Kingscliff, Barton Road, Market Bosworth

- PROPERTY TYPE
Detached
- BEDROOMS
7
- BATHROOMS
5
- SIZE
6,687 sq ft
621 sq m
- TENUREDescribes how you own a property. There are different types of tenure - freehold, leasehold, and commonhold.Read more about tenure in our glossary page.
Freehold
Key features
- Exceptional seven-bedroom, five-bathroom contemporary home
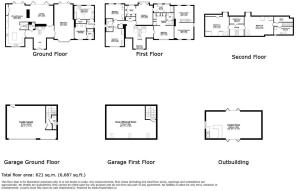
- Impressive multi-generational layout incorporating a substantial three-storey self-contained annexe wing
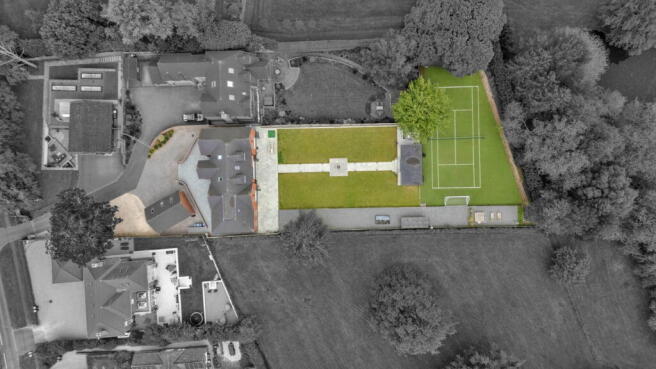
- Full-sized AstroTurf tennis court/five-a-side football pitch within substantial landscaped grounds
- Stunning open-plan kitchen, dining and family living space with bi-folding doors to the gardens
- Generous sitting room with feature media wall, inset fireplace and additional bi-folding doors
- Luxurious master suite with dressing area and hidden-door luxury en-suite bathroom
- Contemporary garden pavilion with fitted kitchen and entertaining space
- Elevated position behind electric gates with extensive driveway parking and double garage
- Direct rail services to London available in under an hour from nearest train station
- Contact us today to arrange your private viewing of this exceptional home
Description
Private viewings are available by appointment 7 days a week, including evenings. Please contact Georgina directly to arrange a discreet viewing at a time to suit.
An exceptional seven-bedroom, five-bathroom contemporary residence of remarkable scale and versatility, combining luxurious interiors, outstanding entertaining spaces and a thoughtfully designed multi-generational layout, set within substantial landscaped grounds featuring a full-sized AstroTurf tennis court/five-a-side football pitch.
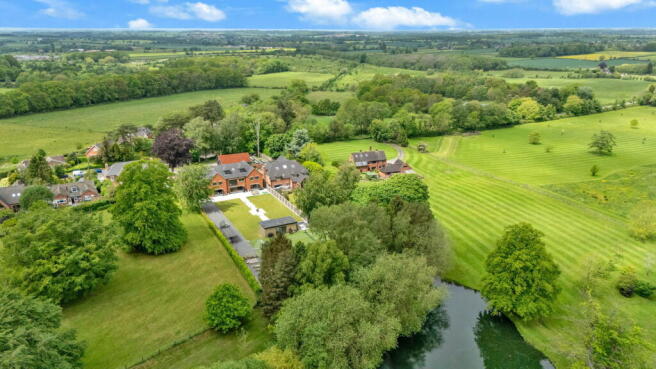
Occupying an elevated setting behind electric gated access, Kingscliff enjoys a commanding position on the edge of open countryside, with beautifully maintained gardens and far-reaching green surroundings, yet remains within easy reach of the amenities of the highly regarded market town of Market Bosworth.
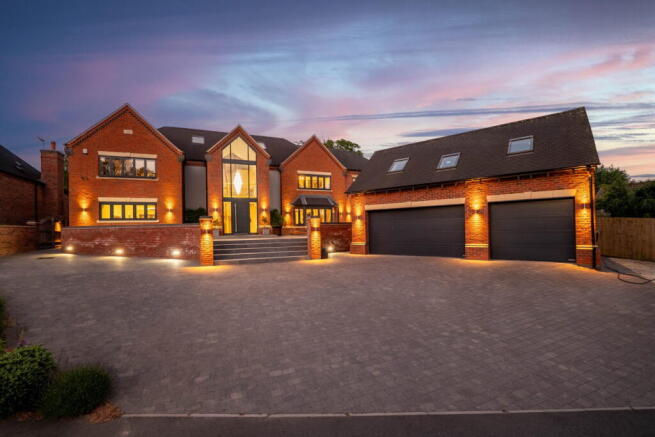
A striking reception hall immediately sets the tone for the home, where polished concrete flooring, a dramatic vaulted gallery and full-height feature windows combine to create an impressive yet welcoming first impression. A bespoke oak staircase with wrought iron detailing rises through the centre of the property, reinforcing the home’s contemporary styling and architectural presence.
Designed with modern family living and entertaining in mind, the ground floor flows effortlessly between elegant reception rooms and expansive open-plan living spaces. At the heart of the home is a stunning kitchen, dining and family area featuring extensive cabinetry, granite work surfaces, premium integrated appliances, statement island seating and cleverly designed storage throughout. Bi-folding doors open directly onto the landscaped gardens, seamlessly connecting the indoor and outdoor living spaces, while the generous sitting room provides an ideal additional living and entertaining space, complete with further bi-folding doors to the rear gardens, a striking media wall and inset feature fireplace.
Throughout the property, refined finishes and carefully considered details create a luxurious yet practical living environment. Integrated Sonos audio systems feature within the principal reception spaces and kitchen areas, complemented by contemporary fireplaces, media walls, underfloor heating to the ground floor and a heat recovery ventilation system. Further thoughtful touches can be found throughout the home, including customised fitted furniture and selected bathroom suites incorporating luxury details such as sensor taps and automated WC features.
The home offers seven generous double bedrooms, carefully designed to provide both luxury and practicality. The master bedroom serves as an elegant private retreat, opening onto a Juliette balcony overlooking the gardens and leading through to an impressive dressing area fitted with extensive full-height wardrobes and bespoke dressing furniture. Hidden discreetly within the panelled wall, a concealed door opens into the luxurious en-suite bathroom, designed to create a boutique hotel feel with a freestanding bath, twin vanity units and a large walk-in rainfall shower finished with striking contemporary fittings and full tiling throughout.
Bedroom two is equally impressive, offering its own substantial dressing room with extensive fitted wardrobes and bespoke storage, together with a beautifully finished en-suite wet room featuring elegant tiling, statement gold fittings and a contemporary walk-in rainfall shower.
Further bedrooms continue the home’s high standard of presentation, combining fitted furniture and versatile layouts ideally suited to growing families, guests or additional workspace requirements. In addition, the home also benefits from a dedicated top-floor office space, perfectly suited to modern home working whilst enjoying an elevated position within the property.
A standout feature of the home is the cleverly designed three-storey annexe wing, seamlessly incorporated into the overall footprint of the property. Perfectly suited to multi-generational living, independent family members or long-term guest accommodation, the annexe has been carefully designed to provide genuine flexibility and independence. Internally, it connects discreetly to the main house only via the upper floor, allowing both spaces to retain a strong sense of separation and privacy. In addition, the annexe benefits from its own dedicated external entrance, enabling it to operate entirely independently. The accommodation includes its own fitted kitchen, lounge and dining area, ground floor en-suite bedroom and an additional top floor bedroom with separate shower room, which also provides the connecting access back into the main house.
Externally, the property continues to impress with extensive private parking, substantial garaging and beautifully landscaped gardens designed for both relaxation and entertaining. Set well back from Barton Road behind electric gated access, the home benefits from an expansive brick-paved driveway providing extensive parking for numerous vehicles, together with additional gravelled areas ideal for boat, caravan or further vehicle storage. The substantial double garage benefits from electric doors and further versatility with a ground floor shower room and additional upper-level space currently utilised for storage, but equally suited to home office, gym or ancillary accommodation potential.
The landscaped gardens have been thoughtfully designed to create a superb outdoor setting, featuring expansive sandstone terraces, manicured lawns, feature lighting and a central water feature, alongside raised gravelled areas with timber sleeper borders, a pergola, greenhouse and dedicated bike storage. Positioned within the gardens is a contemporary garden pavilion where the home’s high specification continues, featuring bi-folding doors opening to both sides, tiled flooring and a fitted kitchen complete with granite work surfaces and integrated appliances, creating an ideal space for entertaining or outdoor dining. A full-sized AstroTurf tennis court/five-a-side football pitch further enhances the lifestyle offering, all enjoying a stunning backdrop of open countryside and woodland to the rear and side boundaries.
Rarely do homes of this scale and flexibility combine such high specification finishes, architectural presence and thoughtfully designed living accommodation within such a desirable setting. To fully appreciate the exceptional quality, versatility and substantial accommodation on offer, viewing is highly recommended.
Local authority: Hinckley and Bosworth Borough Council
Council Tax Band: G
EPC Rating: C
The property is approached via electric gated access from Barton Road, serving just three homes, with Kingscliff retaining ownership of the driveway. Maintenance and electricity costs for the gates are shared between the properties.
Agent's Note
These particulars, whilst believed to be accurate, are set out as a general outline only for guidance and do not constitute any part of an offer or contract. Details are given without any responsibility, and any intending purchasers, lessees, or third parties should not rely on them as statements of fact but must satisfy themselves by inspection or otherwise as to their accuracy. All photographs, measurements (width x length), floor plans, and distances referred to are given as a guide only and should not be relied upon for the purchase of carpets or any other fixtures or fittings. No services or appliances have been tested and will not be tested. Lease details, service charges, and ground rent are given as a guide only and should be checked and confirmed by your solicitor prior to the exchange of contracts. No staff member has the authority to make or give any representation or warranty in respect of the property. We retain the copyright.
Disclaimer: The details provided about this property have not been verified by the owner. Interested parties should conduct their own due diligence and confirm all information independently before making any decisions.
Please note that some of the images used in this property listing may have been digitally enhanced and may include virtual furniture, decor, and other visual effects for illustrative purposes only. These enhancements are intended to demonstrate the potential of the space and may not reflect the property and gardens current condition or furnishings. Prospective buyers are advised to arrange a physical viewing to fully appreciate the property as it is currently presented.
- COUNCIL TAXA payment made to your local authority in order to pay for local services like schools, libraries, and refuse collection. The amount you pay depends on the value of the property.Read more about council Tax in our glossary page.
- Band: G
- PARKINGDetails of how and where vehicles can be parked, and any associated costs.Read more about parking in our glossary page.
- Yes
- GARDENA property has access to an outdoor space, which could be private or shared.
- Private garden
- ACCESSIBILITYHow a property has been adapted to meet the needs of vulnerable or disabled individuals.Read more about accessibility in our glossary page.
- Ramped access

Add an important place to see how long it'd take to get there from our property listings.
__mins driving to your place
Affordability

Notes
Staying secure when looking for property
Ensure you're up to date with our latest advice on how to avoid fraud or scams when looking for property online.
Visit our security centre to find out moreDisclaimer - Property reference S1744756. The information displayed about this property comprises a property advertisement. Rightmove.co.uk makes no warranty as to the accuracy or completeness of the advertisement or any linked or associated information, and Rightmove has no control over the content. This property advertisement does not constitute property particulars. The information is provided and maintained by Riva Lily, Powered by eXp, Rothley. Please contact the selling agent or developer directly to obtain any information which may be available under the terms of The Energy Performance of Buildings (Certificates and Inspections) (England and Wales) Regulations 2007 or the Home Report if in relation to a residential property in Scotland.
*This is the average speed from the provider with the fastest broadband package available at this postcode. The average speed displayed is based on the download speeds of at least 50% of customers at peak time (8pm to 10pm). Fibre/cable services at the postcode are subject to availability and may differ between properties within a postcode. Speeds can be affected by a range of technical and environmental factors. The speed at the property may be lower than that listed above. You can check the estimated speed and confirm availability to a property prior to purchasing on the broadband provider's website. Providers may increase charges. The information is provided and maintained by Decision Technologies Limited. **This is indicative only and based on a 2-person household with multiple devices and simultaneous usage. Broadband performance is affected by multiple factors including number of occupants and devices, simultaneous usage, router range etc. For more information speak to your broadband provider.