Augusta Street, Ton Pentre, Pentre, CF41

- PROPERTY TYPE
Terraced
- BEDROOMS
3
- BATHROOMS
1
- SIZE
Ask agent
- TENUREDescribes how you own a property. There are different types of tenure - freehold, leasehold, and commonhold.Read more about tenure in our glossary page.
Freehold
Description
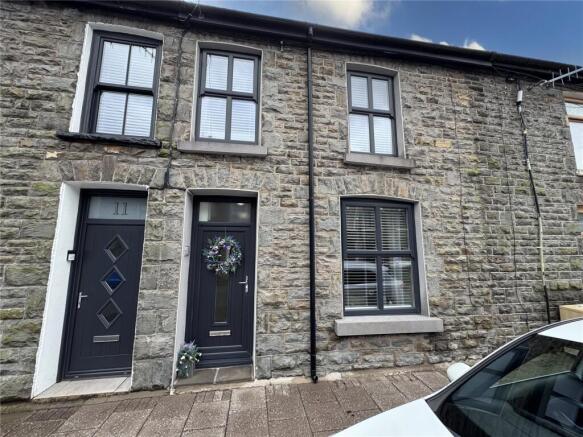
We are delighted to offer to the market this beautifully presented, modern, completely renovated and modernised three-bedroomed traditional stone mid-terrace property, situated in this quiet and popular residential cul-de-sac side street in Ton Pentre. Offering immediate access to all local amenities and facilities, including excellent schools, the local village with its public houses and local shops, excellent transport connections, and surrounded by beautiful mountains and countryside — perfect for outdoor lovers.
This truly immaculate property must be viewed to be fully appreciated. It offers modern, open-plan contemporary family living with stunning maintenance-free flat gardens to the rear, featuring composite decking, artificial grass laid lawns and feature display lighting. The property benefits from uPVC double glazing, gas central heating, a modern fitted kitchen with integrated appliances and vaulted ceiling, and a modern bathroom with rainforest shower over bath.
Sold inclusive of all quality fitted carpets, floor coverings, light fittings, blinds and curtains (if required). All renovation works are covered by guarantees including damp proofing, boiler, etc. All modern new contents are available by separate negotiation if required.
Very realistically priced for a quick sale — early viewing is strongly recommended to avoid disappointment.
ACCOMMODATION
Entrance
Via modern uPVC double-glazed door.
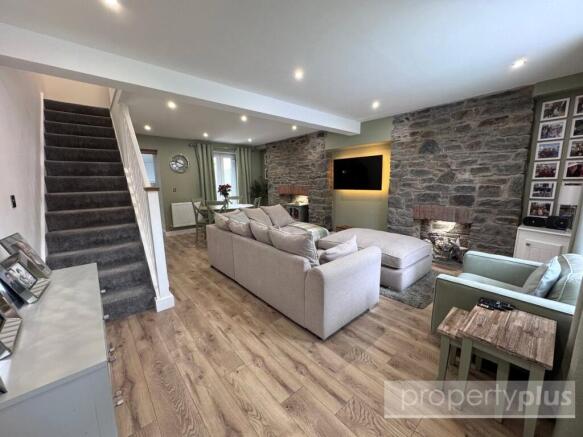
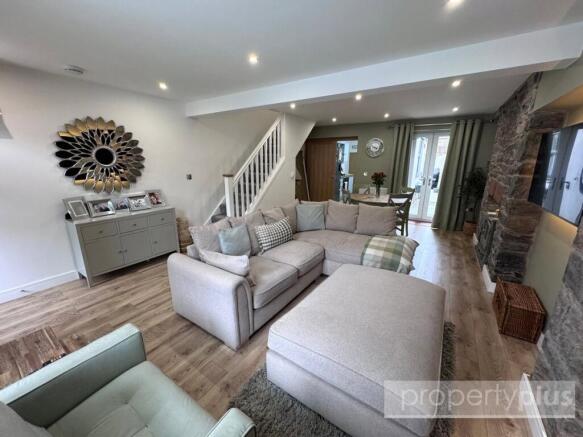
Open Plan Lounge/Diner — 6.66m x 4.67m (21'10" x 15'4")
A spacious and light-filled room with uPVC double-glazed window to the front with made-to-measure blinds and uPVC double-glazed French doors to the rear overlooking and allowing access to the rear garden. Plastered décor with one feature original stone wall with recess — ideal for a flat screen television. Two further inglenook recesses fitted with display lighting, ideal for ornamental display. One recess alcove with storage cabinet housing gas service meters. Wall-mounted and boxed-in electric service meters. Central heating radiator. Quality panel flooring. Open plan staircase to the first floor with quality fitted carpet and spindle balustrade. Ample electric power points, telephone point and plastered ceiling with full range of recessed lighting. Quality oak panel door to rear giving access to the kitchen. Access to under-stairs storage.
Kitchen — 4.00m x 2.61m (13'1" x 8'7")
uPVC double-glazed window to the side with made-to-measure roller blinds. Plastered décor. Vaulted and plastered ceiling with a full range of quality unique lighting (to remain as seen). Continuation of panel flooring. Expel air fan. Full range of modern fitted kitchen units comprising ample wall-mounted units, base units, drawer packs, larder units and ample worksurfaces. Contrast single sink and draining unit with central mixer tap. Plumbing for automatic washing machine. Ample space for additional appliances. Integrated electric oven, four-ring gas hob and extractor canopy above. Ample electric power points. Modern oak panel door to rear giving access to the bathroom.
Bathroom
uPVC double-glazed patterned-glaze window to the rear. Modern panelling to halfway with plastered décor above. Ceramic tiling to bath area. Plastered ceiling with expel air fan and full range of recessed lighting. Matching ceramic tile flooring. Central heating radiator and oversized chrome heated towel rail. White suite comprising: panelled bath with central waterfall feature mixer taps, rainforest shower over bath with attachments and shower screen; close-coupled WC; wash hand basin set within contrast base vanity unit with central mixer taps.
FIRST FLOOR
Landing
uPVC double-glazed window to the rear. Plastered décor and plastered ceiling with full range of recessed lighting. Access to loft. Modern panelled flooring. Radiator. Electric power points. Modern oak panel doors to all three bedrooms.
Bedroom One — 3.10m x 2.24m (10'2" x 7'4")
uPVC double-glazed window to the front with made-to-measure blinds. Plastered décor. Plastered ceiling with full range of recessed lighting. Quality panelled flooring. Radiator. Ample electric power points.
Bedroom Two — 3.90m x 2.27m (12'10" x 7'5")
uPVC double-glazed window to the front with made-to-measure blinds. Plastered décor. Plastered ceiling with recessed lighting. Radiator. Ample electric power points. Quality wood panelled flooring.
Bedroom Three — 2.61m x 2.56m (8'7" x 8'5")
uPVC double-glazed window to the rear with made-to-measure blinds. Plastered décor. Plastered ceiling with recessed lighting. Continuation of quality wood panelled flooring. Radiator. Ample electric power points.
EXTERIOR — REAR GARDEN
A beautifully presented, flat, enclosed and private rear garden which must be viewed to be fully appreciated. Laid to composite decking with feature display lighting, outside water tap and outside electric power points. Further access onto artificial grass laid lawns. Raised flower beds heavily stocked with mature shrubs, plants and evergreens. Rear lane access. Private timber boundary fencing. Unspoilt views over the surrounding mountains.
KEY FEATURES
Three-bedroomed traditional stone mid-terrace
Completely renovated and modernised throughout
Spacious open-plan lounge/diner with feature stone wall
Modern fitted kitchen with vaulted ceiling and integrated appliances
Modern bathroom with rainforest shower over bath
Three bedrooms
Stunning maintenance-free rear garden with composite decking and artificial grass
uPVC double glazing and gas central heating
All works covered by guarantees (damp proofing, boiler, etc.)
Rear lane access
Beautiful mountain views
Quiet residential cul-de-sac location
l
- COUNCIL TAXA payment made to your local authority in order to pay for local services like schools, libraries, and refuse collection. The amount you pay depends on the value of the property.Read more about council Tax in our glossary page.
- Band: B
- PARKINGDetails of how and where vehicles can be parked, and any associated costs.Read more about parking in our glossary page.
- Ask agent
- GARDENA property has access to an outdoor space, which could be private or shared.
- Yes
- ACCESSIBILITYHow a property has been adapted to meet the needs of vulnerable or disabled individuals.Read more about accessibility in our glossary page.
- Ask agent
Augusta Street, Ton Pentre, Pentre, CF41

Add an important place to see how long it'd take to get there from our property listings.
__mins driving to your place
Affordability
About Property Plus Estate Agents, Tonyrefail
22 Mill Street Tonyrefail CF39 8AA
Get an instant, personalised result:
- Show sellers you’re serious
- Secure viewings faster with agents
- No impact on your credit score
Notes
Staying secure when looking for property
Ensure you're up to date with our latest advice on how to avoid fraud or scams when looking for property online.
Visit our security centre to find out moreDisclaimer - Property reference PPL260479. The information displayed about this property comprises a property advertisement. Rightmove.co.uk makes no warranty as to the accuracy or completeness of the advertisement or any linked or associated information, and Rightmove has no control over the content. This property advertisement does not constitute property particulars. The information is provided and maintained by Property Plus Estate Agents, Tonyrefail. Please contact the selling agent or developer directly to obtain any information which may be available under the terms of The Energy Performance of Buildings (Certificates and Inspections) (England and Wales) Regulations 2007 or the Home Report if in relation to a residential property in Scotland.
*This is the average speed from the provider with the fastest broadband package available at this postcode. The average speed displayed is based on the download speeds of at least 50% of customers at peak time (8pm to 10pm). Fibre/cable services at the postcode are subject to availability and may differ between properties within a postcode. Speeds can be affected by a range of technical and environmental factors. The speed at the property may be lower than that listed above. You can check the estimated speed and confirm availability to a property prior to purchasing on the broadband provider's website. Providers may increase charges. The information is provided and maintained by Decision Technologies Limited. **This is indicative only and based on a 2-person household with multiple devices and simultaneous usage. Broadband performance is affected by multiple factors including number of occupants and devices, simultaneous usage, router range etc. For more information speak to your broadband provider.
Map data ©OpenStreetMap contributors.