Middle Horsleyhope Farm, Consett,

- PROPERTY TYPE
Farm
- BEDROOMS
4
- BATHROOMS
1
- SIZE
2,658 sq ft
247 sq m
Key features
- Detached traditional two-storey, four bedroom farmhouse.
- Diverse range of modern and traditional farm buildings offering versatile livestock housing and extensive storage/general agricultural use.
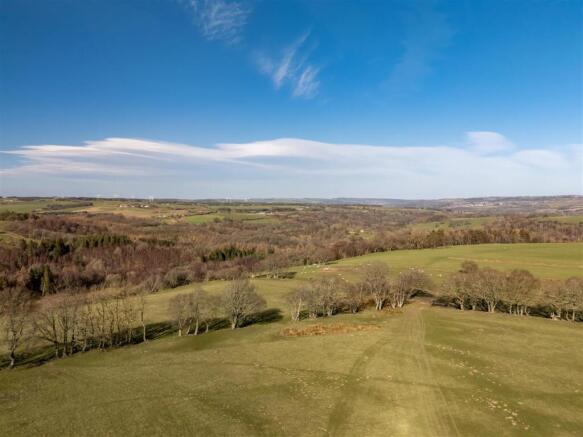
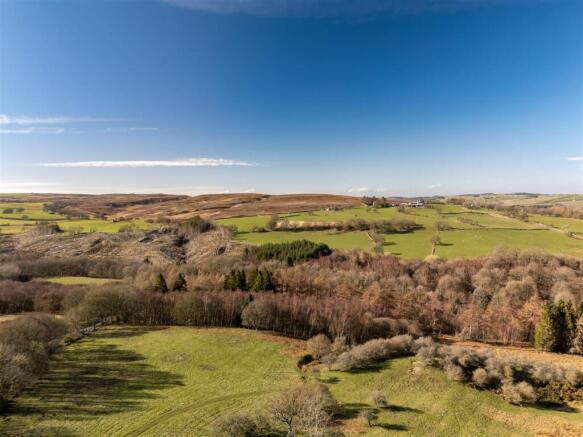
- Mixed agricultural land, including productive meadows, pasture and woodland.
- Desirable location boarded by Derwent Gorge and Muggleswick Woods.
- About 329.02 acres (133.14 ha).
- FOR SALE AS A WHOLE OR IN TWO LOTS
Description
Lots 1 and 2 together offer the sale of 329.02 acres in total (133.14 hectares).
For sale as a whole or in two lots.
Situation - Middle Horsleyhope Farm is situated between the market towns of Stanhope and Consett, in a productive agricultural area overlooking the picturesque Derwent Valley. The farm lies in an accessible location with direct access to the A68. It is approached over a privately owned, gated access road providing an enviable element of rural seclusion.
Both Stanhope and Consett have a good local range of shops and services with primary and secondary schools although with a very different feel. Stanhope is rural and scenic with small town charm and lies on the Weardale Way while Consett is a larger town with an industrial past. The City of Durham is only 16 miles away offering a wider range of amenities and cultural opportunities.
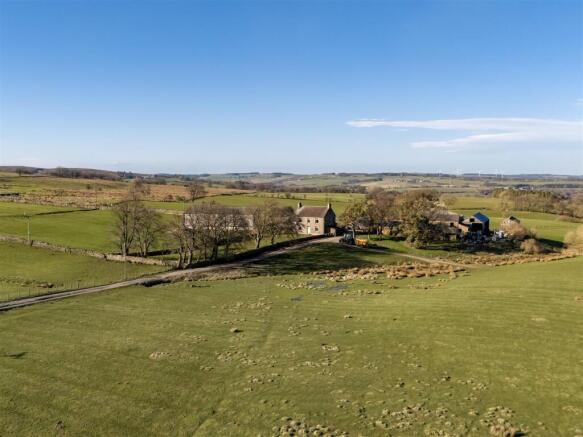
Description - Middle Horsleyhope Farm is a substantial and desirable livestock farm with a characterful, two-storey, stone-built farmhouse, a range of modern livestock buildings, useful traditional stone buildings and land extending in all to about 329.02 acres.
The farm is divided into two blocks by the Healeyfield Lane and is being offered for sale as a whole or in two lots.
The Farmhouse - The farmhouse is a detached, traditional two story house set in a decent area of garden ground.
It sits in an elevated position with far reaching views overlooking rolling countryside and the neighbouring grouse moor of Muggleswick. It retains several original and characterful features and would now benefit from a programme of refurbishment and modernisation.
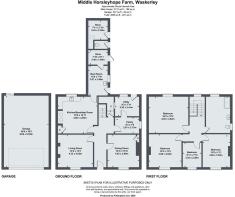
The accommodation is over two floors providing bright and spacious accommodation, comprising:
Ground floor: Kitchen, dining room, sitting room, utility, pantry, boot room, toilet, storerooms
First floor: Four bedrooms and family bathroom
Viewings - Appointments to view will be through the Selling Agents only by calling . Given the potential hazards of a working farm, we ask that all parties wishing to view are as vigilant as possible particularly around buildings, machinery and livestock.
Farm Buildings - The steading comprises a traditional farmhouse accompanied by a varied range of modern and traditional agricultural buildings, including livestock sheds, stone barns, an open fronted shed, a former stable block, timber clad outbuildings and a Dutch barn, providing extensive and versatile accommodation for farming use.
Farmland - The land extends in total to 329.02 acres (133.14 hectares), separated by the Healeyfield Lane in two 262.28 acre and 66.74 acre blocks. Lot 1 comprises of roughly 78 acres of meadow grassland suitable for mowing hay or silage and subsequent grazing, 126 acres of permanent pasture, 47 acres of rough grazing, with potential for improvement through management, and 9 acres of semi-natural amenity woodland, 3.43 acres of which is designated as ancient woodland. Lot 2 comprises of 66.74 acres of Grade 5 rough grazing, capable of supporting livestock with the potential for improvement through management. It is bound by a combination of stone walls and sheep net fencing with a private spring water trough access for livestock (which we understand can be limited through the summer months). The farm is currently farmed on a Farm Business Tenancy Agreement which terminates in October 2026 at which point vacant possession will be provided
Environmental Schemes - There are no Environmental Land Management (ELM) schemes or other stewardship schemes associated with the land. The property offers the opportunity to enter into future land management schemes like the Sustainable Farming Incentive or woodland creation and management schemes, as well as also offering wider natural capital opportunities such as Biodiversity Net Gain (BNG) or carbon projects.
Rights Of Way And Easements - The property is sold subject to and with the benefit of all rights of way whether public or private, rights of water, light, support, drainage, electricity and other rights and obligations, easements, quasi-easements, restrictive covenants and all existing and proposed wayleaves whether referred to or not. There are various public rights of way crossing the farm.
Services - The farm is served with mains electricity and a private water supply. The farmhouse is heated by oil central heating and open fires with drainage to a septic tank (assumed noncompliant).
Local Authorities - County Durham Local Planning Authority
Council Tax - Farmhouse – Band C
Epc - Rating E(45)
Basic Payment Scheme - Any remaining delinked BPS payments will be retained by the Seller.
Fixtures, Fittings And Equipment - Only those items specially mentioned in these sale particulars are included in the sale.
Designations - There are no environmental designations on the farm. Middle Horsleyhope Farm does however, boarder Derwent Gorge & Horsleyhope Ravine SSSI. The entire farm is situated within the North Pennines National Landscape (historically referred to as Areas of Outstanding Natural Beauty).
Method Of Sale - Middle Horsleyhope Farm is offered for sale by private treaty. It is anticipated that offers will be invited at a closing date for best bids, but the Seller reserves the right to agree a sale at any point without further reference to interested parties.
Boundaries - Neither the vendor nor the vendor’s agent will be responsible for defining the boundaries or their ownership thereof and the Purchaser(s) shall rely on their own inspections and the information appearing in the Land Registry. Maintenance responsibilities are indicated by T marks on the transfer plan.
Sporting Rights & Mineral Rights - Sporting and mineral rights are not owned.
Timber - All standing and fallen timer will be included in the sale.
Vat - Any guide prices quoted or discussed are exclusive of VAT. Should any part of the sale or any rights attached to it become chargeable items for the purpose of VAT then this will be payable by the purchaser. No option to tax has been made is respect of the property.
Ingoing Valuation - In addition to the purchase price, the purchaser will be required to take over at market value the following:
1. All clamped or baled silage.
2. Hay and straw.
3. All purchased stores including seeds, sprays, fertilizers, feeding stuffs, fuel oil etc.
Farm Dispersal Sale - The Seller reserves the right to hold a farm dispersal sale on the property up to one month following completion of the sale.
Employees - There are no employees to be retained.
Viewing - Appointments to view will be through the Selling Agents only by calling . Given the potential hazards of a working farm, we ask that all parties wishing to view are as vigilant as possible particularly around buildings, machinery and livestock.
Directions (Dh8 9De) - From the A68 at Castleside turn west onto Church Street heading out of the village. At the T junction turn right onto Healeyfield Lane following this road for 1.3 miles and the entrance to Middle Horsleyhope is on the right hand side.
what3words: ///elbow.skyrocket.lectures
Conditions Of Sale - Purchase Price: A 10% deposit will be paid on exchange of contracts and will be non-refundable if the purchaser withdraws for any other reason than the fault of the Seller or their Agent. The balance will fall due for payment on completion at a date to be agreed and whether entry is taken or not with interest accruing at the rate of 5% above the Bank of England base rate.
Disputes: Should any discrepancy arise within these particulars of sale or the interpretation of them, the question shall be referred to the arbitration of the Selling Agents whose decision acting as experts will be final
Plans, Areas And Schedules - These are based on the Ordnance Survey and Rural Land Register and are there for reference only. They have been carefully checked by the selling agents and the purchaser shall be deemed to have satisfied himself as to the description of the property and any error or misstatement shall not annul the sale does not entitle either party to compensation in respect thereof.
Purchaser’S Identification - Any offer by a Purchaser(s) who is a resident outside of the United Kingdom must be accompanied by a guarantee from a bank who is acceptable to the Sellers.
Lotting - It is intended to offer the property for sale as described but the seller reserves the right to divide the property into further lots, or to withdraw the property, or to exclude any property shown in these particulars.
Apportionments - The council tax and all other outgoings shall be apportioned between the seller and the purchaser(s) as at the date of completion.
Anti-Money Laundering - In accordance with current anti-money laundering regulations, all offers to purchase the property - whether from within the UK or overseas, and whether cash or subject to finance - must be supported by appropriate evidence of source of funds. Acceptable documentation may include a bank statement evidencing the purchase price, a financial reference from a bank or funding provider, or written confirmation from a solicitor verifying that sufficient funds are available to complete the transaction. Purchasers will also be required to provide certified copies of identification (such as a valid passport) together with proof of residential address, in a form compliant with anti-money laundering legislation. These requirements apply to all individuals who will be named on the title deeds, as well as any parties holding a beneficial interest in the property. An administrative fee of £37.50 per person will be charged to cover the cost of the necessary verification checks.
Disclaimer Notice: - PLEASE READ: GSC Grays gives notice to anyone who may read these particulars as follows:
1. These particulars, including any plan, are a general guide only and do not form any part of any offer or contract
2. All descriptions, including photographs, dimensions and other details are given in good faith but do not amount to our presentation or warranty. This should not be relied upon as statements of facts and anyone interested must satisfy themselves as to their corrections by inspection or otherwise.
3. Neither GSC Grays nor the vendors accept responsibility for any error that these particulars may contain however caused.
4. Any plan is for guidance once only and is not drawn to scale. All dimensions, shapes, and compass bearings are approximate and you should not rely on them without checking them first.
5. Nothing in these particulars shall be deemed to be a statement that the property is in good condition, repair or otherwise nor that any services or facilities are in good working order.
6. Please discuss with us any aspects that are important to you prior to travelling to the property.
Particulars written: Spring 2026
Photographs taken: Spring 2026
Brochures
95856 GSC Grays_Middle Horsleyhope Farm.pdfEnergy Performance Certificates
EE RatingMiddle Horsleyhope Farm, Consett,

NEAREST STATIONS
Distances are straight line measurements from the centre of the postcode- Stocksfield Station8.6 miles
About GSC Grays, Farm Agency
6, 5 Bailey Court, Colburn Business Park, Catterick Garrison, DL9 4QL

Notes
Disclaimer - Property reference 34707333. The information displayed about this property comprises a property advertisement. Rightmove.co.uk makes no warranty as to the accuracy or completeness of the advertisement or any linked or associated information, and Rightmove has no control over the content. This property advertisement does not constitute property particulars. The information is provided and maintained by GSC Grays, Farm Agency. Please contact the selling agent or developer directly to obtain any information which may be available under the terms of The Energy Performance of Buildings (Certificates and Inspections) (England and Wales) Regulations 2007 or the Home Report if in relation to a residential property in Scotland.