Paddock Road, Shanklin, Isle of Wight

- PROPERTY TYPE
Bungalow
- BEDROOMS
4
- BATHROOMS
3
- SIZE
Ask agent
- TENUREDescribes how you own a property. There are different types of tenure - freehold, leasehold, and commonhold.Read more about tenure in our glossary page.
Freehold
Key features
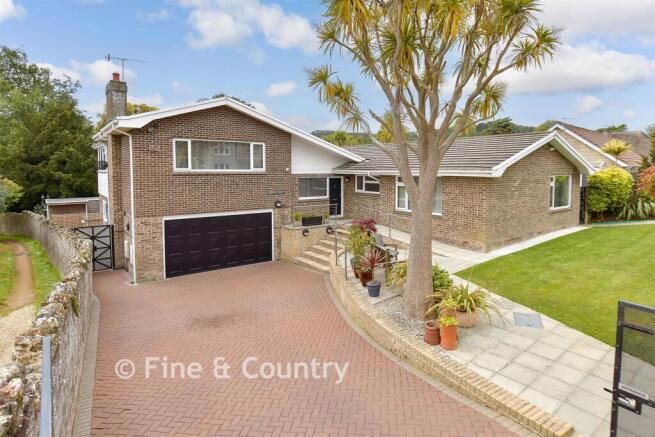
- Spacious split level detached property with large reception areas
- Premium location on edge of Old Village near town amenities
- Beautifully presented and welcoming throughout
- Three bedrooms plus annexe offering income or guest potential
- Modern upgrades including refitted kitchen, bathrooms and zoned heating
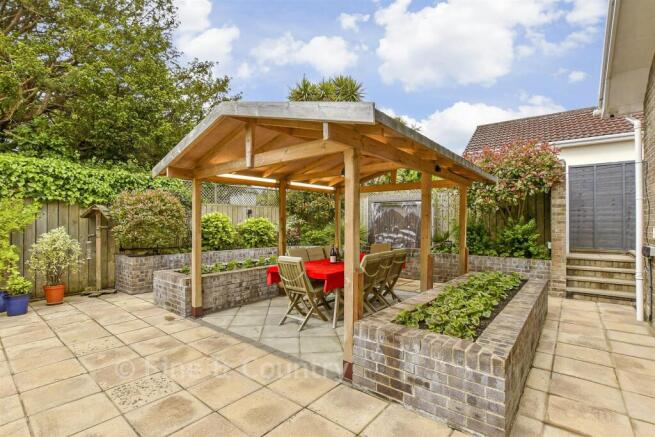
- Low maintenance wrap around gardens with sundeck, pergola and water feature
Description
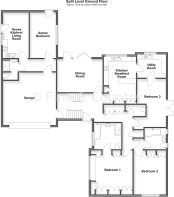
The entrance hall leads into a bright and spacious dining room, which flows into a modern refitted kitchen and a separate utility room. Three well proportioned bedrooms are located on the main level, including a comfortable principal bedroom with its own en suite bathroom. A stylish family bathroom and separate WC serve the remaining rooms, all enhanced by replacement UPVC double glazing and gas fired zoned central heating.
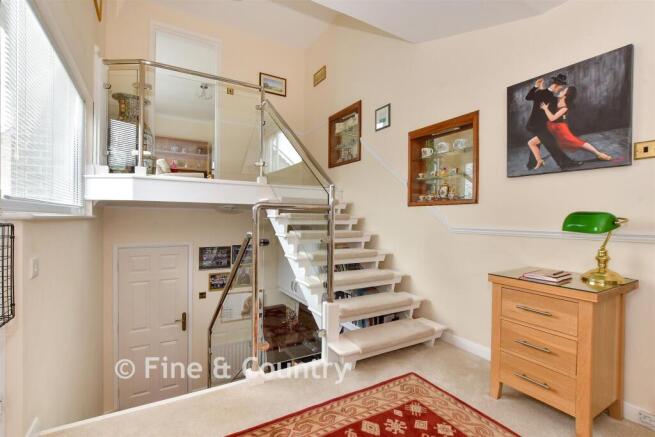
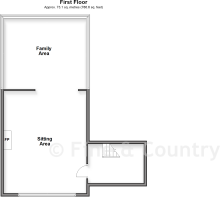
The upper level reveals a standout feature of the home: a superb sitting area with impressive dimensions, complemented by an inviting family area that captures excellent natural light. On the lower level, a dedicated study or office provides a quiet workspace with convenient access to the integral double garage.
A major advantage of this property is the self contained annexe, complete with its own kitchen/living area, hallway, bedroom and shower room. This versatile space is ideal for guests, multi generational living or generating income as a holiday let.
The exterior has been designed for low maintenance enjoyment, with an enclosed front garden, block paved driveway and gated access to the annexe. The rear garden features extensive patio areas, attractive lighting, a cascading water feature, outside power points and a recently added pergola. A raised wooden deck with retractable awning offers a perfect spot for outdoor dining or relaxation. Ample storage is provided by a large, powered shed and additional garden store.
This is a superbly presented and highly adaptable home that must be viewed to be fully appreciated.
What the Owner says:
We have been asked to say a few words about what we love, what we will miss when our home is sold and we move on.
We have had many years carrying out successful planned extensions, refurbishment and modernisations to give us a comfortable low maintenance home, this we have achieved.
We will miss our neighbours the quietness and the location to many amenities Shanklin Town has to offer.
Over the years we have hosted many successful gatherings, arranged street parties for Royal events in our garden for neighbours, friends and family who enjoyed the space and environment.
We are sad to be leaving but we are now pensioners and with age comes disability therefore we need to downsize to a smaller more manageable property before it's too late.
We will miss our home. This property will provide any future residents comfort and space to relax in a beautiful split level bungalow in a quiet desirable area. Hope you enjoy the adventure as we have done.
Room sizes:
- Entrance Hallway
- Dining Room: 15'5 x 11'1 (4.70m x 3.38m)
- Kitchen / Breakfast Room: 16'3 x 11'1 (4.96m x 3.38m)
- Utility Room: 9'10 x 7'10 (3.00m x 2.39m)
- Cloakroom
- Inner Hallway
- Bedroom 3: 16'3 x 9'8 (4.96m x 2.95m)
- Bedroom 1: 14'3 x 12'11 (4.35m x 3.94m)
- En-Suite Bathroom: 9'3 x 8'9 (2.82m x 2.67m)
- Bedroom 2: 14'11 x 10'11 (4.55m x 3.33m)
- Bathroom: 7'1 x 7'0 (2.16m x 2.14m)
- Annex Hallway
- Annex Kitchen Living Room: 15'4 x 8'7 (4.68m x 2.62m)
- Annex Bedroom: 15'5 x 8'11 (4.70m x 2.72m)
- Annex Shower Room: 7'1 x 5'0 (2.16m x 1.53m)
- Sitting Area: 21'9 x 17'11 (6.63m x 5.46m)
- Family Area: 19'0 x 16'2 (5.80m x 4.93m)
- Front Garden
- Driveway
- Rear Garden
- Integral Double Garage: 19'0 x 17'10 (5.80m x 5.44m)
The information provided about this property does not constitute or form part of an offer or contract, nor may it be regarded as representations. All interested parties must verify accuracy and your solicitor must verify tenure/lease information, fixtures & fittings and, where the property has been extended/converted, planning/building regulation consents. All dimensions are approximate and quoted for guidance only as are floor plans which are not to scale and their accuracy cannot be confirmed. Reference to appliances and/or services does not imply that they are necessarily in working order or fit for the purpose.
If buying to rent, please check if Local Authority licensing schemes apply before proceeding. Legal advice should be taken to verify fixtures/fittings, planning, alterations and/or lease details. Appliances & services are untested, dimensions are approximate and floor plans are not to scale.
We are pleased to offer our customers a range of additional services to help them with moving home. None of these services are obligatory and you are free to use service providers of your choice. Current regulations require all estate agents to inform their customers of the fees they earn for recommending third party services. If you choose to use a service provider recommended by Fine & Country, details of all referral fees can be found at the link below. If you decide to use any of our services, please be assured that this will not increase the fees you pay to our service providers, which remain as quoted directly to you.
Brochures
Full PDF brochureFurther detailsExplore this property in 3D Virtual RealityReferral feesPrivacy policy- COUNCIL TAXA payment made to your local authority in order to pay for local services like schools, libraries, and refuse collection. The amount you pay depends on the value of the property.Read more about council Tax in our glossary page.
- Band: F
- PARKINGDetails of how and where vehicles can be parked, and any associated costs.Read more about parking in our glossary page.
- Garage,Off street
- GARDENA property has access to an outdoor space, which could be private or shared.
- Front garden,Back garden
- ACCESSIBILITYHow a property has been adapted to meet the needs of vulnerable or disabled individuals.Read more about accessibility in our glossary page.
- Ask agent

Add an important place to see how long it'd take to get there from our property listings.
__mins driving to your place
Affordability

Notes
Staying secure when looking for property
Ensure you're up to date with our latest advice on how to avoid fraud or scams when looking for property online.
Visit our security centre to find out moreDisclaimer - Property reference 9013XSWQ. The information displayed about this property comprises a property advertisement. Rightmove.co.uk makes no warranty as to the accuracy or completeness of the advertisement or any linked or associated information, and Rightmove has no control over the content. This property advertisement does not constitute property particulars. The information is provided and maintained by Fine & Country, Isle of Wight. Please contact the selling agent or developer directly to obtain any information which may be available under the terms of The Energy Performance of Buildings (Certificates and Inspections) (England and Wales) Regulations 2007 or the Home Report if in relation to a residential property in Scotland.
*This is the average speed from the provider with the fastest broadband package available at this postcode. The average speed displayed is based on the download speeds of at least 50% of customers at peak time (8pm to 10pm). Fibre/cable services at the postcode are subject to availability and may differ between properties within a postcode. Speeds can be affected by a range of technical and environmental factors. The speed at the property may be lower than that listed above. You can check the estimated speed and confirm availability to a property prior to purchasing on the broadband provider's website. Providers may increase charges. The information is provided and maintained by Decision Technologies Limited. **This is indicative only and based on a 2-person household with multiple devices and simultaneous usage. Broadband performance is affected by multiple factors including number of occupants and devices, simultaneous usage, router range etc. For more information speak to your broadband provider.