
Illogan, Redruth - Beautifully presented maisonette

- PROPERTY TYPE
Maisonette
- BEDROOMS
2
- BATHROOMS
1
- SIZE
Ask agent
Key features
- A beautifully presented two bedroom maisonette
- Deceptively spacious and versatile accommodation
- Character features
- Updated bathroom and kitchen
- Dining room
- Communal gardens and own allocated outdoor space
- Residents parking
- Ideal for first time buyer or smaller family
- Convenient for local amenities
- Viewing recommended
Description
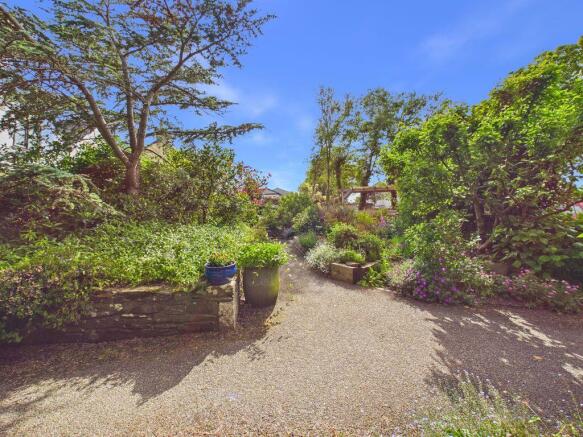
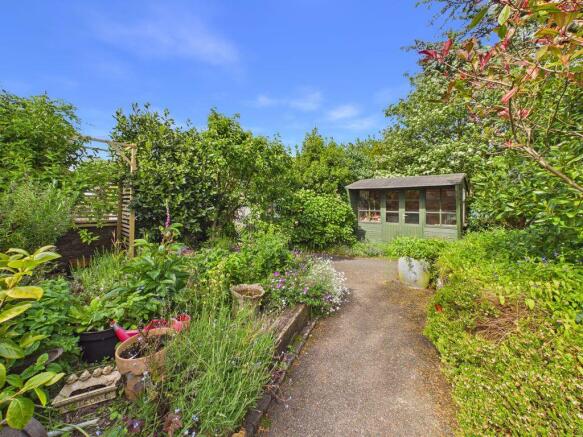
The current owner has transformed the feel of the property with a number of tasteful improvements to include a beautiful new bathroom suite, refreshed kitchen with flooring and practical improvements such as a recently replaced hot water tank. The ground floor has been cleverly arranged to create a cosy living space, a spacious dining room and well-appointed kitchen. Upstairs is a spacious principal bedroom featuring the beautiful original exposed A-frames from the former schoolhouse, a well-proportioned second bedroom with built-in storage, alongside the newly fitted bathroom. The beautiful communal garden is bursting with wildlife and an impressive array of plants and trees. Whilst remaining communal, individual sections have been allocated to each property, allowing residents to create their own private space and put their stamp on the gardens. Number 1 is fortunate to have a large wooden studio with glazed windows, offering a multitude of potential uses including a summerhouse, potting shed, artist’s space or work-from-home office. From the gardens you will find additional residents parking and a communal area to dry clothes. No1 also benefits from tandem parking to the front for two small cars. Offered for sale chain free.
Illogan is a charming village with a traditional feel and a wonderful sense of community, whilst still offering excellent access to nearby countryside and coastline. Situated along a road which has remained remarkably unchanged when compared with original photographs dating back to the 1800s, the area continues to retain much of its historical character, with beautiful views of the church tower and the pretty churchyard, through which a short walk leads you to Morrisons Daily. In springtime, the surrounding daffodil fields further add to the picturesque setting, whilst the surrounding woodlands, formerly the gardens of Manningham House, add to the area’s charm and sense of history.
The abundance of nearby walking routes makes the area ideal for those who enjoy the outdoors, with scenic trails towards Portreath, Tehidy Country Park, the Portreath Tramway and the popular Portreath to Devoran trail all close by. The beautiful beach at Portreath can even be reached on foot in approximately 20 minutes through woodland and countryside walks.
One of Illogan’s real strengths is that it continues to retain many of the amenities that are sadly disappearing from many villages, including a local pub, pasty shop, fish and chip shop, pharmacy and doctors surgery. Directly behind the property sits The Old School Centre, a well-loved community hub offering regular coffee mornings, workshops, wellbeing classes and events throughout the year, further adding to the wonderful sense of community within the village.
ACCOMMODATION COMPRISES
A communal front door opens into a separate hallway with carpeted flooring leading to the apartment. This walkway is communal however it is only this apartment that can be accessed from here. A wooden door leads into:-
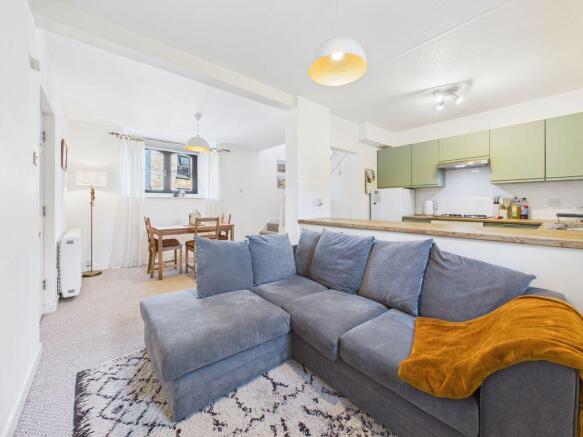
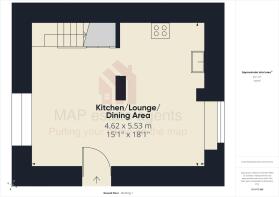
OPEN PLAN LIVING SPACE
18' 1'' x 15' 1'' (5.51m x 4.59m) maximum overall measurements
An impressive open-plan ground floor living space.
KITCHEN
Running along the rear of the room, the kitchen has ample base level units with eye level running along the rear. Spaces for a washing machine and fridge/freezer. Electric oven with four ring hob over and extractor fan above. Additional undercounter storage space and wood effect laminate flooring. Wood effect composite worktop incorporating a one bowl stainless steel sink which forms a partial room divider.
LIVING SPACE
The current vendor has chosen to use the space to the front of the kitchen as the living room, creating a cosy living space. Carpeted flooring, uPVC double glazed window and electric overnight storage heater.
DINING AREA
The dining area runs along the width of the room and can comfortably fit a large table. Carpeted flooring, electric overnight storage heater, uPVC double glazed window. Doors leading to the spacious understairs cupboard and carpeted multi-level stairs with 'Velux' window rising to the first floor accommodation. Due to the shape and flexibility of the room you could easily change the layout and have a larger living space if a dining area is not required.
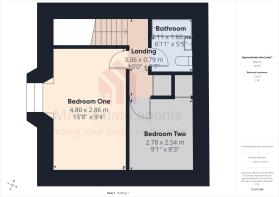
FIRST FLOOR LANDING
Carpeted flooring, access hatch to the loft space, and a wooden door opening into a useful storage cupboard housing the newly replaced hot water tank with additional storage space below.
PRINCIPAL BEDROOM
15' 8'' x 9' 4'' (4.77m x 2.84m) plus bay
This incredible principal bedroom is positioned to the front elevation and beautifully showcases the original exposed A-frames within the ceiling, adding character and charm to the space. Benefiting from carpeted flooring, a uPVC double-glazed window overlooking the street outside and an electric overnight storage heater.
BEDROOM TWO
9' 1'' x 8' 3'' (2.77m x 2.51m)
A fantastic-sized second bedroom which can comfortably accommodate a double bed if required. Again enjoying the beautiful feature of the exposed A-frames, this room also benefits from double-glazed 'Velux' windows allowing natural light to flood in, complete with deep windowsills and built-in blackout blinds. Further benefits include carpeted flooring, an electric overnight storage heater, and a wooden door opening into a handy built-in cupboard with hanging rail for clothes, also housing the modern fuse board.
BATHROOM
This newly fitted bathroom consists of a low level WC, Victorian style free-standing basin with mixer tap and storage below. Bath with glass privacy screen and mains fed Victorian style show above with additional waterfall shower head. Wooden panelling to one side and low maintenance, tile effect easy clean composite splashbacks. Wood effect laminate flooring and 'Velux double glazed window.
OUTSIDE
There is private parking for the maisonette to the front for up to two small cars in tandem. Communal gardens to the rear as well as a communal drying space.
SUMMERHOUSE
9' 6'' x 5' 6'' (2.89m x 1.68m)
Glazing to three sides with double doors.
SERVICES
Mains water, mains drainage and mains electric.
AGENT'S NOTES
The Council Tax band for the property is band 'A'. There is private parking for the apartment to the front for up to two cars. Communal gardens to the rear as well as a communal drying space.
LEASEHOLD INFORMATION
Maintenance and ground rent combined charge for 2026 was £418.37 in total per flat which also includes building insurance and cleaning of the communal areas and windows.
Remainder of 999 year lease commencing 01/10/1988. The Freehold is owned by The Old Boys School Residence Association Limited and each resident owns a share of the freehold. The property can be used for assured
shorthold letting but not for holiday letting or Airbnb.
DIRECTIONS
From the centre of Illogan village, at a staggered crossroads/roundabout and with Alexander Road on your left hand side, continue straight ahead into Robartes Terrace, the road bears around to the left passing Illogan Parish Church and the property is on the left hand side. If using What3words:- flotation.dugouts.arrow
Brochures
Property BrochureFull Details- COUNCIL TAXA payment made to your local authority in order to pay for local services like schools, libraries, and refuse collection. The amount you pay depends on the value of the property.Read more about council Tax in our glossary page.
- Band: A
- PARKINGDetails of how and where vehicles can be parked, and any associated costs.Read more about parking in our glossary page.
- Yes
- GARDENA property has access to an outdoor space, which could be private or shared.
- Ask agent
- ACCESSIBILITYHow a property has been adapted to meet the needs of vulnerable or disabled individuals.Read more about accessibility in our glossary page.
- Ask agent
Illogan, Redruth - Beautifully presented maisonette

Add an important place to see how long it'd take to get there from our property listings.
__mins driving to your place
Affordability

About MAP Estate Agents, Barncoose
Gateway Business Centre, Wilson Way, Barncoose, Illogan Highway, TR15 3RQ
Notes
Staying secure when looking for property
Ensure you're up to date with our latest advice on how to avoid fraud or scams when looking for property online.
Visit our security centre to find out moreDisclaimer - Property reference 12852547. The information displayed about this property comprises a property advertisement. Rightmove.co.uk makes no warranty as to the accuracy or completeness of the advertisement or any linked or associated information, and Rightmove has no control over the content. This property advertisement does not constitute property particulars. The information is provided and maintained by MAP Estate Agents, Barncoose. Please contact the selling agent or developer directly to obtain any information which may be available under the terms of The Energy Performance of Buildings (Certificates and Inspections) (England and Wales) Regulations 2007 or the Home Report if in relation to a residential property in Scotland.
*This is the average speed from the provider with the fastest broadband package available at this postcode. The average speed displayed is based on the download speeds of at least 50% of customers at peak time (8pm to 10pm). Fibre/cable services at the postcode are subject to availability and may differ between properties within a postcode. Speeds can be affected by a range of technical and environmental factors. The speed at the property may be lower than that listed above. You can check the estimated speed and confirm availability to a property prior to purchasing on the broadband provider's website. Providers may increase charges. The information is provided and maintained by Decision Technologies Limited. **This is indicative only and based on a 2-person household with multiple devices and simultaneous usage. Broadband performance is affected by multiple factors including number of occupants and devices, simultaneous usage, router range etc. For more information speak to your broadband provider.