Stormy Down, Pyle, Bridgend, CF33

- PROPERTY TYPE
Smallholding
- BEDROOMS
8
- BATHROOMS
5
- SIZE
Ask agent
Key features
- Immaculately presented 7 acre equestrian small holding
- High spec modern farmhouse arranged over three floors
- Suitable for large family / multi-generational living / B&B or letting (s.t.p.c.)
- Established equestrian facilities to include stables, manege and turn-out paddocks
- A further range of outbuildings, garaging and carport
- 2 miles from M4 (J.37), 3 miles from Porthcawl and 4 miles from Bridgend
- Popular semi-rural location of Stormy Down, surrounded by farmland
Description
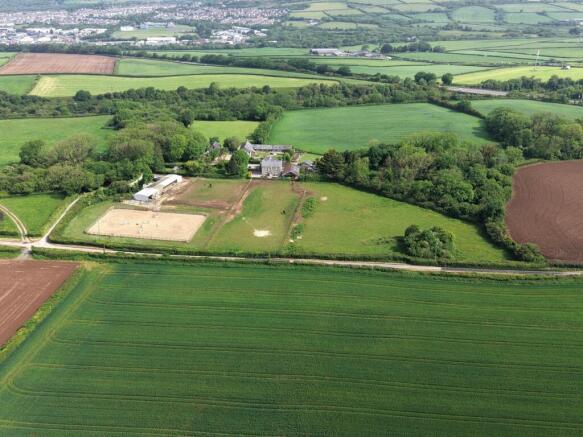
An appealing and established 7-acre equestrian smallholding offering considerable lifestyle appeal enjoying an elevated yet accessible position with attractive views across the surrounding South Wales countryside, conveniently located close to Bridgend, the A48 and Junction 37 of the M4, offering spacious and versatile farmhouse set over three floors, together with established gardens, useful outbuildings and guest accommodation offering potential for holiday letting, B&B or multi-generational living, along with established equestrian facilities.
Overview
Ballas Farm is a well presented 7 acre equestrian holding occupying an elevated and accessible position with open views across the surrounding South Wales countryside. Situated within easy reach of Bridgend, the property combines a private rural setting with excellent accessibility, with the town approximately 5 miles away and convenient access to the A48 and Junction 37 of the M4, providing excellent transport links.
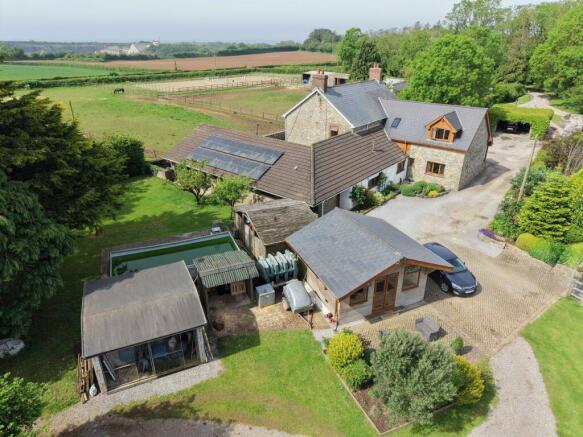
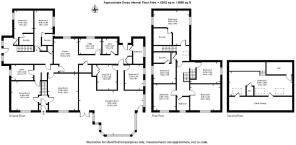
The main farmhouse is a well appointed property arranged over three floors and set within established gardens. It offers generous and versatile living space, including a kitchen with adjoining dining area, multiple reception rooms, a home office, boot room and utility, together with a substantial number of bedrooms and additional upper floor accommodation suitable for a variety of uses.
Beyond the main house lies a range of useful outbuildings and facilities, including a double garage with consent for conversion, a detached building currently util...
Situation
Ballas Farm enjoys an attractive elevated position at Stormy Down, benefitting from open views across the surrounding South Wales countryside towards the nearby coastline. The setting provides an appealing balance of privacy and tranquillity, whilst remaining conveniently located for access to key centres and amenities, making it well suited to both lifestyle and equestrian purchasers.
Despite its peaceful rural setting, the property is well connected. Bridgend lies approximately 5 miles to the east, offering a comprehensive range of shopping, schooling, healthcare and leisure facilities. The property also benefits from excellent access to the A48 and Junction 37 of the M4, providing convenient links east towards Cardiff and west towards Swansea.
The surrounding area offers a variety of outdoor and recreational opportunities, with nearby coastal walks, bridleways and countryside routes appealing to walkers, riders and those seeking an active outdoor lifestyle. ...
Hallway 1
1.78m x 1.40m (5' 8" x 4' 6")
A welcoming entrance hallway with tiled flooring and stairs rising to the first floor.
Entrance Porch
1.03m x 1.83m (3' 4" x 6' 0")
An attractive entrance porch featuring original flagstone flooring, adding character to the property.
Dining Room
4.39m x 4.15m (14 4" x 13' 6")
A well-proportioned dining room featuring solid oak flooring and a fireplace, with windows to the front elevation and a door leading to the front hall.
Office / Study
3.30m x 2.33m (9' 7" x 7' 6")
A useful office/study with linoleum flooring and window to side. Ideal for home working.
Hallway 2
1.62m x 3.06m (5' 3" x 10' 0")
A hallway with tiled flooring.
Living Room
5.42m x 4.53m (17' 8" x 14' 9")
A spacious and comfortable living room featuring a fireplace and full-length windows to the front, providing natural light.
Kitchen - Breakfast Room
9.14m x 4.37m (30' 0" x 14' 4")
An impressive contemporary kitchen/breakfast room fitted with a range of wall and base units and a central island, complemented by a modern Aga hatch cooker. The kitchen also benefits from an integrated dishwasher, sink unit and microwave, along with a freestanding Rangemaster American-style fridge freezer. Finished with vinyl tile-effect flooring.
Rear Hallway
7.30m x 1.13m (23' 9" x 3' 7")
A rear hallway with tiled flooring, storage cupboard and skylight providing natural light.
Utility Room
3.39m x 2.36m (11' 1" x 7' 7")
A practical utility room fitted with base units and sink, with plumbing for a washing machine and space for a tumble dryer. Tiled flooring and window to the side.
Boot Room
2.50m x 2.07m (8' 2" x 6' 8")
A useful boot room providing ample storage for coats and footwear, helping to keep the main living areas clutter-free.
Shower Room
3.23m x 1.69m (10' 6" x 5' 5")
A wet room comprising shower cubicle, WC and wash hand basin, with window to the side.
Bedroom 1
3.76m x 2.78m (12' 3" x 9' 1")
A double bedroom with window to the side elevation and carpeted flooring.
Games Room
3.76m x 2.78m (12' 3" x 9' 1")
A versatile games room with built-in storage cupboards to the side.
Family Room
5.74m x 2.71m (18' 8" x 8' 9") 7.70m x 3.55m (25' 3" x 11' 6") 6.08m x 4.12m (19' 9" x 13' 5")
A generous family living space with full-length windows to the front, flooding the room with natural light and providing direct access via double doors to the outside. Finished with carpeted flooring.
Side Entrance Hall
6.27m x 1.30m (20' 6" x 4' 3") 2.75m x 1.46m (9' 0" x 4' 8")
A side entrance hall with independent access forming part of the B&B with staircase leading to the first floor.
Bedroom 2
3.54m x 2.86m (11' 6" x 9' 4")
A double bedroom with window to the side elevation, carpeted flooring and en-suite facilities.
Ensuite 1
2.13m x 1.68m (7' 0" x 5' 5")
En-suite comprising shower, WC and wash hand basin, with tiled walls and flooring.
Bedroom 3
4.36m x 2.83m (14' 3" x 9' 3")
A double bedroom with window to the side elevation, carpeted flooring and en-suite facilities.
Ensuite 2
1.69m x 2.58m (5' 5" x 8' 5")
En-suite comprising shower, WC and wash hand basin, with tiled walls and flooring.
Bedroom 4
3.01m x 3.49m (9' 9" x 11' 5")
A double bedroom with window to the side elevation, carpeted flooring and en-suite facilities.
Ensuite 3
2.72m x 1.45m (8' 9" x 4' 8")
En-suite comprising shower, WC and wash hand basin, with tiled walls and flooring.
Bedroom 5
5.63m x 3.12m (18' 5" x 10' 2")
A double bedroom with window to the side elevation, carpeted flooring and en-suite facilities.
Ensuite 4
2.53m x 2.60m (8' 3" x 8' 5")
En-suite comprising shower, WC and wash hand basin, with tiled walls and flooring.
Bedroom 6
4.44m x 3.93m (14' 6" x 12' 9")
A spacious double bedroom with built-in storage and carpeted flooring.
Family Bathroom
3.20m x 2.87m (10' 5" x 9' 4")
A family bathroom fitted with a freestanding bath, wash hand basin and WC, with tiled walls and flooring and a window to the front elevation.
Bedroom 7
3.40m x 4.01m (11' 2" x 13' 2")
A double bedroom with built-in wardrobe/storage, window to the front elevation and carpeted flooring.
Bedroom 8
3.56m x 3.15m (11' 2" x 13' 2")
A bedroom with built-in storage cupboard and additional understairs storage, with window to the side and carpeted flooring.
Attic Room
6.37m x 2.84m (20' 9" x 9' 3") and 2.98m x 3.25m (9' 8" x 10' 7")
An attic room with connecting hallway and skylight windows, offering useful additional space, together with a separate WC.
Restricted head height.
Grounds & Gardens
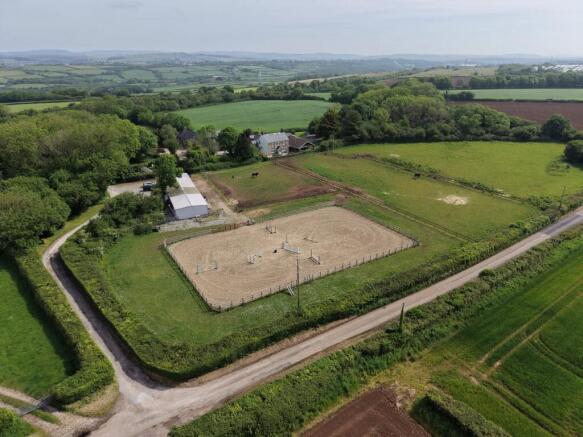
The property is approached from an unclassified adopted highway via a shared lane (right of way with a neighbouring property), which becomes private after their gateway on the left-hand side leading into the property. The lane opens onto the stables with ample parking and turning area, and leads to the traditional homestead setting, with ample parking available to the side and rear of the farmhouse and outbuildings.
The farmhouse benefits from attractive landscaped gardens with a front forecourt with side paths leading to the side of the property and onward to the enclosed rear lawn garden. The grounds are attractively landscaped with shrubs and bushes, and several seating areas provide excellent space for entertaining while overlooking the expansive lawns.
Detached Garage
6.75m x 5.99m (22' 1" x 19' 7")
A traditional stone-built garage with concrete floor, offering excellent storage or potential for conversion (subject to the necessary planning consents). Planning permission has previously been granted for conversion to a coach house, with no time restriction on the implementation.
Stable Block
A substantial stable block of block construction with corrugated sheeted roof, offering excellent equestrian and storage facilities.
The building comprises:
• Stable 1: 4.13 × 4.16 (13' 5" x 13' 6")
• Tack Room: 4.94 × 3.99 (16' 2" x 13' 1")
• Stable 2: 4.33 × 3.72 (14' 2" x 12' 2")
• Stable 3: 4.22 × 4.11 (13' 8" x 13' 5")
• Stable 4: 4.16 × 3.66 (13' 6" x 12' 0")
• Stable 5: 3.79 × 4.11 (12' 4" x 13' 5")
• Stable 6: 3.93 × 6.08 (12' 9" x 19' 9")
• Tack Area: 3.80m x 2.60m (12'06" x 8'06")
• Covered Canopy: 15.33 × 3.55 (50' 3" x 11' 6")
• Workshop / Store: 3.59 × 5.81 (11' 8" x 19' 1")
• Gym: 3.99 × 5.81 (13' 1" x 19' 1")
Menage
A 50m x 30m all-weather drained ménage.
Greenhouse
A greenhouse, ideal for growing produce and supporting a more self-sufficient lifestyle, conveniently located to the side of the house.
Chicken Coop
Chicken coops, fenced area with access to water.
Dog Kennel / Pool House
A brick-built kennel/pool house, providing additional useful outbuilding space.
Open front kennels: 3.60 × 2.17 (11' 8" x 7' 1")
Rear pool house: 3.60 × 1.32 (11' 8" x 4' 3")
Log Store
1.71 × 2.32 (5' 6" x 7' 6")
A useful log store.
Log Cabin (Annexe)
A detached log cabin annexe of timber frame construction with slate roof, offering additional flexible accommodation. The accommodation includes a salon/living area and kitchenette, and benefits from both electric and water connections, making it suitable for a variety of uses.
• Salon Area: 4.59 × 2.81 (15'1" x 9' 2") 2.16 × 2.08 (7'1" x 6' 8")
• Utility: 2.45 × 1.83 (8'0" x 6' 0")
Carport
5.69 × 3.82 (18'7" x 12' 5")
A carport providing covered parking.
Land
The land is divided into four principal paddocks suitable for grazing and being level in nature, extending to approx. 3.80 acres, along with an area of mixed broadleaf woodland on the easter boundary, with tracks suitable for riding, and providing an ideal habitat for local wildlife and nesting birds.
Land Classification
The land is is predominantly classified as Grade 3a according to the Agricultural Land Classification Map produced by the Welsh Government and freely draining slightly acid but base-rich soils according to Soilscapes.
Tenure
We understand that the property is held on a Freehold basis.
Services
We understand the property benefits from mains water and electricity. Heating is provided by an oil-fired boiler, with the tank located between the log store and the log cabin. Drainage is via two septic tanks, located to the front and rear of the property.
None of the services have been tested.
Energy Performance Certificate
Rating E (54)
Council Tax
Band G - approximately £3,921.02 per annum for 2025/2026 for Bridgend County Council.
Planning
All planning related enquiries to Bridgend County Borough Council Planning Department.
Planning Services, Civic Offices, Angel Street, Bridgend, CF31 4WB. Tel. .
Local Authority
Bridgend County Borough Council, Civic Offices, Angel Street, Bridgend, CF31 4WB. Tel:
Plans, Areas, Schedules
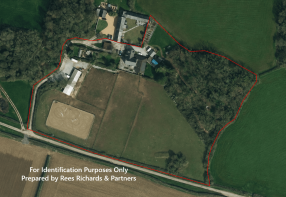
A copy of the plan attached is for identification purposes only. The purchasers shall be deemed to have satisfied themselves as to the description of the property. Any error or misstatement shall not annual a sale or entitle any party to compensation in respect thereof.
Wayleaves, Easements and Rights of Way
The property is sold subject to and with the benefit of all rights, including rights of way, whether public or private, light, support, drainage, water, and electricity supplies and any other rights and obligations, easements and proposed wayleaves for masts, pylons, stays, cables, drains and water, gas and other pipes, whether referenced or not.
Method Of Sale
The property is offered For Sale by Private Treaty seeking offers in the region of £1,495,000.
The vendor will also consider offers for the house on its own, excluding the surrounding land, offering additional flexibility for buyers seeking a standalone residential property.
Post Code / What 3 Words
CF33 4RY
verb.wheels.panting
Viewing
Strictly by appointment with sole selling agents, Rees Richards & Partners. Please contact Swansea office for further information - 1 Axis Court, Mallard Way, Swansea Vale, SA7 0AJ. Tel: or email:
Brochures
Brochure 1Energy Performance Certificates
EPC 1Stormy Down, Pyle, Bridgend, CF33

NEAREST STATIONS
Distances are straight line measurements from the centre of the postcode- Pyle Station1.3 miles
- Sarn Station4.1 miles
- Wildmill Station4.2 miles
About Rees Richards and Partners, Swansea
12 Spilman Street, Carmarthen, SA31 1LQ

Notes
Disclaimer - Property reference 30340837. The information displayed about this property comprises a property advertisement. Rightmove.co.uk makes no warranty as to the accuracy or completeness of the advertisement or any linked or associated information, and Rightmove has no control over the content. This property advertisement does not constitute property particulars. The information is provided and maintained by Rees Richards and Partners, Swansea. Please contact the selling agent or developer directly to obtain any information which may be available under the terms of The Energy Performance of Buildings (Certificates and Inspections) (England and Wales) Regulations 2007 or the Home Report if in relation to a residential property in Scotland.