Hopefield House, East Main Street, Blackburn

- PROPERTY TYPE
Detached Bungalow
- BEDROOMS
4
- BATHROOMS
2
- SIZE
1,561 sq ft
145 sq m
- TENUREDescribes how you own a property. There are different types of tenure - freehold, leasehold, and commonhold.Read more about tenure in our glossary page.
Freehold
Key features
- Four Spacious Double Bedrooms
- Fully Renovated Home
- Convenient Utility Room
- Sun Trap South Facing Garden
- Incredible 10-12 Car Driveway
- Excellent Transport Links Via Train Station & M8
Description
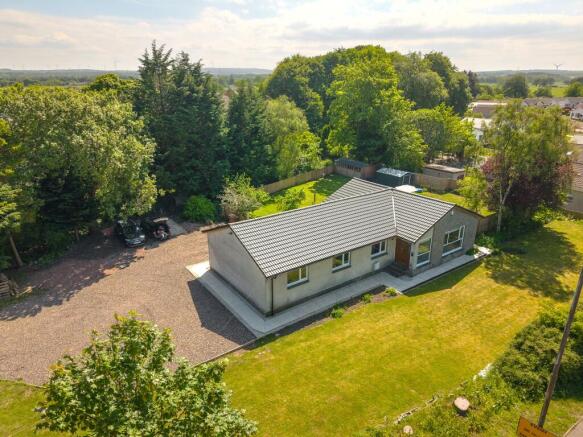
Welcome to Hopefield House, East Main Street, Blackburn, an exceptional four bedroom detached bungalow occupying a substantial plot and presented in true move in condition. Having undergone extensive upgrades including a new roof, contemporary kitchen and beautifully renovated bathrooms, this impressive home offers spacious single level living, a remarkable south facing garden and extensive parking for up to 10-12 vehicles.
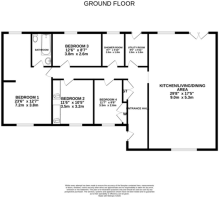
Upon entering, you are welcomed into a bright and spacious hallway, immediately setting the tone for the quality and space on offer. A large storage cupboard provides excellent practicality for everyday living.
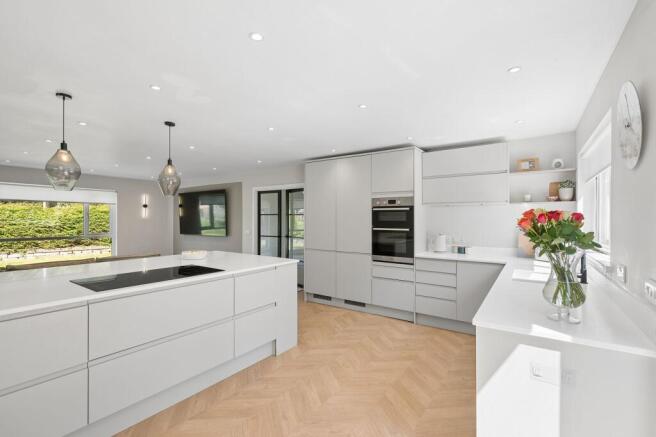
At the heart of the home is the stunning open plan lounge, kitchen and dining area, a beautifully designed space that spans much of the property and has been created with modern family living and entertaining in mind. The lounge area comfortably accommodates multiple sofas alongside a media wall, while a large front facing window floods the room with natural light.
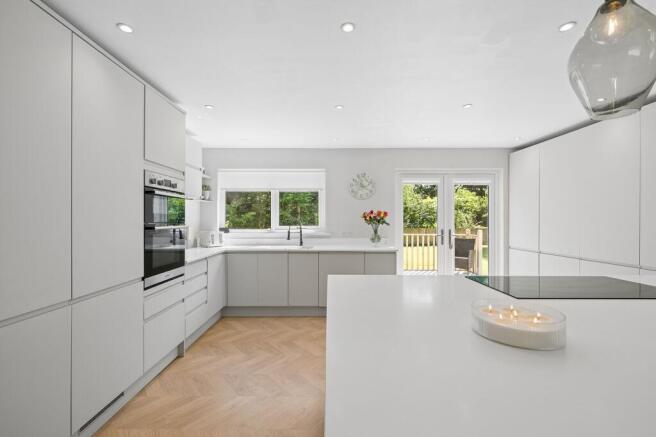
The recently renovated kitchen is finished to a high standard and fitted with a range of integrated appliances including a fridge freezer, dishwasher, five point induction hob, and double oven. Stylish herringbone flooring adds a premium touch, while the open plan layout creates a seamless flow between cooking, dining and relaxing. Patio doors lead directly out to the rear decking, perfectly connecting the indoor and outdoor spaces.
The principal bedroom is an outstanding retreat, occupying a generous footprint and comfortably accommodating a super king size bed with bedside cabinets. Further benefits include a spacious walk in wardrobe and a luxurious fully renovated en-suite bathroom, complete with a bathtub, contemporary tiling and character panelling.
Bedroom two is positioned towards the front of the home and comfortably accommodates a king size bed alongside fitted wardrobe storage. Bedroom three is another generous double bedroom, again featuring integrated wardrobe space and ample room for additional furnishings. Bedroom four offers excellent versatility and can be utilised as a double bedroom, guest room, home office, playroom or hobby room depending on your needs.
The main family bathroom has also been fully upgraded and features a stylish three piece suite with a large standing shower, contemporary tiling, character panelling, chrome fittings and a heated towel rail. There is an added extra of under floor heating in the bathroom.
Completing the internal accommodation is a practical utility room with space for multiple appliances including a washing machine and tumble dryer, providing additional storage and convenience.
Externally, this property truly excels. The substantial south facing garden wraps around the home and enjoys sunshine throughout the day, creating a fantastic outdoor space for relaxing, entertaining and family gatherings. Recently installed decking provides the perfect setting for outdoor dining, while a patio area is ideal for summer barbecues. The garden also benefits from a pond and additional external storage options including a large shed.
To the front, the expansive driveway comfortably accommodates between 10 and 12 vehicles, making this an excellent option for larger households, business owners or those requiring extensive parking.
East Main Street enjoys a convenient position within Blackburn, offering easy access to a wide range of local amenities. School catchments include Blackburn Primary School, Our Lady of Lourdes RC Primary School, and St Kentigern's Academy. Blackburn Partnership Centre provides local healthcare services, while Bathgate's Tesco Superstore is just a short drive away. Bathgate Train Station and the nearby M8 motorway offer excellent transport links to both Edinburgh and Glasgow, making this an ideal location for commuters.
Combining extensive upgrades, exceptional outdoor space, generous accommodation and a highly convenient location, this is a rare opportunity to secure a truly impressive family home.
Home Report Value- £385,000
EPC - C
Council Tax Band - F
Square Ft- 1561/ 145m2
EPC Rating: C
Parking - Driveway
Disclaimer
The information contained within this advertisement is intended as a guide only and does not constitute an offer or contract. While every effort has been made to ensure accuracy, measurements are approximate and provided for indicative purposes only. All marketing content remains the copyright of Bridges Properties and may not be copied or reproduced without prior written consent. Marketing images are for illustrative purposes. Contents and furnishings are excluded from the sale unless expressly stated otherwise.
Brochures
Home ReportProperty Brochure- COUNCIL TAXA payment made to your local authority in order to pay for local services like schools, libraries, and refuse collection. The amount you pay depends on the value of the property.Read more about council Tax in our glossary page.
- Band: F
- PARKINGDetails of how and where vehicles can be parked, and any associated costs.Read more about parking in our glossary page.
- Driveway
- GARDENA property has access to an outdoor space, which could be private or shared.
- Private garden
- ACCESSIBILITYHow a property has been adapted to meet the needs of vulnerable or disabled individuals.Read more about accessibility in our glossary page.
- Ask agent
Hopefield House, East Main Street, Blackburn

Add an important place to see how long it'd take to get there from our property listings.
__mins driving to your place
Affordability
About Bridges Properties, Livingston
15 Shairps Business Park, Houstoun Road, Livingston, EH54 5FD
Get an instant, personalised result:
- Show sellers you’re serious
- Secure viewings faster with agents
- No impact on your credit score
Notes
Staying secure when looking for property
Ensure you're up to date with our latest advice on how to avoid fraud or scams when looking for property online.
Visit our security centre to find out moreDisclaimer - Property reference 09220306-a199-456b-a3eb-daac1e148c1a. The information displayed about this property comprises a property advertisement. Rightmove.co.uk makes no warranty as to the accuracy or completeness of the advertisement or any linked or associated information, and Rightmove has no control over the content. This property advertisement does not constitute property particulars. The information is provided and maintained by Bridges Properties, Livingston. Please contact the selling agent or developer directly to obtain any information which may be available under the terms of The Energy Performance of Buildings (Certificates and Inspections) (England and Wales) Regulations 2007 or the Home Report if in relation to a residential property in Scotland.
*This is the average speed from the provider with the fastest broadband package available at this postcode. The average speed displayed is based on the download speeds of at least 50% of customers at peak time (8pm to 10pm). Fibre/cable services at the postcode are subject to availability and may differ between properties within a postcode. Speeds can be affected by a range of technical and environmental factors. The speed at the property may be lower than that listed above. You can check the estimated speed and confirm availability to a property prior to purchasing on the broadband provider's website. Providers may increase charges. The information is provided and maintained by Decision Technologies Limited. **This is indicative only and based on a 2-person household with multiple devices and simultaneous usage. Broadband performance is affected by multiple factors including number of occupants and devices, simultaneous usage, router range etc. For more information speak to your broadband provider.