
Udimore Road, Udimore, TN31

- PROPERTY TYPE
Semi-Detached
- BEDROOMS
3
- BATHROOMS
2
- SIZE
1,152 sq ft
107 sq m
- TENUREDescribes how you own a property. There are different types of tenure - freehold, leasehold, and commonhold.Read more about tenure in our glossary page.
Freehold
Key features
- Stunning Character Cottage
- Peaceful Lane Location
- Lounge with Stunning Inglenook Fireplace
- A Wealth of Original, Character Features
- Beautiful Rear Garden
- Off Road Parking for Multiple Vehicles
- Three Bedrooms
- Utility Room/Pantry
- Garage
- Outdoor Store
Description
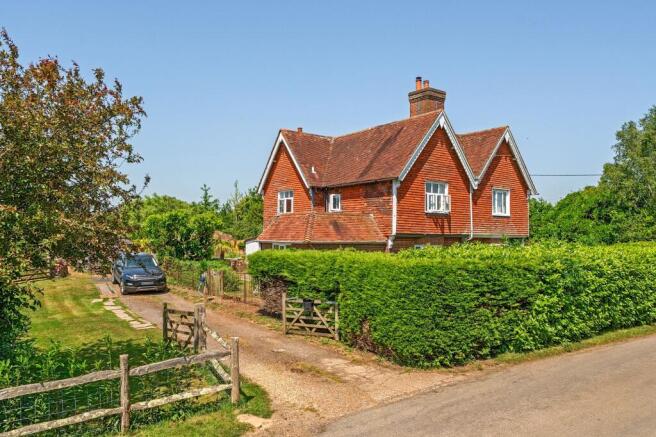
Barnaby Osborne in Partnership with Nested market this charming three bedroom semi detached character cottage, situated on a peaceful country lane, offering a delightful blend of period features and practical family living.
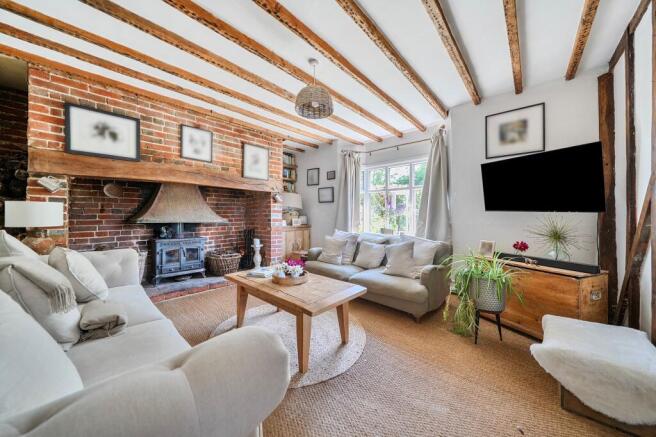
Throughout the property, you will find a wealth of original features, including exposed beams and brickwork, along with wooden floorboards, creating a sense of history and timeless appeal. The ground floor comprises of the stunning kitchen with Aga, a versatile utility room or pantry with potential to be knocked through to create a larger kitchen if required. The lounge is the heart of the home, boasting a stunning inglenook fireplace that adds warmth and character, with a dining room with exposed beams being a later addition to the original build. Upstairs, three well proportioned bedrooms provide comfortable accommodation for families or those seeking extra space for guests or a home office., along with the beautiful bathroom with a separate shower enclosure. The property benefits from off road parking for multiple vehicles, a timber garage (currently used as storage), an outdoor store and an outside WC, ensuring ample space for all your storage requirements.
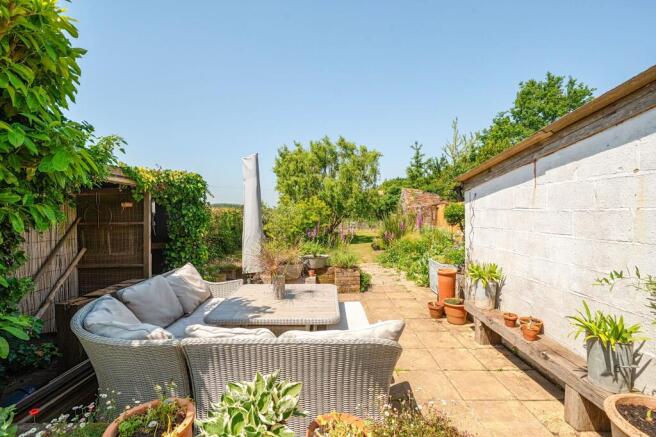
The outside space is equally impressive, with plenty a Southerly aspect to the side ensuring sunshine throughout the day in all areas of the garden, with an area of lawn to the front, enclosed by mature laurel and conifer hedging, and complemented by a colourful array of flowers and shrubs. A side garden, fenced and featuring an additional range of shrubs, offers two gated entrances to the driveway, with iron railings separating the two, providing secure and private access. To the rear, an undercover patio creates a sheltered spot for relaxing or entertaining, adjacent to an outdoor WC and outdoor store with potential to be converted to a home office or workshop for added convenience. A further patio area is perfect for alfresco dining, with additional storage space behind. A path leads through the beautiful rear garden, flanked by well tended beds, to a separate enclosed potting garden at the end, complete with raised flowerbeds and a shingle path. Beyond this, a gate opens to a further area (currently unused but with potential to build a workshop or home office, subject to any necessary consents), all screened by laurel hedging and enjoying picturesque views over open fields. The property is accessed via a timber five bar gate, ensuring both privacy and a traditional cottage feel. The timber garage, while in need of renovation, provides further potential for storage or workshop space. This wonderful cottage offers a rare opportunity to enjoy tranquil village living with generous gardens and flexible outdoor areas.
EPC Rating: E
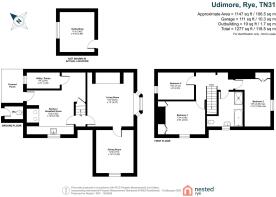
Kitchen/Breakfast Room
5.33m x 4.01m
Accessed via stable style door. Tiled flooring, double glazed window to side, feature exposed brick wall with inset Aga, range of matching wall and base units with integrated Butler sink, space and plumbing for washing machine, space and plumbing for dishwasher, space for American style fridge/freezer, breakfast bar, radiator, understairs storage cupboard. Access to utility room/pantry and inner hallway.
Utility Room/Pantry
2.83m x 1.39m
Potential to knock through into the kitchen subject to the usual consents. Tiled flooring, double glazed window to rear, shelving, oil boiler.
Inner Hallway
Tiled flooring, wooden stairs rising to first floor. Access to lounge.
Lounge
4.64m x 4.49m
Woven carpet, double glazed bay window to front, exposed beams on wall and ceiling with feature rustic inglenook fireplace with exposed red brick, reclaimed timber mantel and inset cast iron log burner. Access to dining room.
Dining Room
3.71m x 3.22m
Woven style flooring, double glazed window to side, exposed beams in an elevated ceiling, radiator.
Outside Toilet
1.53m x 1.13m
Brick built with low level WC and basin on top.
Outdoor Store
3.46m x 3m
Window to rear with light and power. Potential for home office/workshop.
Garage
5.04m x 2.45m
Timber garage currently used for storage but with potential to be replaced.
First Floor Landing
Accessed via wooden stairs from inner hallway. Wooden floorboards, radiator. Doors to bedrooms and family bathroom.
Bedroom One
3.48m x 2.84m
Wooden floorboards, double glazed window to side with views over fields, feature exposed brick wall flanked by fitted cupboards with shelving, former fireplace, radiator.
Bedroom Two
4.09m x 2.26m
Wooden floorboards, double glazed window to front, cupboard with hanging rail and shelving, radiator.
Bedroom Three
3.15m x 2.43m
Wooden floorboards, double glazed window to rear with views over fields, radiator.
Bathroom
3.1m x 2.97m
Wooden floorboards, double glazed window to side, bath with separate shower enclosure, low level WC, vanity unit with wash hand basin above and storage below.
Front Garden
An area of lawn to the front, enclosed by laurel and well maintained conifer hedging, a range of flowers and shrubs.
Garden
Side garden with two gates to the driveway. Fenced and with a range of shrubs and beautiful iron railings between the garden and driveway.
Rear Garden
An undercover patio to the immediate rear, outdoor WC, outdoor store with potential to be converted into a home office/workshop if required, a further patio perfect for alfresco dining with further storage behind, a path leading to an area of lawn flanked by beautiful, well maintained beds, a separate enclosed potting garden with raised flowerbeds to the end of the garden with a shingle path and chestnut pale fencing. A gate to a further area which is currently unused but the currents owners had plans to erect a workshop/home office, all hidden away behind laurel hedging with beautiful views over fields with potential to create the aforementioned workshop, or to plant a vegetable patch.
Parking - Driveway
Accessed via a timber five bar gate.
Parking - Garage
A timber garage which is in need of some renovation but currently used as storage.
Brochures
Property Brochure- COUNCIL TAXA payment made to your local authority in order to pay for local services like schools, libraries, and refuse collection. The amount you pay depends on the value of the property.Read more about council Tax in our glossary page.
- Band: D
- PARKINGDetails of how and where vehicles can be parked, and any associated costs.Read more about parking in our glossary page.
- Garage,Driveway
- GARDENA property has access to an outdoor space, which could be private or shared.
- Front garden,Private garden,Rear garden
- ACCESSIBILITYHow a property has been adapted to meet the needs of vulnerable or disabled individuals.Read more about accessibility in our glossary page.
- Ask agent

Add an important place to see how long it'd take to get there from our property listings.
__mins driving to your place


Notes
Staying secure when looking for property
Ensure you're up to date with our latest advice on how to avoid fraud or scams when looking for property online.
Visit our security centre to find out moreDisclaimer - Property reference fe95e69a-70b7-476a-90b4-c4faaee2086c. The information displayed about this property comprises a property advertisement. Rightmove.co.uk makes no warranty as to the accuracy or completeness of the advertisement or any linked or associated information, and Rightmove has no control over the content. This property advertisement does not constitute property particulars. The information is provided and maintained by Nested, Nationwide. Please contact the selling agent or developer directly to obtain any information which may be available under the terms of The Energy Performance of Buildings (Certificates and Inspections) (England and Wales) Regulations 2007 or the Home Report if in relation to a residential property in Scotland.
*This is the average speed from the provider with the fastest broadband package available at this postcode. The average speed displayed is based on the download speeds of at least 50% of customers at peak time (8pm to 10pm). Fibre/cable services at the postcode are subject to availability and may differ between properties within a postcode. Speeds can be affected by a range of technical and environmental factors. The speed at the property may be lower than that listed above. You can check the estimated speed and confirm availability to a property prior to purchasing on the broadband provider's website. Providers may increase charges. The information is provided and maintained by Decision Technologies Limited. **This is indicative only and based on a 2-person household with multiple devices and simultaneous usage. Broadband performance is affected by multiple factors including number of occupants and devices, simultaneous usage, router range etc. For more information speak to your broadband provider.