
Main Street, Upper Benefield, Peterborough, Northamptonshire, PE8

- PROPERTY TYPE
Detached
- BEDROOMS
6
- BATHROOMS
4
- SIZE
Ask agent
- TENUREDescribes how you own a property. There are different types of tenure - freehold, leasehold, and commonhold.Read more about tenure in our glossary page.
Freehold
Description
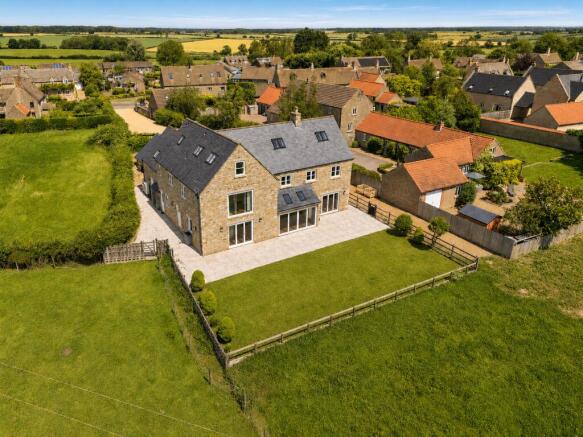
Recently renovated and significantly enhanced by the current owners, Mayberry House is an exceptional detached family residence occupying a delightful position within the highly regarded village of Upper Benefield. The house enjoys far-reaching views over the surrounding countryside and has been thoughtfully designed to combine elegant family living with highly versatile accommodation extending over three floors. High quality materials and bespoke finishes have been employed throughout, creating a home of considerable style and comfort.
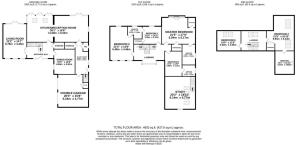
The accommodation is arranged around a welcoming reception hall with staircase rising to a galleried first-floor landing. From here, access is provided to the principal reception rooms, all of which benefit from zoned underfloor heating. The living room is a particularly inviting space, designed for quieter evenings and family relaxation, whilst the formal dining room, currently utilised as a home office, offers flexibility for a variety of uses and incorporates bespoke fitted storage.
Undoubtedly the heart of the home is the magnificent open-plan kitchen, a superb space designed for modern family life and entertaining alike. Expertly fitted by Kuchen Kraft, the kitchen incorporates an extensive range of contemporary cabinetry with integrated SIEMENS appliances, including three ovens, coffee machine, dishwasher, full-height fridge and freezer, hob and extractor. A substantial central island provides additional preparation space, integrated storage and informal seating. Beyond, there is ample room for both dining and relaxed seating, with three sets of patio doors framing views across the garden and neighbouring countryside, whilst also allowing natural light to flood the interior.
The adjoining utility room is fitted to an equally impressive standard and provides further storage, secondary sink facilities and integrated appliances. A guest cloakroom is set beyond, together with internal access to the double garage and a useful side entrance. A discreet staircase rises from the utility area to a highly versatile room currently arranged as a study and home cinema, with skylight windows creating a bright yet private environment, ideal as a games room, office or studio.
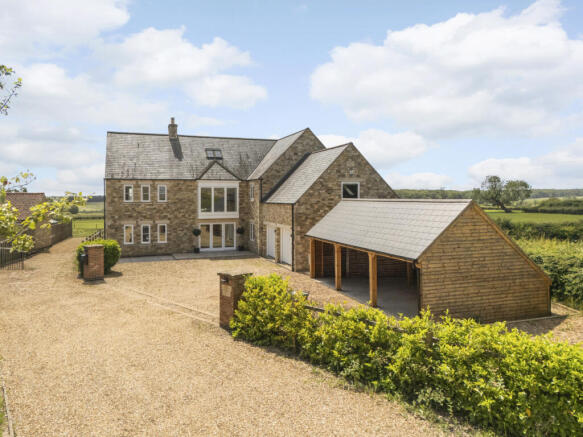
The first-floor landing is particularly striking, with floor-to-ceiling glazing overlooking the driveway and front gardens. Four of the six bedrooms are situated on this floor, all of generous proportions. The principal suite is especially impressive, comprising a substantial bedroom, twin walk-in dressing areas and a luxurious en suite bathroom with freestanding bath, walk-in shower and twin vanity units. Bedroom four also benefits from its own en suite facilities, whilst bedrooms three and five share a stylish Jack and Jill bathroom arrangement.
The second floor provides further highly flexible accommodation, including an impressive guest suite with beautifully appointed en suite bathroom. An additional bedroom, currently utilised as a gym, could equally serve as a studio, playroom or further office space depending on requirements.
Outside
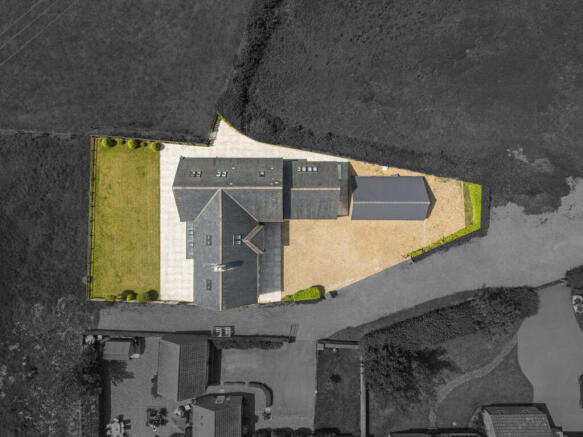
Externally, Mayberry House is approached via a substantial stone driveway providing ample parking and access to the double garage, which benefits from power and lighting. The house sits comfortably within its plot and enjoys a peaceful backdrop with open countryside extending beyond the rear boundary.
The landscaped gardens have been carefully designed to provide an attractive balance of paved terraces and manicured lawns, creating ideal spaces for outdoor dining, entertaining and family enjoyment. The terrace spans the rear elevation and can be accessed directly from the principal reception areas, further enhancing the connection between the house and gardens. Gated access to both sides of the property allows ease of movement around the grounds.
Location
Upper Benefield is a charming and historic village surrounded by rolling countryside and well regarded for its strong sense of community. Scenic walking routes extend throughout the surrounding countryside, making the area particularly appealing to those who enjoy outdoor pursuits. More extensive amenities can be found in the nearby town of Oundle, which provide a comprehensive range of shopping, schooling and leisure facilities together with convenient transport connections.
Services
Mains water & Drainage and Electricity Connected. Air Source Central Heating.
Council Tax Band G
EPC Band C
IMPORTANT NOTE TO PURCHASERS:
We endeavour to make our sales particulars accurate and reliable, however, they do not constitute or form part of an offer or any contract and none is to be relied upon as statements of representation or fact. Any services, systems and appliances listed in this specification have not been tested by us and no guarantee as to their operating ability or efficiency is given. All measurements have been taken as a guide to prospective buyers only, and are not precise. Please be advised that some of the particulars may be awaiting vendor approval. If you require clarification or further information on any points, please contact us, especially if you are travelling some distance to view. Fixtures and fittings other than those mentioned are to be agreed with the seller.
OUN260043/
- COUNCIL TAXA payment made to your local authority in order to pay for local services like schools, libraries, and refuse collection. The amount you pay depends on the value of the property.Read more about council Tax in our glossary page.
- Band: G
- PARKINGDetails of how and where vehicles can be parked, and any associated costs.Read more about parking in our glossary page.
- Garage
- GARDENA property has access to an outdoor space, which could be private or shared.
- Yes
- ACCESSIBILITYHow a property has been adapted to meet the needs of vulnerable or disabled individuals.Read more about accessibility in our glossary page.
- Ask agent
Main Street, Upper Benefield, Peterborough, Northamptonshire, PE8

Add an important place to see how long it'd take to get there from our property listings.
__mins driving to your place
Affordability

Get an instant, personalised result:
- Show sellers you’re serious
- Secure viewings faster with agents
- No impact on your credit score
Notes
Staying secure when looking for property
Ensure you're up to date with our latest advice on how to avoid fraud or scams when looking for property online.
Visit our security centre to find out moreDisclaimer - Property reference OUN260043. The information displayed about this property comprises a property advertisement. Rightmove.co.uk makes no warranty as to the accuracy or completeness of the advertisement or any linked or associated information, and Rightmove has no control over the content. This property advertisement does not constitute property particulars. The information is provided and maintained by Woodford & Co, Oundle. Please contact the selling agent or developer directly to obtain any information which may be available under the terms of The Energy Performance of Buildings (Certificates and Inspections) (England and Wales) Regulations 2007 or the Home Report if in relation to a residential property in Scotland.
*This is the average speed from the provider with the fastest broadband package available at this postcode. The average speed displayed is based on the download speeds of at least 50% of customers at peak time (8pm to 10pm). Fibre/cable services at the postcode are subject to availability and may differ between properties within a postcode. Speeds can be affected by a range of technical and environmental factors. The speed at the property may be lower than that listed above. You can check the estimated speed and confirm availability to a property prior to purchasing on the broadband provider's website. Providers may increase charges. The information is provided and maintained by Decision Technologies Limited. **This is indicative only and based on a 2-person household with multiple devices and simultaneous usage. Broadband performance is affected by multiple factors including number of occupants and devices, simultaneous usage, router range etc. For more information speak to your broadband provider.