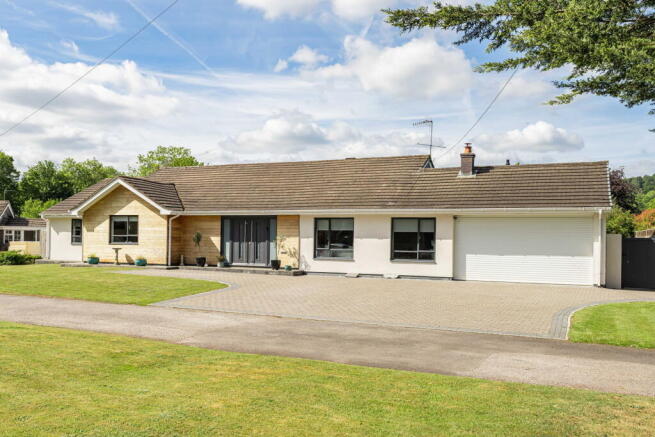
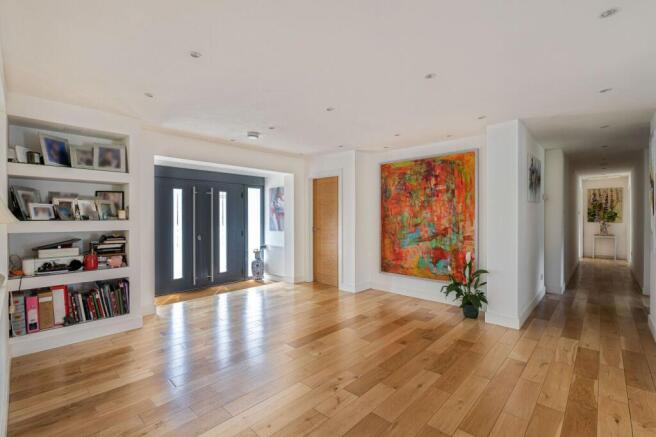
Redwood Grove, Chilworth, Guildford, Surrey, GU4 8NU

- PROPERTY TYPE
Detached Bungalow
- BEDROOMS
4
- BATHROOMS
4
- SIZE
Ask agent
- TENUREDescribes how you own a property. There are different types of tenure - freehold, leasehold, and commonhold.Read more about tenure in our glossary page.
Ask agent
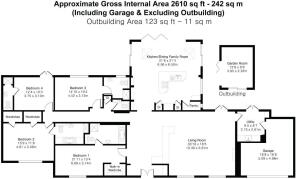
Key features
- Remodelled detached four-bedroom home in Chilworth
- Quiet and private position within Redwood Grove
- Large open-plan kitchen, dining and family room
- Contemporary fitted kitchen with substantial island unit
- Bi-folding doors opening directly onto the terrace and garden
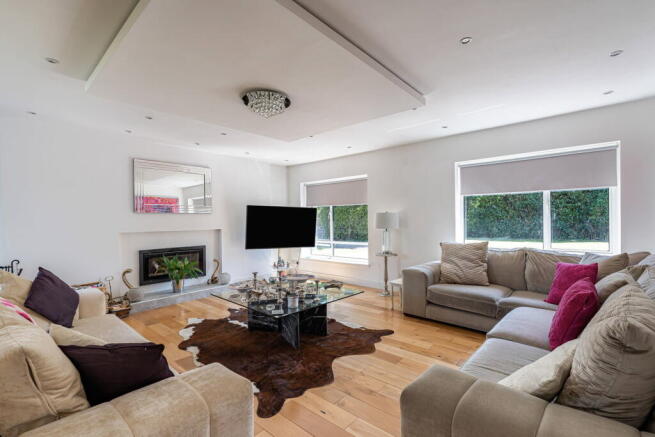
- Generous living room with log burner
- Four double bedrooms with en-suite facilities
- Detached garden room/home office
- Garage and extensive driveway parking
- No onward chain
Description
"The kitchen and dining space completely changes how this house lives day-to-day, especially with the doors opening onto the terrace and garden. The amazing living room and four en suite bedrooms make this property a truly amazing home" - Andy Moran Chantries and Pewleys
The Setting
Redwood Grove is a quiet residential setting positioned just off Blacksmith Lane in Chilworth, known locally for its privacy and accessibility. The Chantries, St Martha’s Hill and Blackheath are all within easy reach, alongside nearby village pubs, walking routes and access towards Guildford and the A3. The train station is a 5 minute walk away serving Reading to Gatwick providing easy access to the airport and Guildford.
Set back within a broad plot, the house immediately feels private on arrival, with a large driveway and garage providing extensive parking.
Kitchen, Dining & Family Space
The rear of the house has been remodeled to create a substantial open-plan kitchen, dining and family room that now forms the centre of the property.
The kitchen is arranged around a large curved island with integrated appliances and extensive preparation space, while skylights above and wide bi-folding doors bring strong natural light through the room. The layout works particularly well because each area feels clearly defined, with space for dining and informal seating without interrupting the kitchen itself.
The connection onto the terrace changes how the space is used through the warmer months, allowing the garden to feel fully integrated with the house.
A separate pantry and utility room add practical storage away from the main living areas.
Living Spaces
The main living room is generous in scale and positioned separately from the kitchen space, creating a quieter area within the house when needed. A log burner forms a natural focal point, while large windows across the front elevation keep the room bright throughout the day.
The proportions work particularly well for larger furniture layouts without losing a sense of openness.
A detached garden room provides additional flexibility depending on requirements, whether for home working, hobbies or guest accommodation.
Bedrooms & Bathrooms
All four bedrooms are comfortable double rooms and are arranged across a separate wing of the house, giving a good degree of privacy from the main entertaining spaces.
The principal bedroom includes a walk-in wardrobe and a large en-suite bathroom with bath and walk-in shower. Bedroom two also benefits from fitted wardrobe space and en-suite facilities, while the remaining bedrooms are both good sizes and served by contemporary shower rooms.
The overall arrangement gives the house long-term flexibility for families, guests or multi-generational living.
Outside
The rear garden has been designed to work directly alongside the house, with broad terraces extending from the kitchen and family space before leading onto the main lawn.
The positioning remains private and enclosed, with mature screening around the boundaries and enough distance from neighboring properties to maintain a calm setting.
The detached garden room sits well within the plot and provides useful separation from the main house for work or leisure use.
To the front, the extensive driveway provides parking for multiple vehicles alongside the garage.
Brochures
Brochure 1- COUNCIL TAXA payment made to your local authority in order to pay for local services like schools, libraries, and refuse collection. The amount you pay depends on the value of the property.Read more about council Tax in our glossary page.
- Band: G
- PARKINGDetails of how and where vehicles can be parked, and any associated costs.Read more about parking in our glossary page.
- Garage
- GARDENA property has access to an outdoor space, which could be private or shared.
- Yes
- ACCESSIBILITYHow a property has been adapted to meet the needs of vulnerable or disabled individuals.Read more about accessibility in our glossary page.
- Ask agent
Redwood Grove, Chilworth, Guildford, Surrey, GU4 8NU

Add an important place to see how long it'd take to get there from our property listings.
__mins driving to your place
Affordability
About Chantries and Pewleys Estate Agents, Shalford
Richmond House Station Row, Shalford, Guildford, GU4 8BY



Notes
Staying secure when looking for property
Ensure you're up to date with our latest advice on how to avoid fraud or scams when looking for property online.
Visit our security centre to find out moreDisclaimer - Property reference S1744875. The information displayed about this property comprises a property advertisement. Rightmove.co.uk makes no warranty as to the accuracy or completeness of the advertisement or any linked or associated information, and Rightmove has no control over the content. This property advertisement does not constitute property particulars. The information is provided and maintained by Chantries and Pewleys Estate Agents, Shalford. Please contact the selling agent or developer directly to obtain any information which may be available under the terms of The Energy Performance of Buildings (Certificates and Inspections) (England and Wales) Regulations 2007 or the Home Report if in relation to a residential property in Scotland.
*This is the average speed from the provider with the fastest broadband package available at this postcode. The average speed displayed is based on the download speeds of at least 50% of customers at peak time (8pm to 10pm). Fibre/cable services at the postcode are subject to availability and may differ between properties within a postcode. Speeds can be affected by a range of technical and environmental factors. The speed at the property may be lower than that listed above. You can check the estimated speed and confirm availability to a property prior to purchasing on the broadband provider's website. Providers may increase charges. The information is provided and maintained by Decision Technologies Limited. **This is indicative only and based on a 2-person household with multiple devices and simultaneous usage. Broadband performance is affected by multiple factors including number of occupants and devices, simultaneous usage, router range etc. For more information speak to your broadband provider.