
290 Southport Road, Southport, PR8 5LF

- PROPERTY TYPE
Detached
- BEDROOMS
5
- BATHROOMS
2
- SIZE
2,178 sq ft
202 sq m
- TENUREDescribes how you own a property. There are different types of tenure - freehold, leasehold, and commonhold.Read more about tenure in our glossary page.
Freehold
Key features
- Open Viewing Event. Saturday 17th October. 11am-1pm
- Substantial five bedroom detached family home extending to 2178 sq ft
- Completely remodelled and redesigned by the current owners since 2021, including full rewire and new plumbing systems throughout
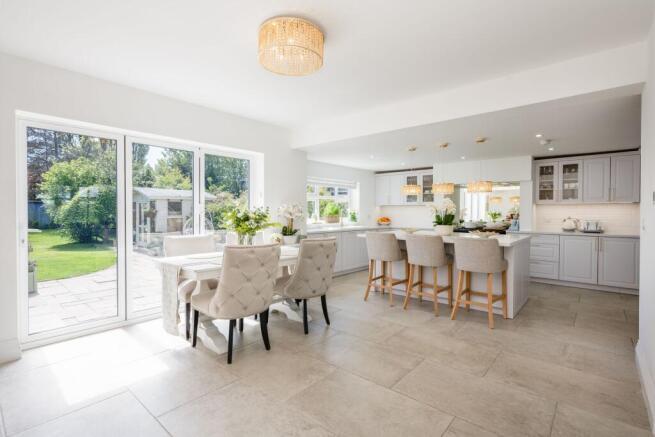
- Extraordinary open-plan kitchen, dining and living space with full-width bifold doors to the garden and underfloor heating throughout the ground floor
- Bespoke shaker kitchen with large central island, Rangemaster range cooker, integrated appliances, dedicated coffee cupboard and large corner pantry
- Five bedrooms including a principal bedroom with far-reaching countryside views Dedicated dressing room/fifth bedroom with full-height fitted storage
- Exceptional family bathroom with freestanding bath, walk-in shower and twin vanity basins
- Generous and beautifully planted rear garden with sandstone terrace, summerhouse and detached garage
- Positioned on one of Scarisbrick’s most sought-after roads with open countryside to the front and horses roaming the adjacent fields daily
Description
Open Viewing Event: Saturday 17th October, 11am to 1pm, hosted by David Arnold.
Substance, Scale and Something Rather Special
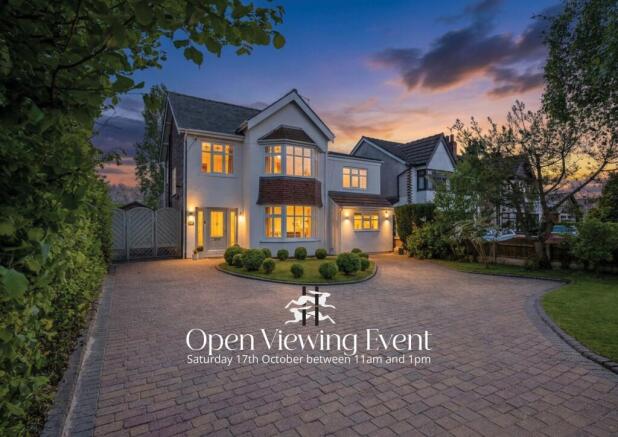
This is a genuinely impressive detached family home - substantial in scale, impeccable in finish, and positioned on one of Scarisbrick’s most sought-after roads with open countryside stretching away to the front - where horses roam the adjacent fields each day. Extending to 2178 square feet, it pairs an extraordinary open-plan kitchen, dining and living space with five bedrooms, two bathrooms and a garden that stops you in your tracks. This is a house that has been lived in with real intention, and it shows in every room.
From the sweeping block-paved driveway framed by mature trees to the full-width bifold doors that dissolve the rear wall of the house into the garden beyond, there is a confidence to this property that announces itself immediately. The architecture is handsome and well-proportioned, but it is what has been done inside that truly sets this house apart - panelled hallways, a kitchen of serious ambition, a family bathroom that belongs in a boutique hotel, and a principal bedroom with a countryside view. Underfloor heating runs throughout the entire ground floor, while a full rewire and new plumbing systems have been completed throughout, meaning the house carries all the character of an established family home with the integrity and peace of mind of a new build.
This is not a house that requires imagination. It is already the finished article - polished, warm, entirely ready - and waiting for a family with the appetite to fill it properly. Tall mature trees frame the plot on three sides, giving the house a degree of privacy and enclosure that belies its roadside position, and in summer the canopy above the driveway casts the arrival in dappled green light. It is the kind of approach that makes you feel, even before you reach the front door, that what lies inside will not disappoint.
First Impressions, Properly Done
The reception hallway makes an immediate impression without trying too hard. Large-format stone floor tiles run the full length of the space, white-painted panelling rises to dado height with warm blush wallpaper above, and a handsome staircase of box-newel posts and turned balusters draws the eye upward to a glazed panel that pulls natural light down through the upper stairwell. The front door - decorative leaded glazing with a matching side panel - fills the entrance with light and gives the whole space a warmth and character that carries you naturally into the house beyond.
Off the hall, the downstairs WC has been finished with the same care evident throughout: panelling to dado, delicate blue and white floral wallpaper above, a vanity basin with brass fittings and a brass-framed mirror. For a room of its size, it is exceptionally well done. The hall of a house tells you a great deal about what follows.
This one sets the bar rather high.
The Room the Whole House Revolves Around
The kitchen itself is a room of serious ambition. Bespoke hand crafted, shaker cabinetry painted in white runs on three walls in generous uninterrupted runs, with brushed brass bar handles that catch the light at every hour. The island sits at the centre of it all with an integrated wine cooler beneath - and above it, three matching gold and rattan drum pendants drop in a considered row that gives the whole space its signature warmth.
Glass-fronted display cabinets punctuate the upper run. A full complement of tall larder and appliance housing, including an American-style fridge freezer, lines one wall with quiet efficiency - amongst them, a dedicated coffee cupboard and a generous corner pantry that between them ensure the kitchen works as hard as it looks. The range is a Rangemaster in deep racing green with brass knobs and a ceiling-flush extractor canopy - a single injection of colour into an otherwise perfectly restrained palette that makes the kitchen feel individual rather than merely beautiful.
Large-format stone floor tiles run throughout, connecting kitchen, dining area and snug in one unbroken plane. The dining space sits naturally at the garden end, lit by the glazing beyond, the whole sequence flowing from cooking to eating to living with the ease of a plan that has been thought about properly from the start. Concealed within the cabinetry, a seamlessly integrated door opens - almost imperceptibly - to reveal the utility room behind, fitted in matching cabinetry with a white composite sink, brass tap, full-height open shelving on two sides.
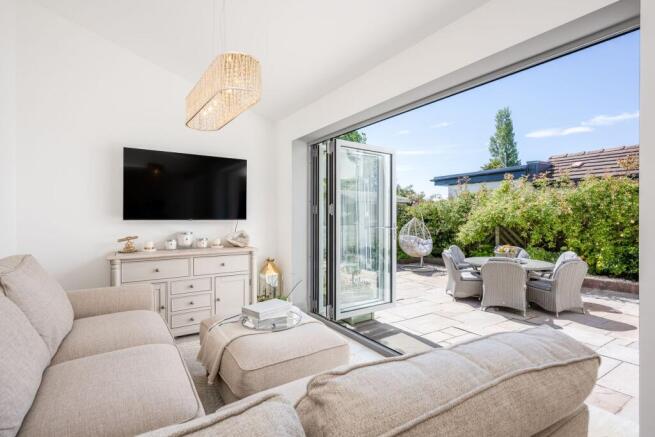
And then the snug. Where the kitchen and dining area end, the snug begins - not as a separate room but as a natural continuation of the same open space, flowing from one to the other without threshold or division. At over twenty-two feet in length with a vaulted ceiling, large-format stone floor, gold oblong pendant light above - it is a room that rewards the decision to stay in it. The entire rear wall opens in a single gesture: full-width slim-frame aluminium bifolds folding back to nothing, the sandstone terrace and garden laid out beyond, inside and outside becoming, on a warm evening, entirely the same thing.
This beautiful kitchen and living area is without question, the heart of the house. And it knows it.
A Room for Every Season
The lounge sits to the front of the house and is a room of quiet, settled confidence. Well-proportioned and calm, it is designed to be used every evening rather than saved for Sundays.
The bay window fills the front wall with light and frames an open countryside outlook that lifts the room considerably - fields and treeline beyond the glass, more sky than you might expect. Against the opposite wall, a cast iron log-effect stove sits in a recessed brick hearth beneath a chunky oak mantel shelf, simple and warm and entirely right for a West Lancashire winter. Glazed internal French doors connect the lounge to the kitchen and dining space beyond, borrowing light from the rear of the house and keeping the ground floor feeling open and connected without the lounge losing its identity as a quieter, separate room.
A bay to the front, a stove to the wall, French doors to the kitchen. It works in every season.
Five Bedrooms, Each With Its Own Reason to Stay
The upper floor announces itself well. The staircase arrives at a landing of generous width, flooded with natural light from a large side-facing window that frames the treetops beyond. The same white-painted balustrade and newel posts continue from the hallway below, the language of the house maintaining its consistency to the very top. Gold rattan pendant lighting, wall panelling continuing at dado height, wall sconces in warm brass - it is a landing that feels finished rather than merely functional.
Off the landing, bedroom five on the floor plan, is currently configured as a dedicated dressing room, with full-height fitted rails, shelving and drawer units lining the walls on all sides. As a walk-in wardrobe it is exceptional; as a fifth bedroom, nursery or home office it is equally practical. The flexibility it offers is one of the more quietly useful features of the upper floor.
Light and Bright Bedrooms All Perfectly Finished
The principal bedroom is a room of real generosity, real character, and a view through the bay that is, without question, one of the finest from any bedroom window in the area.
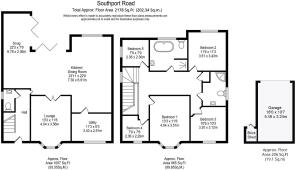
The bay itself offers views reaching over the front boundary hedge and across the open fields and treeline beyond in an unbroken sweep of green and sky. The room is calm and generously proportioned at 13’3 by 11’6, with warm neutral carpet, white walls, good ceiling height and an orb crystal pendant light that sits beautifully against the simplicity of the room around it.
There is plenty of space for wardrobes and with the dedicated dressing room just steps away on the landing, the principal bedroom functions in every sense as the suite it deserves to be.
Space, Comfort and a Room to Call Your Own
The further bedrooms have each been given a distinct identity, and the care invested in them speaks to how seriously this house has been considered from top to bottom.
Bedroom two is a generous double at 11’6 by 11’3 - proper square proportions that give it a balanced, unhurried feel. A wide window with a lovely green outlook, a soft sage and grey palette and good ceiling height throughout complete a room that would serve equally well as a second principal or a guest suite.
Bedroom three is a comfortable double at 10’6 by 10’3, dressed in a warm mole and taupe wallpaper that gives it a settled, enveloping feel. A wide rear-facing window frames its aspects.
Bedroom four, at 7’9 by 7’6, is a bright single room currently used as a child’s bedroom, with a front-facing window and a neutral canvas that would work equally well as a nursery, hobby room or home office.
Five bedrooms, each with its own character. That is the mark of a house that has been thought about properly rather than finished to a formula.
BOUTIQUE IN EVERYTHING BUT NAME
There are bathrooms that are installed, and bathrooms that are conceived. The family bathroom here is without question the latter - a room of genuine hotel-standard ambition, executed with a precision that makes it one of the most beautiful spaces in the house.
The freestanding double-ended bath is the centrepiece, positioned beneath the window, a floor-mounted chrome filler tap rising beside it, a wooden bath caddy laid across it. It is a bath that invites you to stay in it for longer than is strictly necessary, and the room around it provides every reason to do exactly that. A large walk-in shower enclosure with full-height marble-effect panels and chrome thermostatic overhead and handheld fittings occupies one end - a proper shower for a busy morning.
The vanity is a furniture piece in its own right: a painted grey chest in the farmhouse tradition, its oak top carrying twin white vessel basins with chrome pillar taps, a large illuminated mirror spanning the full width above it. Delicate botanical leaf wallpaper covers the walls above white tongue-and-groove panelling to dado height, an irregular pale grey marble-effect floor tile below, and a chrome ladder towel radiator completing a room that is, by any measure, exceptional.
A separate shower room on the same floor - a curved-door enclosure with large-format marble-effect tiles within, a wall-hung WC, vanity basin and chrome ladder radiator - adds further practicality to an upper floor already well served.
Made for Summer. Ready for All of It
The garden, to the rear, offers a scale and privacy that takes you by surprise the first time you step through the bifolds and onto the terrace.
The terrace itself is laid in natural sandstone, warm in tone, generous in scale, south-west facing and entirely at ease in the afternoon and evening sun. It steps from the rear of the house in a sequence that gives the outside space real structure: the patio immediately off the snug and kitchen providing the main entertaining area, the lawn falling away beyond in a broad sweep edged by established planting, mature shrubs and rose-filled borders that give the garden privacy, colour and the particular sense of enclosure that only years of careful tending can produce.
A painted timber summerhouse with glazed doors and window boxes sits to the side - a lovely feature within the plot, useful as a studio or a reading room. A separate brick-built outbuilding provides further practical storage. The plot is enclosed on all sides by mature hedgerow and fencing, giving it a privacy and completeness that is, for a garden with this much sky above it, genuinely rare.
A terrace that catches the evening sun. A lawn that runs deep. A summerhouse at the far end. Outdoor living at 290 Southport Road is not an afterthought - it is one of the principal reasons to be here.
SCARISBRICK & THE SURROUNDING AREA
Scarisbrick sits in that particular part of West Lancashire that people who know it tend to keep quietly to themselves. It is a parish rather than a village - a scattering of farms, houses and quiet lanes across the flat agricultural plain between Ormskirk and Southport - and its appeal is precisely the kind that cannot be manufactured: big skies, open land, a pace of life determined by the seasons rather than the commute, and a position from which everything is, in practice, within comfortable reach.
Southport lies to the west, its beaches, restaurants, independent shops and the elegance of Lord Street within fifteen to twenty minutes. Ormskirk is close to the south-east - a lively market town with a twice-weekly market, a strong independent retail offer, a direct rail link to Liverpool Central and access to a range of well-regarded primary and secondary schools, both state and independent. Burscough, with its canal, its restaurants and its own growing food and drink scene, is minutes away. The A59 gives swift access to Preston to the north, and the M58 and M6 bring Manchester and the wider motorway network within straightforward reach.
For schooling, the position is quietly excellent. A number of highly regarded options - state, grammar and independent - are accessible in Ormskirk, Southport and beyond without difficulty. The surrounding countryside, with its cycling routes, walking trails and the mosses stretching away in every direction, provides the kind of outdoor life that families with children find they cannot quite do without once they have had it.
West Lancashire has a way of getting under the skin. Scarisbrick, with its open roads, its wide skies and its particular sense of being at once entirely removed and perfectly connected, is precisely why.
A Note From The Owners
When we bought the house in 2021, we completely fell in love with the location and the views. The setting is incredibly special - peaceful, green, and full of nature - and we could immediately see what the house had the potential to become. It needed a full renovation, so we moved out while everything was taken back to brick and rebuilt properly from the ground up.
As a busy working family, we designed the house to be not only beautiful, but genuinely practical to live in. Every part of the layout was carefully thought through to make family life easier, with plenty of storage, organised spaces, and rooms that flow naturally for everyday living.
The kitchen was the heart of the renovation. We wanted a space where the children could sit at the island doing homework while dinner was being made, but also somewhere that felt equally perfect for slow mornings or evenings entertaining friends. The snug and bifold doors followed, helping the garden become part of the home rather than something simply viewed from inside.
One of the things we will miss most is the connection to nature here. Every year, blue tits and robins nest in the birdhouse in the garden, and the children have loved walking across the road to visit the farm with its sheep, pigs, ponies, and goats - many of which can even be seen from the bedroom windows. We have also loved making the most of the garden ourselves, growing vegetables and enjoying the fruit from the trees each year. It is a home that feels wonderfully connected to the countryside while still being ideal for modern family life.
This has been a deeply loved family home, and if life had not taken us in a different direction, we genuinely believe we could have stayed here for another forty years, just as the previous owners did. We leave knowing the house is completely finished, ready to be enjoyed, and deserving of a family who will love it as much as we have.
Disclaimer
Every care has been taken with the preparation of these property details but they are for general guidance only and complete accuracy cannot be guaranteed. If there is any point, which is of particular importance professional verification should be sought. These property details do not constitute a contract or part of a contract. We are not qualified to verify tenure of property. Prospective purchasers should seek to obtain verification of tenure from their solicitor. The mention of any appliances, fixtures or fittings does not imply they are in working order. Photographs are reproduced for general information and it cannot be inferred that any item shown is included in the sale. All dimensions are approximate.
Brochures
brochure- COUNCIL TAXA payment made to your local authority in order to pay for local services like schools, libraries, and refuse collection. The amount you pay depends on the value of the property.Read more about council Tax in our glossary page.
- Band: E
- PARKINGDetails of how and where vehicles can be parked, and any associated costs.Read more about parking in our glossary page.
- Yes
- GARDENA property has access to an outdoor space, which could be private or shared.
- Private garden
- ACCESSIBILITYHow a property has been adapted to meet the needs of vulnerable or disabled individuals.Read more about accessibility in our glossary page.
- Ask agent
Energy performance certificate - ask agent

Add an important place to see how long it'd take to get there from our property listings.
__mins driving to your place
Affordability

About House & Heritage, Lancashire
4a Scarisbrick House The Common, Parbold, WN8 7DA

Notes
Staying secure when looking for property
Ensure you're up to date with our latest advice on how to avoid fraud or scams when looking for property online.
Visit our security centre to find out moreDisclaimer - Property reference dcdf554b-08da-4a3b-8872-5c219b8228d2. The information displayed about this property comprises a property advertisement. Rightmove.co.uk makes no warranty as to the accuracy or completeness of the advertisement or any linked or associated information, and Rightmove has no control over the content. This property advertisement does not constitute property particulars. The information is provided and maintained by House & Heritage, Lancashire. Please contact the selling agent or developer directly to obtain any information which may be available under the terms of The Energy Performance of Buildings (Certificates and Inspections) (England and Wales) Regulations 2007 or the Home Report if in relation to a residential property in Scotland.
*This is the average speed from the provider with the fastest broadband package available at this postcode. The average speed displayed is based on the download speeds of at least 50% of customers at peak time (8pm to 10pm). Fibre/cable services at the postcode are subject to availability and may differ between properties within a postcode. Speeds can be affected by a range of technical and environmental factors. The speed at the property may be lower than that listed above. You can check the estimated speed and confirm availability to a property prior to purchasing on the broadband provider's website. Providers may increase charges. The information is provided and maintained by Decision Technologies Limited. **This is indicative only and based on a 2-person household with multiple devices and simultaneous usage. Broadband performance is affected by multiple factors including number of occupants and devices, simultaneous usage, router range etc. For more information speak to your broadband provider.