
Seaborough

- PROPERTY TYPE
Detached
- BEDROOMS
6
- BATHROOMS
3
- SIZE
Ask agent
- TENUREDescribes how you own a property. There are different types of tenure - freehold, leasehold, and commonhold.Read more about tenure in our glossary page.
Freehold
Key features
- Beautiful drawing room
- Six bedrooms
- Vinyard
- Extensive gardens
- Superb family home
- Countryside views
Description
There is parking available for several cars, adding to the practicality of this delightful residence. This home not only provides a comfortable living space but also a serene lifestyle in a picturesque setting. Seaborough is known for its stunning countryside, making this property a wonderful opportunity for anyone looking to embrace the charm of rural living.
Ground Floor -
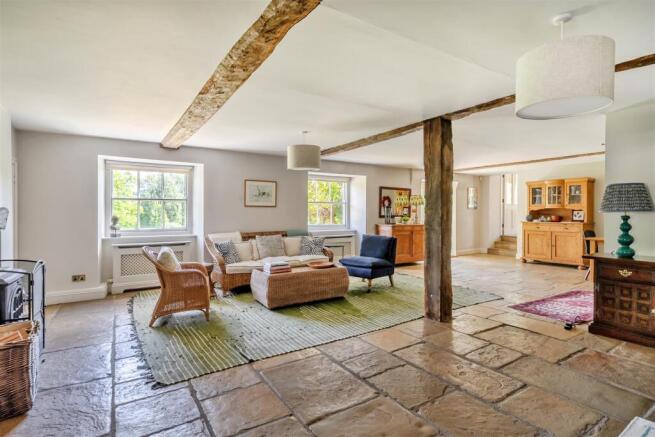
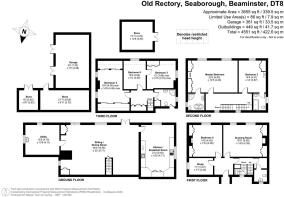
Sitting/Dining Room - A splendid light and spacious room which together with the adjacent kitchen/breakfast room will provide the fulcrum around which family life will revolve. Flagstone flooring, exposed beams, sash windows and feature fireplace with fitted wood burner. Door to the terrace and gardens. Superb views over the gardens. This room is also ideal for entertaining family and friends. This is the ideal room for sitting and relaxing after a long walk in the surrounding countryside of the Jurassic coastline which is approximately 20 minutes drive.
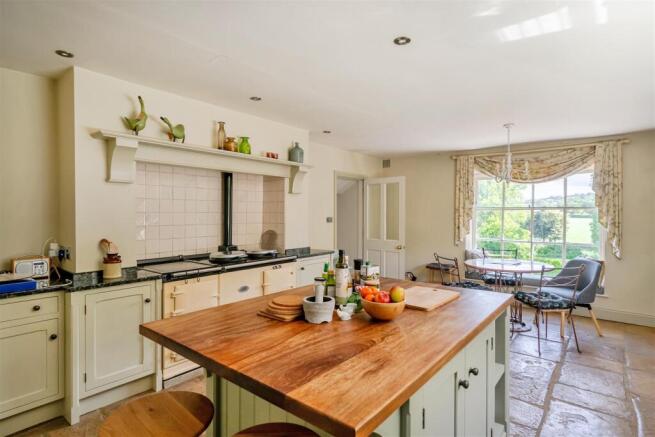
Kitchen/Breakfast Room - A superb dual aspect room with tiled floor and excellent range of floor and eye level cupboards and drawers, four door cream coloured Aga with tiled splashbacks, island unit with cupboards, space for breakfast table, double deep glazed sink with mixer tap and fitted dresser unit. Larder cupboard, fitted fridge freezer and dish washer. This would also be a fantastic room for casual dining basking in the warmth of the Aga whilst taking in the views over the gardens and adjoining countryside.
Utility Room - Dual aspect with views, oil fired boiler, plumbing for washing machine and sink. This is a great room for depositing wet clothes, wellington boots and dogs after along walks in the beautiful surrounding countryside.
First Floor -
Porch -
Entrance Hall - Radiator and exposed oak floorboards. Stair way to the main bedroom accommodation.
Drawing Room - A magnificent room with high ceilings and outstanding rural views. Feature fireplace with marble surround and arched alcoves to either side with book shelving and cupboards. Exposed oak floorboards and windows with sashes and shutters. This is the go to room for entertaining your guests and family in front of the fireplace.
Study - A fine room with high ceiling, fireplace with book shelving to either side and cupboards. Exposed oak floorboards. Sash and shutter window and great rural views.
Bedroom Five - Exposed oak floorboards. Views towards the village church.
Cloakroom - Suite comprising low level w/c and hand basin.
Second Floor -
Landing - Exposed floorboards
Master Bedroom - A light and spacious room with outstanding views over the surrounding West Dorset countryside. Exposed oak floor boards and 2 double wardrobes either side of an ornate cast iron fireplace .Sash and shutter windows.
En Suite - An attractive suite comprising roll top claw foot bath ,high level w/c, hand basin, shower cubicle ,heated towel rail and exposed oak floorboards.
Bedroom Two - Sash window, superb rural views, ornate cast iron tiled fireplace and double wardrobe. Exposed oak floorboards.
En Suite - Attractive suite comprising, roll top claw foot bath, high level w/c, hand basin and exposed oak floorboards.
Third Floor -
Landing -
Bedroom Three - Under eaves storage.
Bedroom Four - Rural Views and exposed beam.
Bedroom Six - Exposed beams
Shower Room - Suite comprising shower cubicle, w/c, hand basin, heated towel rail and cupboard.
Outside - Gravelled driveway leading to a spacious gravelled parking area with space for several cars adjacent out buildings including garaging, useful stores and an open fronted log store.
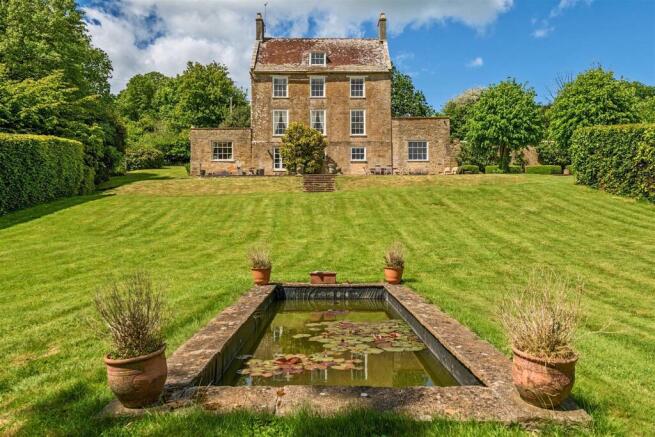
Garden And Grounds - The garden and grounds surround this superb house and provide a magnificent setting as well as affording exceptional views over the surrounding West Dorset countryside.
The front garden includes a Parterre with box hedging and gravelled pathways with a adjacent Greenhouse. Directly in front of the house is an area of lawn with shrub/flower beds which is partly walled.
The majority of the gardens are located to the rear and comprise substantial paved terrace and lawn which is ideal for a game of croquet with steps leading down to a sweeping lawn and ornamental pond.
There is also a small orchard with fruit trees and a vineyard.
Another area of the garden has a variety of mature trees and parking area as well as a hard surface tennis court which is in need of some restoration.
These gardens adjoin open countryside.
Material Information_ - Additional information not previously mentioned
•Mains electric and water.
•Oil fired central heating to the majority of rooms.
•Private Drainage.
•Flooding in the last 5 years or not. No.
•Broadband and Mobile signal or coverage in the area.
Council tax band G
For an indication of specific speeds and supply or coverage in the area, we recommend potential buyers to use the
Ofcom checkers below:
checker.ofcom.org.uk/en-gb/mobile-coverage
checker.ofcom.org.uk/en-gb/broadband-coverage
Flood Information:
flood-map-for-planning.service.gov.uk/location
Brochures
Seaborough- COUNCIL TAXA payment made to your local authority in order to pay for local services like schools, libraries, and refuse collection. The amount you pay depends on the value of the property.Read more about council Tax in our glossary page.
- Band: G
- PARKINGDetails of how and where vehicles can be parked, and any associated costs.Read more about parking in our glossary page.
- Garage
- GARDENA property has access to an outdoor space, which could be private or shared.
- Yes
- ACCESSIBILITYHow a property has been adapted to meet the needs of vulnerable or disabled individuals.Read more about accessibility in our glossary page.
- Ask agent
Energy performance certificate - ask agent
Seaborough

Add an important place to see how long it'd take to get there from our property listings.
__mins driving to your place
Affordability



Get an instant, personalised result:
- Show sellers you’re serious
- Secure viewings faster with agents
- No impact on your credit score
Notes
Staying secure when looking for property
Ensure you're up to date with our latest advice on how to avoid fraud or scams when looking for property online.
Visit our security centre to find out moreDisclaimer - Property reference 34707584. The information displayed about this property comprises a property advertisement. Rightmove.co.uk makes no warranty as to the accuracy or completeness of the advertisement or any linked or associated information, and Rightmove has no control over the content. This property advertisement does not constitute property particulars. The information is provided and maintained by Mayfair Town & Country, Beaminster. Please contact the selling agent or developer directly to obtain any information which may be available under the terms of The Energy Performance of Buildings (Certificates and Inspections) (England and Wales) Regulations 2007 or the Home Report if in relation to a residential property in Scotland.
*This is the average speed from the provider with the fastest broadband package available at this postcode. The average speed displayed is based on the download speeds of at least 50% of customers at peak time (8pm to 10pm). Fibre/cable services at the postcode are subject to availability and may differ between properties within a postcode. Speeds can be affected by a range of technical and environmental factors. The speed at the property may be lower than that listed above. You can check the estimated speed and confirm availability to a property prior to purchasing on the broadband provider's website. Providers may increase charges. The information is provided and maintained by Decision Technologies Limited. **This is indicative only and based on a 2-person household with multiple devices and simultaneous usage. Broadband performance is affected by multiple factors including number of occupants and devices, simultaneous usage, router range etc. For more information speak to your broadband provider.
Map data ©OpenStreetMap contributors.