Tigh Beag, Nethy Bridge, Inverness-Shire, PH25

- PROPERTY TYPE
Detached
- BEDROOMS
4
- BATHROOMS
4
- SIZE
2,357 sq ft
219 sq m
- TENUREDescribes how you own a property. There are different types of tenure - freehold, leasehold, and commonhold.Read more about tenure in our glossary page.
Freehold
Key features
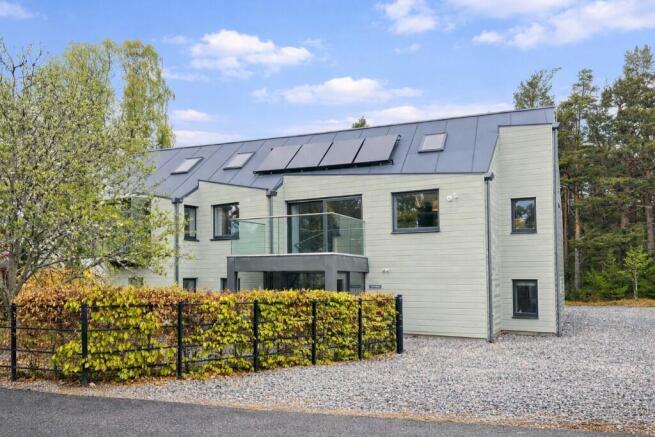
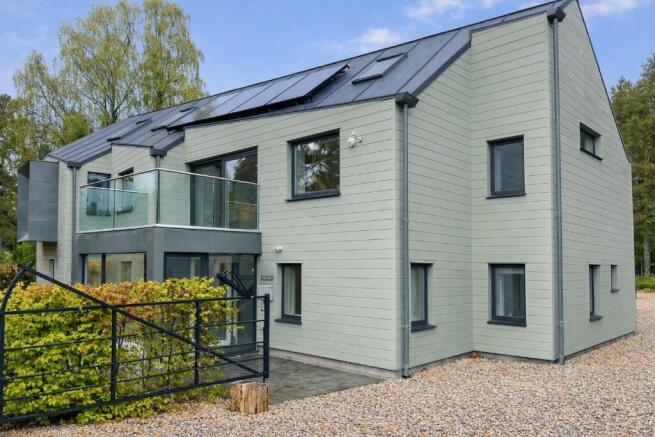
- Superb award-winning energy-efficient property
- Beautifully appointed open plan living / dining / kitchen
- 4 Bedrooms (3 double, and 1 bunk bedroom)
- 4 Bathrooms (family bathroom, 2 en-suite shower rooms and a separate cloakroom/WC)
- Laundry, boot and utility room
- Climate control system (combination of MVHR and underfloor heating)
- Solar water heating system
- Triple glazing / Gira smart home server / Miele appliances
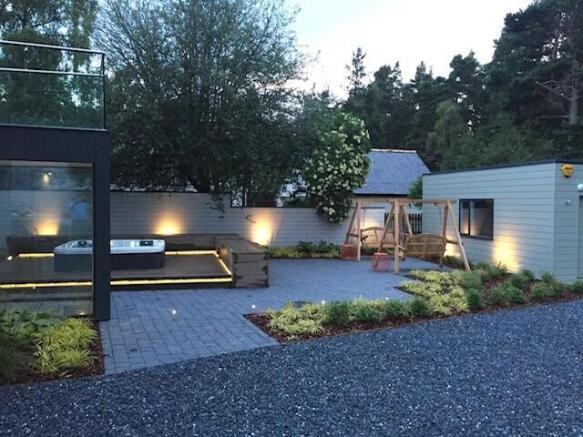
- Double garage / workshop / sheltered hot tub
- 2 bamboo and resin decked balconies / landscaped gardens
Description
The interior is supremely stylish and contemporary, with considered architectural lighting which highlights the home's design features to striking effect. Barrisol sound-absorbing acoustic ceiling linings in the living area add a refined finish that is both beautiful and functional. The triple glazing, high levels of insulation, and a combination of underfloor heating and an MVHR heat recovery system contribute to the exceptional thermal comfort and impressively low running costs. All heating, ventilation, lighting and security are managed seamlessly via the integrated Gira smart home system, controllable remotely by smartphone.
GROUND FLOOR
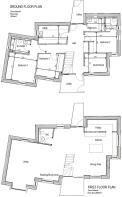
The glass-enclosed entrances to the front and rear open into a light and spacious double-aspect hallway giving access to four beautifully appointed bedrooms, two of which are en-suite, all with blackout blinds. A separate family bathroom and a generous laundry, boot and utility room - with sliding doors housing the MVHR system, water tank and solar water heating system, washing machine and tumble dryer.
Throughout the bedrooms, the overall look remains natural and consistent with the original design, with lighting and textures carefully chosen to preserve a calm, relaxing space. One bedroom is currently configured as a wonderfully imaginative children's room, featuring bespoke custom-built cabin bunk beds with a cosy arched alcove, integrated under-bed storage drawers and a staircase unit incorporating additional shelving and cupboards.
FIRST FLOOR
From the moment you reach the top of the striking suspended glass and timber staircase, you are immediately struck by the quality and attention to detail which defines every corner of this exceptional home. An impressive and multi-functional open-plan living area unfolds before you, encompassing a spacious seating area and study/reading space, luxury kitchen, dining area and a statement cloakroom with WC and a travertine vessel basin on a zebrano timber vanity shelf.
The superb kitchen is comprehensively equipped with an extensive range of stylish units and top-of-the-range Miele appliances, centred around a generous island and breakfast bar with a Dekton heat-resistant surface, induction hob and overhead extraction. A door leads to a separate, well-equipped pantry, with extensive storage, two freezers and a wine cooling fridge.
The thoughtful design continues throughout, with ambient lighting recessed into both the ceiling and floor. Full-height triple-glazed doors open onto two balconies finished in bamboo and resin composite decking, seamlessly blending the interior with the natural woodland setting beyond - a space that truly suits every lifestyle and every occasion.
OUTSIDE
The grounds are beautifully landscaped and enclosed with estate fencing with double gates opening to a stone chipped access driveway and parking area suitable for several cars.
There are numerous ornamental shrubs, trees and plants ensuring colour throughout the year.
To the rear of the property there is a sheltered deck area with hot tub. Every detail has been considered for relaxation and enjoyment.
The property also benefits from a gate in the rear fence which opens up to walks through mature woodland.
Sales Brochure, Floor Plan and Home report can be viewed online, or call Sue at , email for more information.
Brochures
Brochure- COUNCIL TAXA payment made to your local authority in order to pay for local services like schools, libraries, and refuse collection. The amount you pay depends on the value of the property.Read more about council Tax in our glossary page.
- Band: G
- PARKINGDetails of how and where vehicles can be parked, and any associated costs.Read more about parking in our glossary page.
- Secure,Garage,Driveway,Off street,Private
- GARDENA property has access to an outdoor space, which could be private or shared.
- Front garden,Private garden,Enclosed garden,Rear garden,Back garden
- ACCESSIBILITYHow a property has been adapted to meet the needs of vulnerable or disabled individuals.Read more about accessibility in our glossary page.
- Ground floor

Add an important place to see how long it'd take to get there from our property listings.
__mins driving to your place
Affordability

Notes
Staying secure when looking for property
Ensure you're up to date with our latest advice on how to avoid fraud or scams when looking for property online.
Visit our security centre to find out moreDisclaimer - Property reference TighBeag. The information displayed about this property comprises a property advertisement. Rightmove.co.uk makes no warranty as to the accuracy or completeness of the advertisement or any linked or associated information, and Rightmove has no control over the content. This property advertisement does not constitute property particulars. The information is provided and maintained by Highland Property Services, Aviemore. Please contact the selling agent or developer directly to obtain any information which may be available under the terms of The Energy Performance of Buildings (Certificates and Inspections) (England and Wales) Regulations 2007 or the Home Report if in relation to a residential property in Scotland.
*This is the average speed from the provider with the fastest broadband package available at this postcode. The average speed displayed is based on the download speeds of at least 50% of customers at peak time (8pm to 10pm). Fibre/cable services at the postcode are subject to availability and may differ between properties within a postcode. Speeds can be affected by a range of technical and environmental factors. The speed at the property may be lower than that listed above. You can check the estimated speed and confirm availability to a property prior to purchasing on the broadband provider's website. Providers may increase charges. The information is provided and maintained by Decision Technologies Limited. **This is indicative only and based on a 2-person household with multiple devices and simultaneous usage. Broadband performance is affected by multiple factors including number of occupants and devices, simultaneous usage, router range etc. For more information speak to your broadband provider.