
Blenheim Gardens, NW2

- PROPERTY TYPE
Detached
- BEDROOMS
7
- BATHROOMS
3
- SIZE
3,716 sq ft
345 sq m
- TENUREDescribes how you own a property. There are different types of tenure - freehold, leasehold, and commonhold.Read more about tenure in our glossary page.
Freehold
Key features
- Detached, freehold, 7-bedroom house with three bathrooms (one en-suite), spanning over 3,700 sq. ft
- Off street parking for three cars and EV charger
- Generous front driveway comfortably accommodates three cars
- High ceilings, fireplaces and an abundance of original features
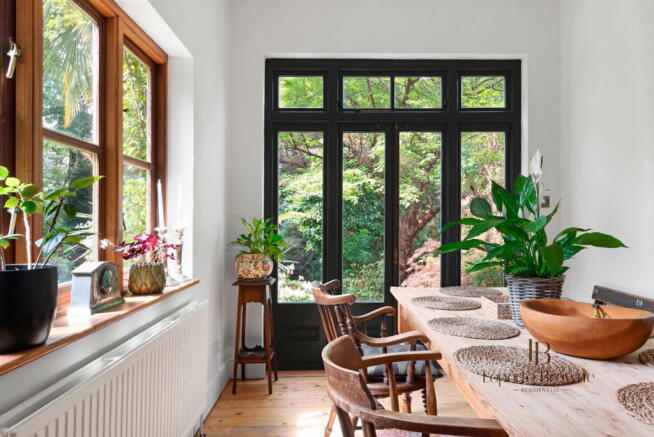
- French doors leading into aglorious southwest facing garden.
- Shaker eat-in kitchen with a Lacanche range cooker,
- Separate utility room and WC
- Giant cellar spanning most of the footprint of the house
- Self-contained three-bedroom annex with its own separate side entrance
- Willesden Green station (Jubilee Line) is just two minutes away on foot
Description
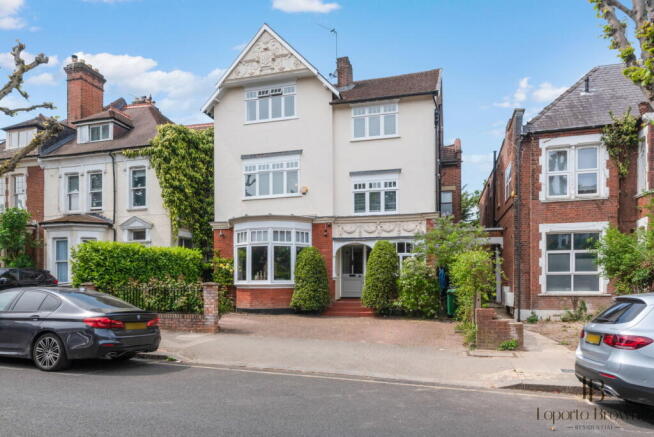
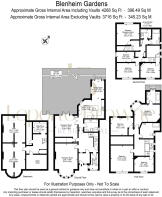
Spanning over 3,700 sq. ft. from the cellar through to the raised ground, first and second floors, this fully detached family home is a true one-off for Willesden Green. Believed to have once been the original farmhouse for the area, the house sits proudly on Blenheim Gardens, a quiet residential street just a short walk from Willesden Green Station and the Jubilee Line, giving superb access into Central London.
From the moment you arrive, there is a real sense of occasion. A generous front driveway with EV Charging comfortably accommodates three cars, a rare and valuable feature in this part of London. The handsome red brick façade, bay windows and characterful architectural detailing immediately set the tone, with decorative angels watching over the entrance as though the house knows it is something special. Built around the turn of the last century, it has all the presence and charm of a home from a more graceful era.
Stepping inside, the house opens with original floor tiles, beautiful wooden flooring and a magnificent central staircase that rises through the heart of the home. This staircase is not just functional; it is a showpiece. Rooms and landings branch naturally from it, creating a wonderful sense of flow and grandeur. Original panelling, stained glass windows, cornicing and period detailing give the house depth and soul, while the current owners have brought warmth, colour and artistic flair to the interiors.
The raised ground floor offers two impressive reception rooms, both with superb proportions and ceiling heights of approximately 3.6 metres. The principal reception room features a striking bay window, the kind of space made for a Christmas tree and, frankly, a little neighbourhood envy. The second reception room opens through French doors onto a flagstone patio, which then steps down into the glorious southwest facing garden.
The garden is a complete sanctuary. Mature planting, thoughtful landscaping and a real sense of privacy make it hard to believe you are in Zone 2 London. The current owners clearly have green fingers, and the result is a lush, calm and beautifully established outdoor space, ideal for entertaining, summer barbecues, family life or simply sitting quietly and enjoying the birdsong.
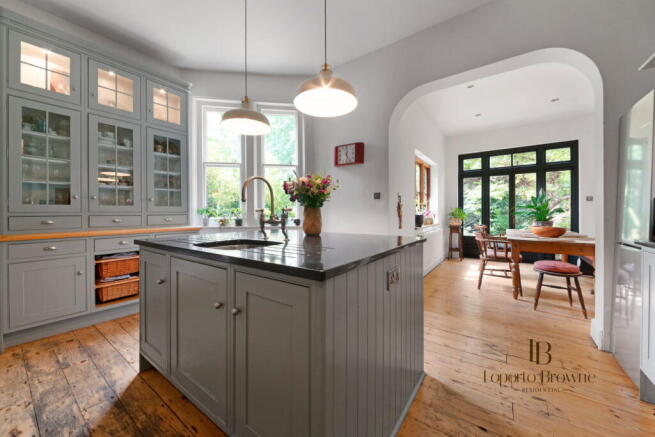
To the rear of the house, the kitchen and dining area form the everyday heart of the home. A timeless shaker-style kitchen sits beautifully within the space, with granite work surfaces, excellent storage and a central island that naturally draws people in. The Lacanche range cooker, positioned within the original fireplace, is a serious focal point and gives the room both character and purpose. The dining area is dual aspect and overlooks the garden, making it a wonderful place for family meals, long lunches and relaxed entertaining.
Practicality has also been carefully considered. There is a separate laundry area and guest WC, ideal for busy family living and entertaining. A boot room off the main hallway provides the perfect everyday drop zone for coats, shoes, school bags and all the clutter that real life insists on bringing with it. The lower ground cellar offers excellent additional storage and currently houses the boiler and large 250 litre Megaflow water tank, while also providing flexible space for hobbies, wine storage, workshop use or a proper man cave.
The first floor continues the sense of scale. Arranged across the main landing and half landings are four double bedrooms, with ceiling heights of approximately 3.5 metres. The principal bedroom is particularly special, with an original fireplace, a large bay window overlooking the garden and an en suite bathroom with a roll top bath as its centrepiece. A Juliet balcony adds another charming detail, allowing you to look out across the garden and start the day with a proper sense of calm.
The family bathroom is generously arranged with both a large separate shower and a separate bath, making it well suited to family life. The remaining bedrooms are comfortable doubles, each with the proportions and character rarely found in more modern homes.
The second floor reveals one of the property’s most valuable and unusual features: a self-contained three-bedroom annexe. With its own separate side entrance, it offers genuine flexibility. It could work beautifully for teenagers, live-in help, extended family, guests or as a potential income-generating rental space, subject to the necessary consents. The privacy of its own access makes this part of the house particularly useful and sets it apart from most family homes in the area.
This is a house full of character, scale and charm, but it also works for modern life. It combines Victorian and Edwardian elegance with practical family features, including double glazed sash-style windows to much of the house, USB points, excellent storage and flexible living space across multiple floors. Homes like this rarely come to the market, not just because of their size, but because they have a personality that cannot be manufactured.
Willesden Green station (Jubilee Line) is just two minutes away on foot, offering fast connections to Bond Street, London Bridge and Canary Wharf. Cricklewood Thameslink is also close by for access to King's Cross, St Pancras, and Luton Airport.
For families considering private education, the area is well-connected to many of North London’s top independent schools. School coaches serving Hampstead's leading schools including UCS, South Hampstead and The Hall operate from nearby Chichele Road, while Belmont (Mill Hill) is also accessible via dedicated transport links.
Green spaces are plentiful, with Gladstone Park nearby for tennis, children’s play areas, café pit stops and open views ideal for morning jogs or weekend strolls.
Outstanding-rated local schools such as the Convent of Jesus and Mary RC School and popular Gladstone Park Primary are close by, while highly regarded independents like Maple Walk School offer further options for younger families.
Local shops are a short walk away including Newman’s Pharmacy with the amazing Auntie Bavna and her holistic remedies,
Sanzio a delicious local Italian Restaurant, Beer and Burger and Gail’s Bakery just to name a few.
Fitness – ZeNW2 Yoga, Nuffield health Brondesbury Park and David Lloyd Cricklewood with a huge variety of classes, swimming pool and spa facilities, multi-club access and Free parking.
This is not just a large, detached house. It is a landmark home with history, heart and a level of flexibility that is genuinely hard to find in Northwest London.
Oli and Liana are very proud to help this family move and a new one to move into this truly wonderful home.
Brochures
Brochure 1- COUNCIL TAXA payment made to your local authority in order to pay for local services like schools, libraries, and refuse collection. The amount you pay depends on the value of the property.Read more about council Tax in our glossary page.
- Band: G
- PARKINGDetails of how and where vehicles can be parked, and any associated costs.Read more about parking in our glossary page.
- Driveway,Permit,Off street,EV charging,Residents
- GARDENA property has access to an outdoor space, which could be private or shared.
- Private garden,Patio,Terrace
- ACCESSIBILITYHow a property has been adapted to meet the needs of vulnerable or disabled individuals.Read more about accessibility in our glossary page.
- Ask agent

Add an important place to see how long it'd take to get there from our property listings.
__mins driving to your place
Affordability


Notes
Staying secure when looking for property
Ensure you're up to date with our latest advice on how to avoid fraud or scams when looking for property online.
Visit our security centre to find out moreDisclaimer - Property reference S1721158. The information displayed about this property comprises a property advertisement. Rightmove.co.uk makes no warranty as to the accuracy or completeness of the advertisement or any linked or associated information, and Rightmove has no control over the content. This property advertisement does not constitute property particulars. The information is provided and maintained by Loporto Browne Residential, London. Please contact the selling agent or developer directly to obtain any information which may be available under the terms of The Energy Performance of Buildings (Certificates and Inspections) (England and Wales) Regulations 2007 or the Home Report if in relation to a residential property in Scotland.
*This is the average speed from the provider with the fastest broadband package available at this postcode. The average speed displayed is based on the download speeds of at least 50% of customers at peak time (8pm to 10pm). Fibre/cable services at the postcode are subject to availability and may differ between properties within a postcode. Speeds can be affected by a range of technical and environmental factors. The speed at the property may be lower than that listed above. You can check the estimated speed and confirm availability to a property prior to purchasing on the broadband provider's website. Providers may increase charges. The information is provided and maintained by Decision Technologies Limited. **This is indicative only and based on a 2-person household with multiple devices and simultaneous usage. Broadband performance is affected by multiple factors including number of occupants and devices, simultaneous usage, router range etc. For more information speak to your broadband provider.