Sleetmoor Lane, Somercotes, DE55

- PROPERTY TYPE
Detached
- BEDROOMS
5
- BATHROOMS
3
- SIZE
Ask agent
- TENUREDescribes how you own a property. There are different types of tenure - freehold, leasehold, and commonhold.Read more about tenure in our glossary page.
Freehold
Key features
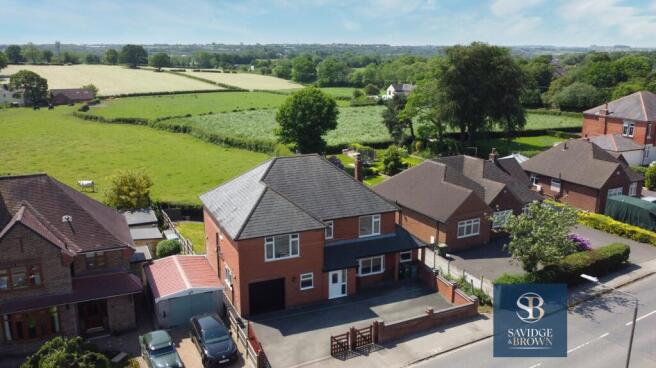
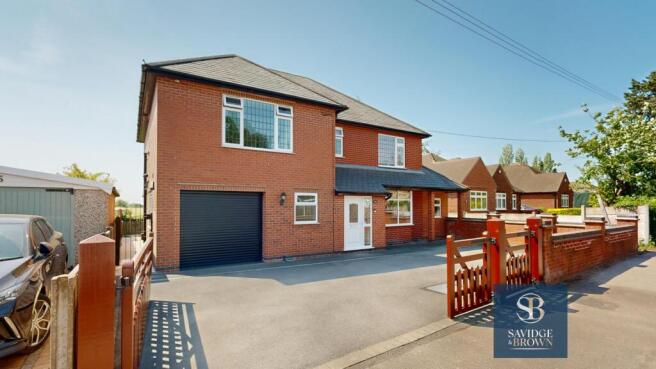
- Five bedroom detached property situated in a popular village location
- Open plan kitchen diner along with three welcoming reception rooms
- Five bedrooms and family bathroom
- Open fields to the rear
- Viewing is advised to fully appreciate the accommodation on offer
- Council Tax Band D | Amber Valley Borough Council
- EPC Rating 71C
Description
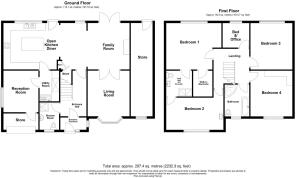
Entrance Vestibule: 2.05m x 1.14m (6'8" x 3'8"), UPVc part glazed entrance door, double glazed leaded light side panel, UPVc double glazed leaded light window to the side, Karndean flooring in a oak effect, oak glazed door opens to the.....
Entrance Hallway: 4.13m x 2.09m (13'6" x 6'10"), Karndean flooring in a oak effect, radiator with radiator cover, dado rail, stairs rise to the first floor landing with turned spindles to the balustrade, two wall light points, coving to the ceiling, glazed door opens to the family living and dining kitchen.
Shower Room: 2.56m x 1.69m (8'4" x 5'6"), Containing a white suite comprising: step up walk kin shower enclosure with a Mira Sport electric shower, fully tiled to the shower area, shower enclosure, low flush WC, pedestal wash and basin with mixer tap, splash back tiling, stainless steel heated towel rail, Karndean flooring, UPVc double glazed window and spot lighting to the ceiling.
Open Plan Living, Dining & Kitchen: 11.24m x 4.94m (36'10" x 16'2")
Lounge Area: 3.93m x 3.64m (12'10" x 11'11"), Recessed chimney breast with a multi fuel stove set upon a stone flag hearth, coving to the ceiling, UPVc double glazed French doors with with fitted blinds enjoys the view over the beautiful patio and garden all enjoying this lovely southernly open aspect over surrounding countryside. Vertical radiator, French part glazed doors open to the sitting room.
Sitting Room: 3.94m x 0.68m (12'11" x 2'2"), UPVc double glazed feature bay window with leaded lights, bench seating and radiator beneath with radiator cover, coving to the ceiling and vertical radiator.
Dining Area: 3.84m x 2.12m (12'7" x 6'11"), UPVc double glazed window, useful under stairs cupboard houses the electric meter with shelving, useful under stairs storage area, open plan to the kitchen.
Kitchen: 4.98m x 4.00m (16'4" x 13'1"), Containing a comprehensive range of fitted Buttermilk fitted wall and base units, bowl and a quarter stainless steel sink inset to the black marble work surfaces, drawer units to the side, integrated dish washer, UPVc double glazed window enjoys the lovely open rear aspect over countryside, UPVc double glazed door to the rear, coving and spot lighting to the ceiling, further vertical radiator, integrated fridge and freezer to either side of Bosch electric fan assisted double oven and grill, Neff gas on glass four ring gas hob with marble splash back, extractor hood, a range of base units, peninsular island unit with black marble breakfast bar and oak door opens to the.....
Utility Room: 2.65m x 1.70m (8'8" x 5'6"), Single drainer stainless steel sink unit with mixer tap, a range of Buttermilk fronted wall and base units, plumbing and space for washing machine and tumble dryer, larder storage cupboard, spot lighting to the ceiling and extractor fan.
Games/Home Office: 3.62m x 2.97m (11'10" x 9'8"), Currently used as a games room an would suite a multi of uses to meet the families needs including a ground floor bedroom, home office, gym etc. UPVc double glazed leaded light window, fluorescent lighting to the ceiling, double panelled radiator.
Garage Storage Area: 3.03m x 1.45m (9'11" x 4'9"), Electric roller shutter garage door, fluorescent lighting, hot and cold taps and power. Please note this forms part of the garage conversion to the games room with a studded wall which could be removed if so required providing a total length of 5.19m including the games room.
On The First Floor: Galleried landing 3.31m x 2.89m with access to the roof space, spot lighting to the ceiling, coving to the ceiling, turned spindles to the balustrade. Oak panelled doors open to the bedrooms.
Rear Bedroom 1: 4.01m x 3.99m (13'1" x 13'1"), UPVc double glazed picture window framing the most delightful view of the open countryside aspect to the rear with distant views towards Butterley and Ripley. Double panelled radiator, two bed head wall lights, coving and spot lighting to the ceiling.
Walk In Wardrobe: 2.24m x 1.66m (7'4" x 5'5"), Open fronted hanging rails and spot lighting to the ceiling.
Jack & Jill Ensuite Shower Room: 2.24m x 2.23m (7'4" x 7'3"), Containing a P-shaped walk in shower enclosure with a digitally controlled shower, tiled splash back, curved shower screen, deep glazed pedestal wash hand basin with mixer tap, low flush WC, stainless steel heated towel rail, Karndean flooring, UPVc double glazed window, coving and spot lighting to the ceiling. Door opens to....
Front Bedroom 2: 4.69m x 3.03m (15'4" x 9'11"), UPVc double glazed leaded light window, double panelled radiator, coving and spot lighting to the ceiling. Oak door returns to the galleried landing.
Rear Bedroom 3: 3.95m x 3.65m (12'11" x 11'11"), UPVc double glazed picture window frames the view to the rear open countryside view, double panelled radiator, coving to the ceiling and a range of fitted wardrobes containing hanging rail and shelving and open fronted display shelving.
Front Bedroom 4: 3.92m x 3.65m (12'10" x 11'11"), UPVc double glazed leaded light window, double panelled radiator, a range of fitted wardrobes containing hanging rail and shelving, fitted dressing table, drawer units, coving to the ceiling.
Rear Bedroom 5: 2.13m x 2.08m (6'11" x 6'9"), UPVc double glazed picture window frames the view to the rear open countryside view, coving to the ceiling, double panelled radiator and laminate flooring.
Family Bathroom: 2.76m x 1.99m (9' x 6'6"), Containing a well appointed white suite comprising: panelled bath with mixer tap, attractive Porcelain fully tiled walls, vanity wash hand with mixer tap, stainless steel heated towel rail, low flush WC, walk in shower enclosure with a gravity feed Mira shower, curved shower screen, UPVc double glazed window, luxury vinyl flooring.
Externally To The Front:
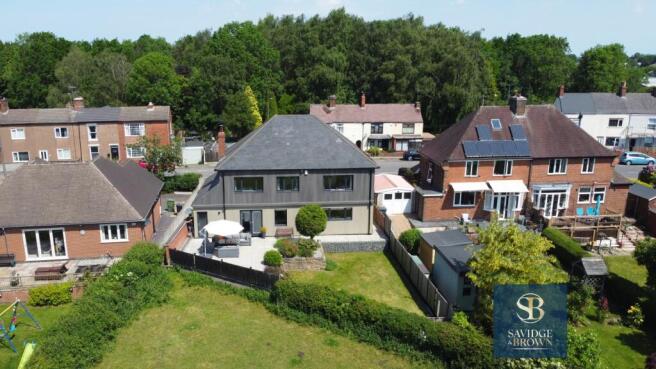
Externally To The Rear: A most attractive feature granite patio area, composite cladding to the rear elevation, feature spot lighting and security lighting, outside cold water tap, external electric point, gravelled area, and steps descend to the lawned garden, slate area, flower beds. The rear garden enjoys this most delightful aspect which must be viewed in order too be fully appreciated.
Garden Storeroom: 8.22m x 1.88m (26'11" x 6'2"), UPVc double glazed window, Baxi wall mounted combination boiler operating the central heating and instant hot water system, part glazed door to the rear opens to the rear garden patio area.
Viewing: By appointment through Savidge & Brown on pressing option 2 for residential sales.
Services: Main gas, water electric and drainage are connected to the property.
Postcode: The postcode for the satellite navigation user is DE55 1RG.
Offer Procedure: Before contacting a Building Society, Bank or Solicitor you should make your offer to our office and speak to a member of staff dealing with the sale as any delay may result in the sale being agreed to another purchaser incurring unnecessary costs.
Under the Estate Agency Act 1991 you will be required to provide us financial information in order to verify your position before we can recommend your offer to the vendor. We will also require proof of identification in order to adhere to Money Laundering Regulations.
Anti-Money Laundering Procedure: In accordance with the UK Money Laundering Regulations, we are required to carry out Anti-Money Laundering (AML) checks on all buyers. This includes identity verification, sanctions screening, and Politically Exposed Persons (PEP) checks, along with ongoing monitoring. A fee of £36.00 per person (inclusive of VAT) will be payable to cover the cost of these checks. Buyers will be required to provide proof of identity, proof of address, and evidence of the source of funds before we can proceed with the sale.
Disclaimer: Whilst we endeavour to make our sales particulars fair, accurate and reliable, they are only a general guide to the property and, accordingly, if there is any point which is of particular importance to you, please contact the office. SERVICES: The Agents have not tested any apparatus, equipment, fittings or services and so cannot verify they are in working order. The buyer is advised to obtain verification. MEASUREMENTS: Please note all the measurement details are approximate and should not be relied upon as exact.
Broadband:
Standard:
Highest available download speed - 12 Mbps
Highest available upload speed - 1 Mbps
Superfast:
Highest available download speed - 12 Mbps
Highest available upload speed - 8 Mbps
Ultrafast:
Highest available download speed - 10000 Mbps
Highest available upload speed - 10000 Mbps
Mobile Phone Coverage:
EE - Good outdoor and in-home
O2 - Good outdoor and in-home
3 - Good outdoor
Vodafone - Good outdoor and in-home
Flood Risk:
- COUNCIL TAXA payment made to your local authority in order to pay for local services like schools, libraries, and refuse collection. The amount you pay depends on the value of the property.Read more about council Tax in our glossary page.
- Ask agent
- PARKINGDetails of how and where vehicles can be parked, and any associated costs.Read more about parking in our glossary page.
- Yes
- GARDENA property has access to an outdoor space, which could be private or shared.
- Yes
- ACCESSIBILITYHow a property has been adapted to meet the needs of vulnerable or disabled individuals.Read more about accessibility in our glossary page.
- Ask agent

Add an important place to see how long it'd take to get there from our property listings.
__mins driving to your place



Notes
Staying secure when looking for property
Ensure you're up to date with our latest advice on how to avoid fraud or scams when looking for property online.
Visit our security centre to find out moreDisclaimer - Property reference 142812_009646. The information displayed about this property comprises a property advertisement. Rightmove.co.uk makes no warranty as to the accuracy or completeness of the advertisement or any linked or associated information, and Rightmove has no control over the content. This property advertisement does not constitute property particulars. The information is provided and maintained by Savidge & Brown, Alfreton. Please contact the selling agent or developer directly to obtain any information which may be available under the terms of The Energy Performance of Buildings (Certificates and Inspections) (England and Wales) Regulations 2007 or the Home Report if in relation to a residential property in Scotland.
*This is the average speed from the provider with the fastest broadband package available at this postcode. The average speed displayed is based on the download speeds of at least 50% of customers at peak time (8pm to 10pm). Fibre/cable services at the postcode are subject to availability and may differ between properties within a postcode. Speeds can be affected by a range of technical and environmental factors. The speed at the property may be lower than that listed above. You can check the estimated speed and confirm availability to a property prior to purchasing on the broadband provider's website. Providers may increase charges. The information is provided and maintained by Decision Technologies Limited. **This is indicative only and based on a 2-person household with multiple devices and simultaneous usage. Broadband performance is affected by multiple factors including number of occupants and devices, simultaneous usage, router range etc. For more information speak to your broadband provider.