An Droichead, Marlfield, Clonmel, Ireland

- PROPERTY TYPE
Detached
- BEDROOMS
6
- BATHROOMS
5
- SIZE
Ask agent
Key features
- Idyllic gardens wrapped by a beautiful stream.
- Large family home of 6 bedrooms.
- Excellent location with easy access to all local amenities.
- B BER rating
- Oil FCH along with mains water and a septic tank system.
- Marlfield is a highly regarded residential area on the outskirts of Clonmel, offering a wonderful blend of countryside surroundings and everyday convenience. A host of local amenities including sch...
Description
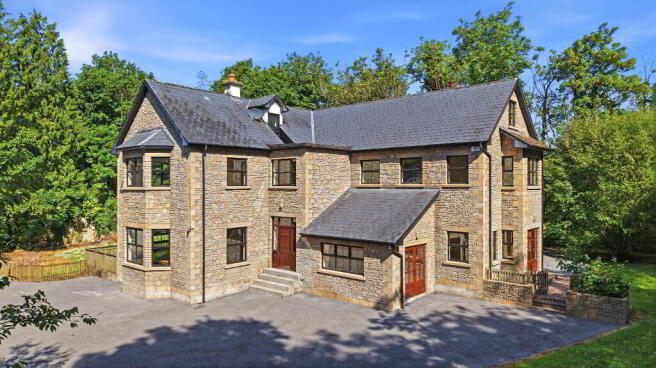
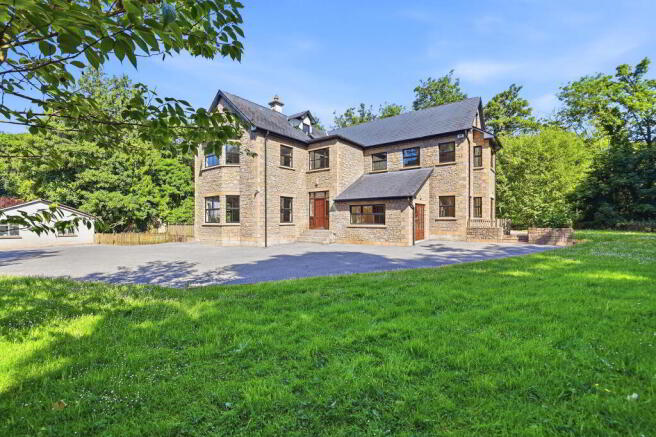
Constructed with timeless stone facades and finished with quality craftsmanship throughout, the residence immediately impresses with its elegant proportions, high ceilings and light-filled interior. The accommodation is generously laid out over three floors, with a number of spacious reception and living areas creating an ideal balance between family living and entertaining space.
At the heart of the home lies an open-plan living and dining area centered around a stunning natural stone fireplace, while large picture windows frame the surrounding greenery and allow natural light to flood the interior. The kitchen area offers excellent space and layout potential, while several rooms throughout the property provide purchasers with the opportunity to complete and personalise certain finishes to their own style and specification.
The bedroom accommodation is exceptionally generous, with seven well-proportioned bedrooms including several en-suites adding to five bathrooms distributed across the home. The upper floor further benefits from an outstanding games/playroom area together with additional bedroom accommodation, making it ideal for extended family living, guest accommodation or work-from-home flexibility.
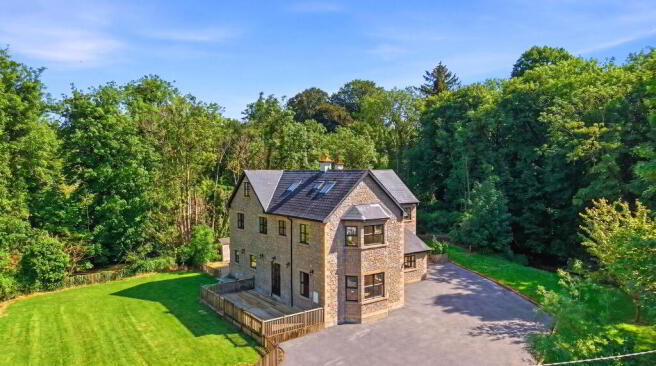
Externally, the setting is simply idyllic. The grounds are bordered by a beautiful stream which gently wraps around the property, creating a peaceful and highly scenic atmosphere rarely found on the market. Mature trees and landscaped lawns provide privacy and a wonderful natural backdrop, giving an excellent outdoor space for families and entertaining alike.
The property also benefits from a strong B BER rating, offering excellent energy efficiency for a home of this size and calibre.
This is a rare opportunity to acquire a substantial and architecturally impressive family residence in a unique natural setting, combining privacy, space and enormous potential into one exceptional home.
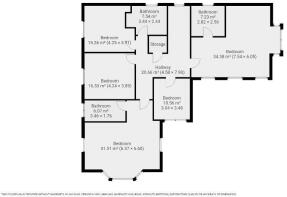
Accommodation
Entrance Porch
2.30m x 3.05m Tiled flooring with double doors to the entrance hall.
Entrance Hall
5.00m x 3.85m Tiled flooring with a W.C thereof and timber staircase.
WC
1.95m x 1.85m Tiled flooring, W.C, W.H.B and fogged window to rear.
Kitchen
6.20m x 3.35m Tiled flooring and backsplash along with units at eye and floor level toped with granite counter tops centred around a rangemaster cooker. Thereof you'll find the dining room and large patio area.
Dining Room
7.65m x 6.25m Hard wood timber flooring around a centred stone surround stove. Ample light provided by the large windows overlooking the front, with double doors to the spacious timber decking area.
Laundry Room
4.98m x 2.12m Tiled flooring with plumbing and door to the rear
Living Room
7.59m x 6.38m Hardwood timber flooring with a marble surround stove and windows overlooking the front and side garden. Thereof you have double doors to the sitting room timber decking area.
Study
3.01m x 4.36m Hardwood timber flooring with windows overlooking the front garden and double doors to the exterior
First Floor
Hallway
4.58m x 7.90m Hot-press thereof.
Bedroom 1
7.54m x 6.05m Windows overlooking the front and side garden with an En-Suite thereof.
En-Suite 1
2.82m x 2.56m Tiled floor to ceiling, W.C, W.H.B, bath and shower. Fogged window to the rear
Bedroom 2
3.48m x 3.04m Window overlooking the front garden
Bedroom 3
6.37m x 6.60m Windows overlooking the front and side garden. En-Suite thereof.
En-Suite 2
3.46m x 1.76m Tiled floor to ceiling, W.C, W.H.B and electric shower
Bedroom 4
4.24m x 3.89m Windows overlooking the side garden
Bedroom 5
4.25m x 3.91m Windows overlooking the side garden.
Bathroom
2.44m x 3.44m Tiled floor to ceiling, W.C, W.H.B bath and shower.
Second Floor
Playroom
9.08m x 10.35m Velux window with a W.C thereof and roof access.
Bedroom 6
5.10m x 5.06m Windows overlooking the rear and side garden.
WC
1.96m x 2.09m Tiled flooring, W.C, W.H.B and Velux window
Attic Storage Space
4.63m x 3.79m Carpet flooring with a Velux window.
Outside
Set on generous mature grounds, this impressive natural stone residence enjoys a picturesque setting with a beautiful stream running alongside the property and attractive woodland surroundings. The exterior offers excellent outdoor space with large lawns, ample parking and a peaceful countryside atmosphere, while still benefiting from easy accessibility and a well-established setting.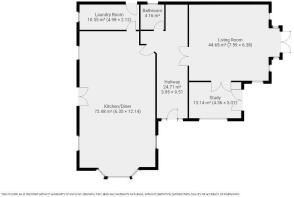
An Droichead, Marlfield, Clonmel, Ireland

NEAREST AIRPORTS
Distances are straight line measurements- Waterford(International)29.9 miles
- Cork(International)47.8 miles
- Shannon(International)55.9 miles
- Kerry(International)75.2 miles
- Galway(International)82.5 miles
Advice on buying Irish property
Learn everything you need to know to successfully find and buy a property in Ireland.

Notes
This is a property advertisement provided and maintained by REA, Stokes & Quirke (reference 1074566) and does not constitute property particulars. Whilst we require advertisers to act with best practice and provide accurate information, we can only publish advertisements in good faith and have not verified any claims or statements or inspected any of the properties, locations or opportunities promoted. Rightmove does not own or control and is not responsible for the properties, opportunities, website content, products or services provided or promoted by third parties and makes no warranties or representations as to the accuracy, completeness, legality, performance or suitability of any of the foregoing. We therefore accept no liability arising from any reliance made by any reader or person to whom this information is made available to. You must perform your own research and seek independent professional advice before making any decision to purchase or invest in overseas property.