The Hazels, Wilpshire, BB1

- PROPERTY TYPE
Detached
- BEDROOMS
3
- BATHROOMS
1
- SIZE
1,206 sq ft
112 sq m
- TENUREDescribes how you own a property. There are different types of tenure - freehold, leasehold, and commonhold.Read more about tenure in our glossary page.
Freehold
Key features
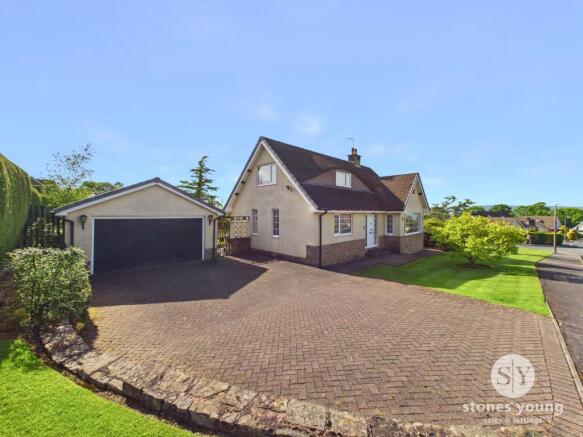
- A Lovely Three Bedroom Detached Home On The Hazels
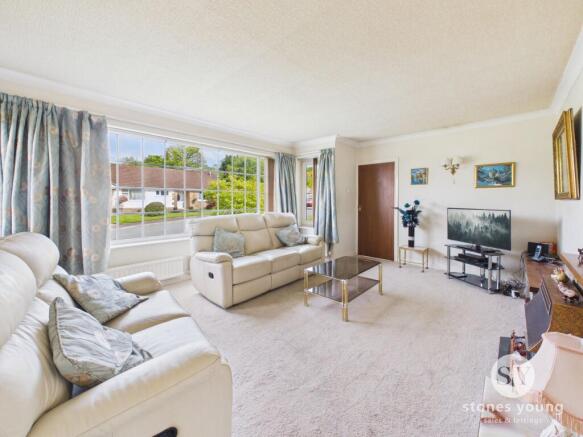
- Spacious Living Room Bathed In Natural Light
- Open Plan Kitchen Diner With Additional Fitted Storage
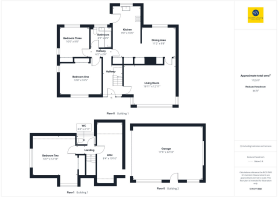
- Versatile Living With Two Bedrooms To The Ground Floor
- Third Bedroom To The Second Floor
- Large Attic Space With Potential To Convert (STPP)
- Large Double Garage With Power, Lighting and Electric Up and Over Door
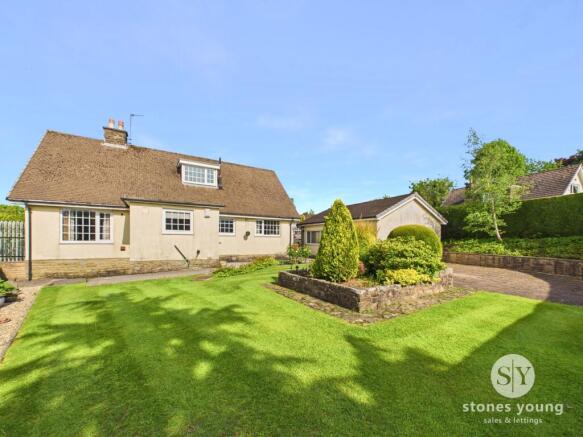
- Stunning Wrap Around Gardens and Rear Patio Area
- No Chain Delay, Freehold Tenure
Description
Step into a bright and welcoming hallway that provides seamless access to every room, setting the tone for the light-filled, inviting interiors throughout. The main living room is impressively proportioned, with a large window that floods the space with natural light, creating a warm and relaxing atmosphere. The superb open-plan kitchen diner is a true heart of the home, boasting abundant cabinetry, an integrated hob and double oven, and ample space for all essential appliances. The dining area is perfect for family meals or social gatherings, complimented by four generously sized fitted storage cupboards that ensure a clutter-free environment.
The ground floor is thoughtfully designed for versatile living, featuring the principal master bedroom complete with fitted wardrobes for excellent storage, alongside a second double bedroom, ideal for guests or family members. The family bathroom is equipped with a bath-tub and a main fed shower.
Upstairs, discover a third double bedroom of fantastic size, also benefiting from fitted wardrobes, and a convenient WC for added practicality. A substantial attic space houses the boiler and offers exciting potential for conversion or customisation, allowing you to tailor the home to your personal needs and aspirations.
To the rear, an exceptionally sized double garage with power and lighting provides superb flexibility as a workshop, studio, or for additional storage requirements. The property is enhanced by its impressive driveway, accommodating multiple vehicles with ease. Situated in the picturesque village of Salesbury, this home enjoys proximity to the highly regarded Salesbury Primary School, the scenic Salesbury Common, and a wealth of local businesses, making it perfect for families and professionals alike. Offered with freehold tenure and no chain delay, this is a rare opportunity to secure a beautifully maintained, move-in-ready property with outstanding scope for future enhancement.
EPC Rating: D
Hallway
Carpet flooring, upvc double glazed front door, stairs to first floor, panel radiator
Living Room
Carpet flooring, stone fireplace with gas fire, upvc double glazed windows, panel radiator
Kitchen Diner
Laminate flooring, carpet flooring, fitted base and wall units with contrasting worktops, integrated gas hob, integrated double oven, extractor fan, integrated dishwasher, space for appliances, tiled splashback, space for dining table, upvc double glazed window x2, fitted storage cupboard x4, upvc double glazed frosted door
Bedroom One
Carpet flooring, panel radiator, fitted wardrobes
Bedroom Three
Carpet flooring, panel radiator, upvc double glazed window x2, fitted wardrobe
Bathroom
Vinyl flooring, floor to ceiling tiles, three piece suite in white comprising of bathtub with main fed shower, wc and basin, upvc double glazed frosted windows, towel radiator
Landing
Carpet flooring, loft access
Bedroom Two
Carpet flooring, panel radiator, upvc double glazed window x2, fitted wardrobes
Wc
Carpet flooring, wc and basin, panel radiator, double glazed frosted window
Attic Space
A Small Room At The Top Of The Stairs To The Right, Currently Used As A Store-Room, Could Be Easily Converted To An Office/Small 4th Bedroom By Installing One Or Even 2 Roof Lights (Velux). This Leads To Further Storage Space Where the Gas Combi Boiler Is Sited.
Disclaimer
Stones Young Sales and Lettings provides these particulars as a guide only and does not guarantee accuracy. They do not form part of any offer, contract, or warranty. Buyers or tenants must verify all information through their own inspections, surveys, and enquiries. Statements are not representations of fact, and no guarantees are given by Stones Young, its employees, or agents.
Photographs reflect the property at the time taken and may not show current conditions. Measurements and distances are approximate. References to alterations or use do not confirm that necessary permissions have been obtained.
In line with legal requirements, Anti-Money Laundering (AML) checks must be completed for all purchasers. A fee of £25 (including VAT) per buyer is payable upon acceptance of an offer to cover these checks.
- COUNCIL TAXA payment made to your local authority in order to pay for local services like schools, libraries, and refuse collection. The amount you pay depends on the value of the property.Read more about council Tax in our glossary page.
- Band: F
- PARKINGDetails of how and where vehicles can be parked, and any associated costs.Read more about parking in our glossary page.
- Yes
- GARDENA property has access to an outdoor space, which could be private or shared.
- Private garden
- ACCESSIBILITYHow a property has been adapted to meet the needs of vulnerable or disabled individuals.Read more about accessibility in our glossary page.
- Ask agent
The Hazels, Wilpshire, BB1

Add an important place to see how long it'd take to get there from our property listings.
__mins driving to your place
About Stones Young Estate and Letting Agents, Blackburn
The Old Post Office 740 Whalley New Road Blackburn BB1 9BA

Notes
Staying secure when looking for property
Ensure you're up to date with our latest advice on how to avoid fraud or scams when looking for property online.
Visit our security centre to find out moreDisclaimer - Property reference 6f833afd-f014-4424-8476-9eb6a3a60f8e. The information displayed about this property comprises a property advertisement. Rightmove.co.uk makes no warranty as to the accuracy or completeness of the advertisement or any linked or associated information, and Rightmove has no control over the content. This property advertisement does not constitute property particulars. The information is provided and maintained by Stones Young Estate and Letting Agents, Blackburn. Please contact the selling agent or developer directly to obtain any information which may be available under the terms of The Energy Performance of Buildings (Certificates and Inspections) (England and Wales) Regulations 2007 or the Home Report if in relation to a residential property in Scotland.
*This is the average speed from the provider with the fastest broadband package available at this postcode. The average speed displayed is based on the download speeds of at least 50% of customers at peak time (8pm to 10pm). Fibre/cable services at the postcode are subject to availability and may differ between properties within a postcode. Speeds can be affected by a range of technical and environmental factors. The speed at the property may be lower than that listed above. You can check the estimated speed and confirm availability to a property prior to purchasing on the broadband provider's website. Providers may increase charges. The information is provided and maintained by Decision Technologies Limited. **This is indicative only and based on a 2-person household with multiple devices and simultaneous usage. Broadband performance is affected by multiple factors including number of occupants and devices, simultaneous usage, router range etc. For more information speak to your broadband provider.