
Bute Drive, Highcliffe, Christchurch, BH23

- PROPERTY TYPE
Detached
- BEDROOMS
5
- BATHROOMS
5
- SIZE
Ask agent
- TENUREDescribes how you own a property. There are different types of tenure - freehold, leasehold, and commonhold.Read more about tenure in our glossary page.
Freehold
Key features
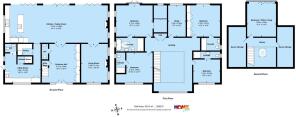
- Over 3500 sqft of stunning accommodation in this architecturally designed family home
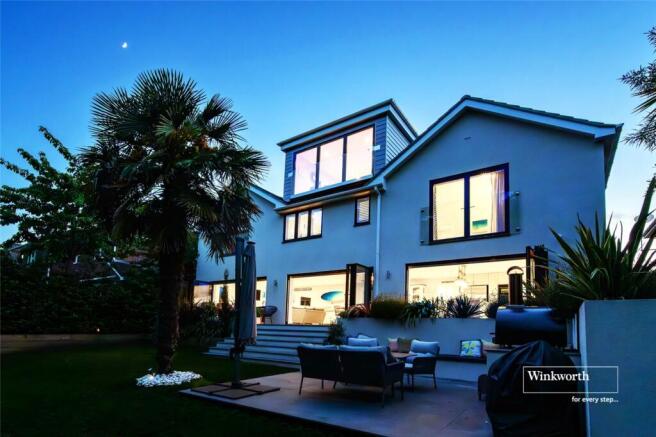
- Open plan kitchen/dining/family room with three sets of bi-folding doors to the garden
- Living room accessed via concealed sliding doors
- Four double bedrooms all with beautifully appointed en-suites
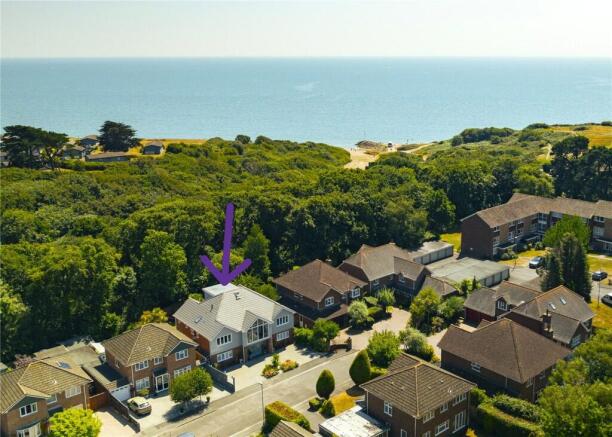
- Garden gate opening directly onto the Chewton Bunny Nature Reserve with pathway leading to the beach just 400 meters away
Description
An absolutely stunning architecturally designed family house which has undergone a full rebuild in recent years. Beautifully set on this delightful southerly aspect plot, one of the largest in the road, with direct access to Chewton Bunny in a quiet Cul-de-sac South of Lymington Road in Highcliffe.
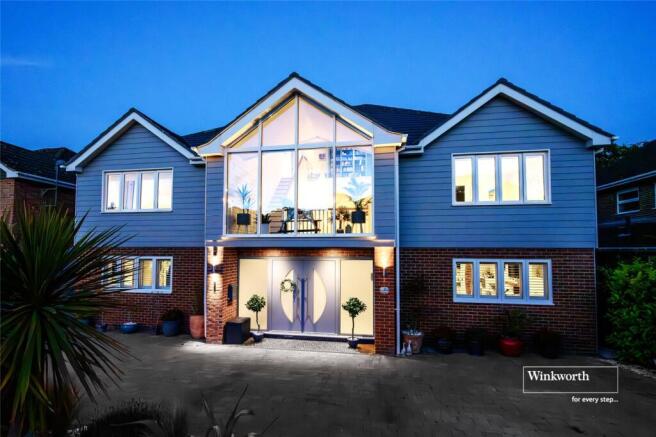
Offering over 3500sqft of stunning accommodation, the property is entered via a simply breathtaking entrance hallway with a double story galleried landing, within the hallway are a range of bespoke cupboards, plus a feature illuminated wine storage and a downstairs visitors cloakroom.
The hub of the home is the stunning open plan kitchen/dining/family room with three sets of bi-folding doors. The focal point of the bespoke kitchen is a large and convivial central island. The worksurfaces are white quartz with beautiful painted wooden units. Discretely tucked away within the stylish cabinetry is a range of fitted appliances including two ovens, dishwasher, a venting induction hob, and a large coffee station. There is ample room for a large dining table and chairs, and the living area features an attractive log effect fire as it’s central focus.
Off the family room is the living room, accessed via sliding concealed doors, the room has a large picture window to the front, log burning stove and offers the versatility as a formal sitting room, playroom or a possible downstairs bedroom.
Just off the kitchen is a beautifully designed pantry, and a utility room which has been meticulously planned, and ideal when returning from a trip to the beach/surfing, including laundry area, large butler sink, boot room area, downstairs wet room and a further downstairs w/c.
Upstairs you are welcomed by the impressive galleried landing with the feature gable window which allows light to flood throughout the landing and hallway below. There are four large double bedrooms on the first floor, all of which feature beautifully appointed en-suites. The principal bedroom enjoys a delightful, vaulted ceiling, Juliet balcony, dressing room and luxurious ensuite with freestanding bath and walk in shower. Also on the first floor is a study/office.
Continuing up to the second floor, you are welcomed into the fitted library; which is a lovely reading spot, also access to two large walk in lofts rooms, one accessed via a secret bookcase door! Leading from the library is the final reception room/office/bedroom which enjoys a large Juliet balcony with bi folding doors with a stunning wooded outlook. However, during the winter months, you can see the sea!
Outside the garden has been superbly landscaped and planted with a beautiful arrangement of coastal planting. A porcelain patio leads from the family room, with steps leading to the sunken patio with built in wrap around bench seating which provides a sociable outdoor entertaining space, there’s a nice size lawn, and two large storage sheds. To the back of the garden is a gate directly onto the Chewton Bunny Nature Reserve with a path leading directly to the beach within 400meters!
Location:
This stunning property is situated just 400 meters from the fabulous Highcliffe Beach via a garden gate leading through the Chewton Bunny Nature Reserve, so you can be in the sea in no time at all. The village of Highcliffe which offers an array of cafes, restaurants and shops is less than half a mile away, with more extensive facilities slightly further afield at Christchurch, Bournemouth or Southampton.
The New Forest National Park is *3.3 miles away, offering some of the country's most stunning countryside interwoven with ancient woodlands.
Hinton Admiral, a mainline train station, is *0.9 miles with a regular service to London Waterloo, Bournemouth and Southampton.
The property is also located within the popular Highcliffe School and Highcliffe St Marks Primary School catchment areas.
Successful buyers will be required to complete online identity checks provided by Lifetime Legal. The cost of these checks is £48 inc. VAT per purchase which is paid in advance, directly to Lifetime Legal. This charge verifies your identity in line with our obligations as agreed with HMRC and includes mover protection insurance to protect against the cost of an abortive purchase.
Brochures
Web DetailsParticulars- COUNCIL TAXA payment made to your local authority in order to pay for local services like schools, libraries, and refuse collection. The amount you pay depends on the value of the property.Read more about council Tax in our glossary page.
- Band: F
- PARKINGDetails of how and where vehicles can be parked, and any associated costs.Read more about parking in our glossary page.
- Ask agent
- GARDENA property has access to an outdoor space, which could be private or shared.
- Yes
- ACCESSIBILITYHow a property has been adapted to meet the needs of vulnerable or disabled individuals.Read more about accessibility in our glossary page.
- Ask agent
Bute Drive, Highcliffe, Christchurch, BH23

Add an important place to see how long it'd take to get there from our property listings.
__mins driving to your place

About Winkworth, Highcliffe
279 Lymington Road, Highcliffe, Christchurch, BH23 5EB


Notes
Staying secure when looking for property
Ensure you're up to date with our latest advice on how to avoid fraud or scams when looking for property online.
Visit our security centre to find out moreDisclaimer - Property reference HIG230119. The information displayed about this property comprises a property advertisement. Rightmove.co.uk makes no warranty as to the accuracy or completeness of the advertisement or any linked or associated information, and Rightmove has no control over the content. This property advertisement does not constitute property particulars. The information is provided and maintained by Winkworth, Highcliffe. Please contact the selling agent or developer directly to obtain any information which may be available under the terms of The Energy Performance of Buildings (Certificates and Inspections) (England and Wales) Regulations 2007 or the Home Report if in relation to a residential property in Scotland.
*This is the average speed from the provider with the fastest broadband package available at this postcode. The average speed displayed is based on the download speeds of at least 50% of customers at peak time (8pm to 10pm). Fibre/cable services at the postcode are subject to availability and may differ between properties within a postcode. Speeds can be affected by a range of technical and environmental factors. The speed at the property may be lower than that listed above. You can check the estimated speed and confirm availability to a property prior to purchasing on the broadband provider's website. Providers may increase charges. The information is provided and maintained by Decision Technologies Limited. **This is indicative only and based on a 2-person household with multiple devices and simultaneous usage. Broadband performance is affected by multiple factors including number of occupants and devices, simultaneous usage, router range etc. For more information speak to your broadband provider.