
Mill Lane, Avening, Tetbury

- PROPERTY TYPE
Cottage
- BEDROOMS
2
- BATHROOMS
1
- SIZE
737 sq ft
68 sq m
Key features
- Idyllic Cotswold Home in a Peaceful Village Setting
- Charming Streamside Views and Landscaped Surroundings
- Finished to an Exceptional Standard Throughout
- Seamless Indoor–Outdoor Living
- Bright and Inviting Living Room
- Stylish Contemporary Kitchen
- Two Beautifully Presented Double Bedrooms
- Contemporary Bathroom with Rain Shower
- Off-Street Parking for up to Four Vehicles
- No Onward Chain
Description
A truly idyllic home situated in a picturesque village setting. The cottage offers beautifully finished interiors and was converted approximately ten years ago to an exceptional standard, with a strong emphasis on seamless indoor-outdoor living. Offered to the market with no onward chain.
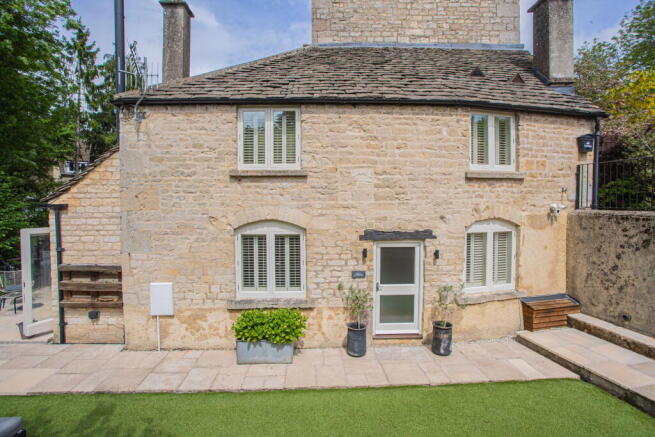
From the moment you arrive, the cottage exudes warmth and charm. A striking exposed stone surround framing the interior of the front doorway immediately reflects the property's character and craftsmanship. The accommodation has been thoughtfully designed throughout, creating a stylish yet highly practical home ideally suited to both full-time living and weekend retreat use, extending to approximately 736.8 sq ft. The property forms part of Avening Mill, which was comprehensively renovated around ten years ago.
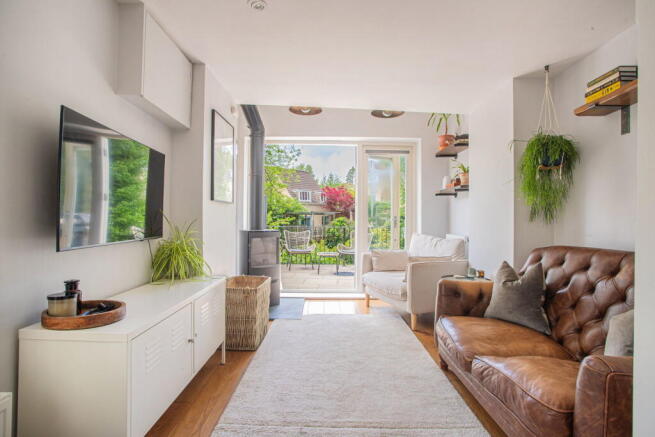
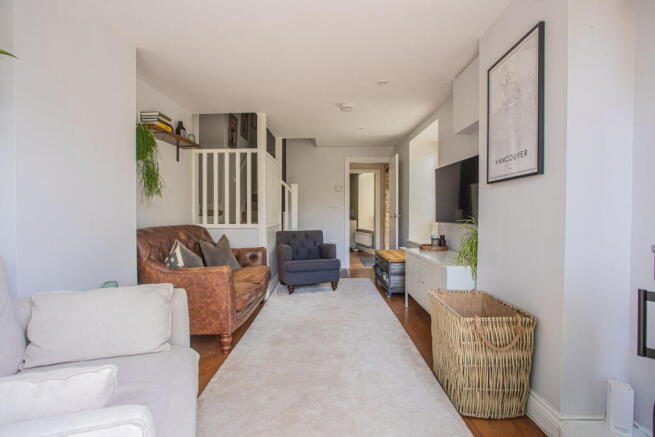
The beautifully proportioned living room forms the heart of the home, providing an inviting and atmospheric space centred around a wood-burning stove set on a slate hearth within the corner of the room. French doors flood the space with natural light and open directly onto the paved terrace, seamlessly extending the living accommodation outdoors.
The kitchen is tastefully fitted with a range of white cabinetry complemented by dark grey worktops and white brick-style tiling. Integrated appliances include a built-in oven, electric hob with stainless steel splashback and extractor hood, fridge freezer and washing machine, creating a clean and contemporary finish while retaining the cottage's characterful appeal. A well-appointed cloakroom completes the ground floor accommodation and features a WC, wash basin and elegant column-style heated radiator. Spotlights and engineered wood flooring run throughout the ground floor.
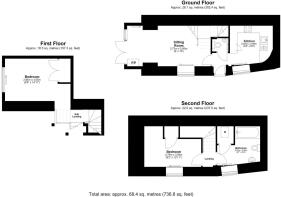
A characterful staircase rises from the ground floor to a half landing, where the principal bedroom is situated. Further steps lead to an additional landing, with the family bathroom positioned to the left and bedroom two to the right, creating a distinctive split-level arrangement full of charm and individuality.
The two beautifully presented double bedrooms are finished with fitted carpets, which extend across both bedrooms, the landing and staircase. Bedroom one benefits from a useful built-in cupboard with hanging rail and shelving, together with large windows overlooking the stream to the rear of the property. Bedroom two enjoys particularly attractive character detailing, with exposed beams enhancing the room's appeal, as well as a useful built-in cupboard. Shutters fitted to selected windows further contribute to the cottage's elegant aesthetic.
The family bathroom has been finished to a notably high standard and comprises a bath with rainfall shower over, WC and wash basin. The room is beautifully styled with striking black-and-white patterned floor tiles complemented by glossy white brick-style wall tiling. A built-in cupboard discreetly houses the electric boiler.
Externally, the property enjoys a delightful landscaped setting. The paved terrace wraps gracefully around the front elevation from the French doors, providing an exceptional outdoor entertaining and seating area from which to enjoy the peaceful surroundings. The remainder of the garden is laid to artificial lawn for ease of maintenance, while a bespoke outdoor kitchen has been created on the main terrace.
Steps rise to the generous parking area, where off-street parking is available for up to four vehicles.
The property is connected to mains electricity, water & drainage. Central heating is fired by electricity. The property is leasehold and there is currently a service charge of £160.00 per month. Council Tax Band D (Cotswold District Council).
EPC - TBC
The popular village of Avening has a strong sense of community. There is a pub called The Bell which also incorporates a very popular Indian restaurant/takeaway, a highly regarded primary school and pre-school playgroup, a social club which is the home of the weekly community café and a Norman church. There are a whole host of beautiful walks, cycling and riding opportunities and a golf course on the outskirts of the village. The nearby towns of Nailsworth and Tetbury both have a comprehensive range of facilities. Junctions for the M4 and M5 motorways are within easy reach and railway stations at Stroud (6 miles) and Kemble (7.5 miles) provide main line services to Gloucester, Swindon and London Paddington.
Please note: In accordance with Anti-Money Laundering regulations, all purchasers are required to undergo identity verification checks once an offer has been accepted. A non-refundable fee of £24 per named buyer applies for these AML checks.
Brochures
Brochure 1- COUNCIL TAXA payment made to your local authority in order to pay for local services like schools, libraries, and refuse collection. The amount you pay depends on the value of the property.Read more about council Tax in our glossary page.
- Band: D
- PARKINGDetails of how and where vehicles can be parked, and any associated costs.Read more about parking in our glossary page.
- Driveway,Allocated
- GARDENA property has access to an outdoor space, which could be private or shared.
- Patio,Private garden
- ACCESSIBILITYHow a property has been adapted to meet the needs of vulnerable or disabled individuals.Read more about accessibility in our glossary page.
- No wheelchair access
Energy performance certificate - ask agent

Add an important place to see how long it'd take to get there from our property listings.
__mins driving to your place
Affordability



Notes
Staying secure when looking for property
Ensure you're up to date with our latest advice on how to avoid fraud or scams when looking for property online.
Visit our security centre to find out moreDisclaimer - Property reference S1744938. The information displayed about this property comprises a property advertisement. Rightmove.co.uk makes no warranty as to the accuracy or completeness of the advertisement or any linked or associated information, and Rightmove has no control over the content. This property advertisement does not constitute property particulars. The information is provided and maintained by Hunter French, Tetbury. Please contact the selling agent or developer directly to obtain any information which may be available under the terms of The Energy Performance of Buildings (Certificates and Inspections) (England and Wales) Regulations 2007 or the Home Report if in relation to a residential property in Scotland.
*This is the average speed from the provider with the fastest broadband package available at this postcode. The average speed displayed is based on the download speeds of at least 50% of customers at peak time (8pm to 10pm). Fibre/cable services at the postcode are subject to availability and may differ between properties within a postcode. Speeds can be affected by a range of technical and environmental factors. The speed at the property may be lower than that listed above. You can check the estimated speed and confirm availability to a property prior to purchasing on the broadband provider's website. Providers may increase charges. The information is provided and maintained by Decision Technologies Limited. **This is indicative only and based on a 2-person household with multiple devices and simultaneous usage. Broadband performance is affected by multiple factors including number of occupants and devices, simultaneous usage, router range etc. For more information speak to your broadband provider.