
Jacobstow, Bude, EX23

- PROPERTY TYPE
Detached
- BEDROOMS
4
- BATHROOMS
2
- SIZE
1,722 sq ft
160 sq m
- TENUREDescribes how you own a property. There are different types of tenure - freehold, leasehold, and commonhold.Read more about tenure in our glossary page.
Freehold
Key features
- Immaculately presented, four-bedroom executive style home
- Stunning open-plan kitchen/living space
- Landscaped west-facing gardens with superb indoor-outdoor flow
- Double garage, ample parking and electric vehicle charging
- Benefitting from solar panels and battery storage
- Desirable village location within easy reach of coast
- EPC Rating: C
Description
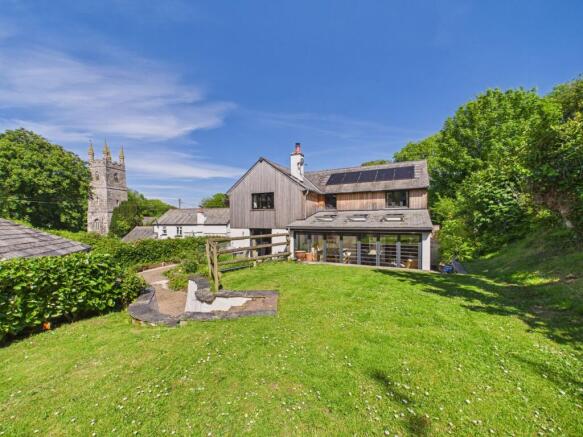
Appletree House is an immaculately presented four-bedroom executive style home occupying a peaceful village setting within easy reach of the North Cornish coastline. Thoughtfully extended and significantly improved by the current owners, the property combines contemporary open-plan living with practical family accommodation, whilst benefitting from landscaped west-facing gardens, ample parking and a double garage.
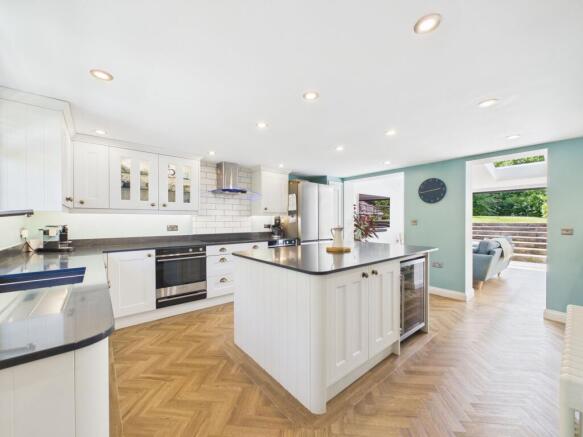
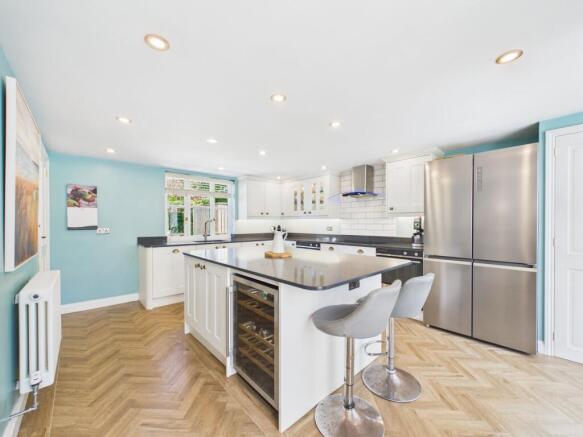
At the heart of the home is a stunning open-plan kitchen and family room, creating a superb space for both entertaining and everyday living. The beautifully appointed kitchen is fitted with quartz work surfaces, a substantial central island and quality integrated appliances. Flowing seamlessly from the kitchen, the impressive family room enjoys bifold doors spanning the rear elevation, flooding the space with natural light and creating an exceptional connection between the house and outside space. Complementing this is a generous living room and separate dining room, both ideally suited to family life and entertaining.
To the first floor, the property offers four bedrooms together with a well-appointed family bathroom. The principal bedroom benefits from an en suite shower room, whilst the remaining bedrooms provide well-proportioned and versatile accommodation.
Externally, the garden provides a wonderful setting to enjoy the afternoon and evening sun. Adjoining the property, the composite decking creates an ideal space for entertaining with a brick-paved driveway to the side providing parking for multiple vehicles. This leads to the double garage, fitted with an EV charging point.
Appletree House enjoys the best of village living whilst remaining conveniently positioned for access to the dramatic North Cornish coastline, nearby beaches and the thriving coastal town of Bude. A viewing comes highly recommended.
EPC Rating: C
ENTRANCE HALL
A welcoming entrance hall with herringbone-style flooring, staircase rising to the first floor and doors leading to the dining room, living room and kitchen.
KITCHEN
The stunning kitchen forms the heart of the home and is fitted with an extensive range of wall and base units complemented by quartz work surfaces and a substantial central island incorporating a breakfast bar and wine cooler. Integrated appliances include two Fisher & Paykel ovens with warming drawers, induction hob and dishwasher. Herringbone-style flooring continues throughout, with both underfloor heating and radiators. Wooden-framed double-glazed window to the front elevation.
FAMILY ROOM
A superb extension creating a wonderful open-plan family space, with bifold doors spanning the rear elevation and three remote-controlled uPVC Velux windows above. Herringbone-style flooring and underfloor heating.
LIVING ROOM
Continuation of the herringbone-style flooring with sliding patio doors opening onto the rear garden. An inset log burner provides an attractive focal point, with ample space for living room furniture.
DINING ROOM
A generous reception room with parquet-style flooring and ample space for a large dining table. Wooden-framed double-glazed window to the front elevation, dado rail, and radiator.
WC
Comprising a wall-hung WC with concealed cistern, wash hand basin with vanity unit beneath, heated towel rail and herringbone-style flooring.
LANDING
Fitted carpet, wooden-framed double-glazed window to the rear elevation and access to all principal rooms.
BEDROOM ONE
A spacious dual-aspect double bedroom with wooden-framed double-glazed windows, loft access and a fitted carpet.
EN SUITE
Well-appointed en suite comprising a walk-in shower with rainfall shower head, wash hand basin, WC, heated towel rail and illuminated mirror.
BEDROOM TWO
A spacious double bedroom with a wooden-framed double-glazed window to the rear elevation, fitted carpet and radiator.
BEDROOM THREE
Wooden-framed double-glazed window to the front elevation, fitted carpet and radiator.
BEDROOM FOUR
Single bedroom with wooden-framed double-glazed window to the side elevation, fitted carpet, radiator and loft access.
FAMILY BATHROOM
Beautifully arranged and fitted with a freestanding bath, walk-in shower with tiled surround, wall-hung WC, twin wash hand basins with illuminated vanity unit, heated towel rail and slate-effect flooring.
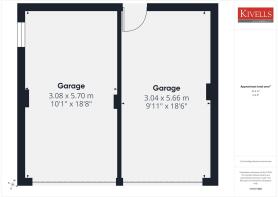
DOUBLE GARAGE
Fitted with electric doors, EV charging point and water connection.
SERVICES
Mains water, electricity, drainage and oil fired central heating. Solar panels with battery storage and electric underfloor heating.
VIEWINGS
Please ring to view this property and check availability before incurring travel time/costs. Full details of all our properties are available on our website
Garden
Externally, the landscaped west-facing garden provides a wonderful setting to enjoy the afternoon and evening sun. Adjoining the property, the composite decking creates an ideal space for entertaining.
To the side, a brick-paved driveway provides parking for multiple vehicles.
Disclaimer
Kivells, their clients and any joint agents give notice that they are not authorised to make or give representations or warranties in relation to the property. No responsibility is accepted for any statement within these particulars, which do not form part of any offer or contract. Areas, measurements and boundaries are approximate. Text, photographs, CGI’s and plans are for guidance only. It should not be assumed the property has all necessary planning or building consents, and Kivells have not tested any services or equipment. The property is sold subject to all matters in the Property and Charges Register, including rights of way and easements. Purchasers are deemed to know all boundaries. Nothing herein constitutes financial advice; seek your own. Use of Mortgage Genies SW Ltd. will result in a £250 + VAT referral fee to Kivells. Kivells retains copyright to all particulars and media.
Brochures
Brochure- COUNCIL TAXA payment made to your local authority in order to pay for local services like schools, libraries, and refuse collection. The amount you pay depends on the value of the property.Read more about council Tax in our glossary page.
- Band: E
- PARKINGDetails of how and where vehicles can be parked, and any associated costs.Read more about parking in our glossary page.
- Yes
- GARDENA property has access to an outdoor space, which could be private or shared.
- Private garden
- ACCESSIBILITYHow a property has been adapted to meet the needs of vulnerable or disabled individuals.Read more about accessibility in our glossary page.
- Ask agent
Energy performance certificate - ask agent

Add an important place to see how long it'd take to get there from our property listings.
__mins driving to your place
Affordability




Notes
Staying secure when looking for property
Ensure you're up to date with our latest advice on how to avoid fraud or scams when looking for property online.
Visit our security centre to find out moreDisclaimer - Property reference a18adc01-89a3-4c3f-b614-95666aa59ac1. The information displayed about this property comprises a property advertisement. Rightmove.co.uk makes no warranty as to the accuracy or completeness of the advertisement or any linked or associated information, and Rightmove has no control over the content. This property advertisement does not constitute property particulars. The information is provided and maintained by Kivells, Bude. Please contact the selling agent or developer directly to obtain any information which may be available under the terms of The Energy Performance of Buildings (Certificates and Inspections) (England and Wales) Regulations 2007 or the Home Report if in relation to a residential property in Scotland.
*This is the average speed from the provider with the fastest broadband package available at this postcode. The average speed displayed is based on the download speeds of at least 50% of customers at peak time (8pm to 10pm). Fibre/cable services at the postcode are subject to availability and may differ between properties within a postcode. Speeds can be affected by a range of technical and environmental factors. The speed at the property may be lower than that listed above. You can check the estimated speed and confirm availability to a property prior to purchasing on the broadband provider's website. Providers may increase charges. The information is provided and maintained by Decision Technologies Limited. **This is indicative only and based on a 2-person household with multiple devices and simultaneous usage. Broadband performance is affected by multiple factors including number of occupants and devices, simultaneous usage, router range etc. For more information speak to your broadband provider.