Fernleigh Close, Tallentire, Cockermouth

- PROPERTY TYPE
Detached
- BEDROOMS
4
- BATHROOMS
3
- SIZE
Ask agent
- TENUREDescribes how you own a property. There are different types of tenure - freehold, leasehold, and commonhold.Read more about tenure in our glossary page.
Freehold
Key features
- *** ONLINE VIEWING AVAILABLE ***
- EPC Rating C
- Superb 4 Bedroomed Detached Family Home
- Highly Sought After Village Location
- Fabulous Location & Views!
- Recently Extended - Wait til you see it!
- Beautifully Refurbished, Fitted & Maintained
- Perfect Family Home for Modern Living
- Large Garden & Parking
- Electric car charging point
Description
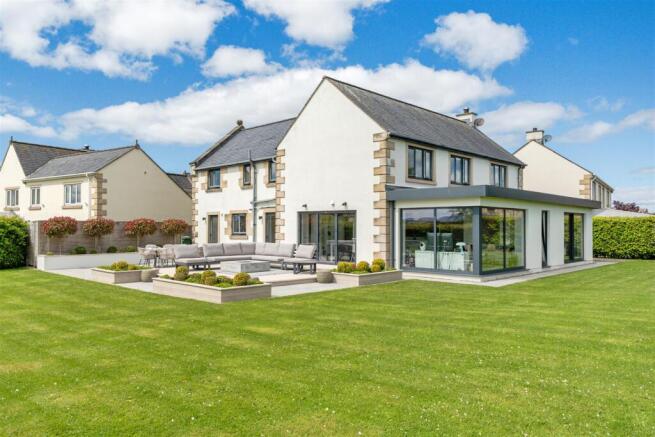
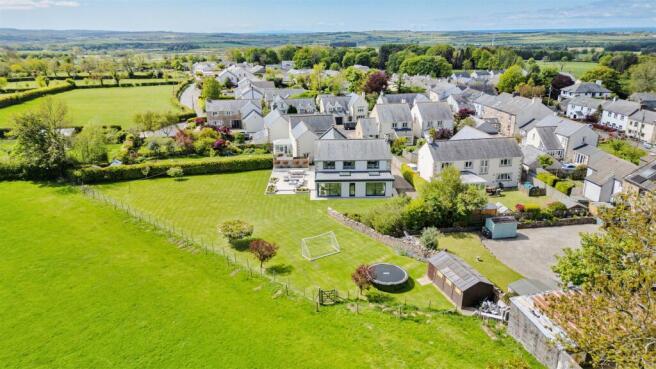
Immaculately maintained and beautifully appointed throughout, this exceptional property effortlessly combines contemporary style with warmth and comfort, creating the ideal modern family home. Stunning bi-fold doors open from the heart of the home onto a fabulous south-facing decked area and porcelain patio, perfectly designed for entertaining, before flowing onto the lawn and out towards breathtaking open countryside views with the Northern Lake District fells providing a spectacular backdrop in the distance.
Every inch of this remarkable home has been carefully considered, offering an abundance of light, space, and versatility throughout. The impressive family room forms the true centrepiece of the property, complemented by a cosy lounge filled with natural daylight and excellent ancillary ground floor accommodation. Upstairs, four generous double bedrooms provide outstanding family living, with two benefitting from stylish en-suite facilities. Set within one of the area’s most sought-after villages,
Tallentire offers a wonderful community feel, access to an excellent primary school, transport links to Cockermouth and Keswick Schools, and even its own charming country pub — making this an extraordinary opportunity to secure a dream family home in an idyllic setting.
Things You Need To Know - Double glazing
There is electric underfloor heating in all bathrooms
Entrance Hall - A welcoming entrance hall with stairs to the first floor. Modern white vertical radiator. Useful large understairs storage cupboard.
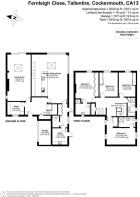
Study - 2.94 x 2.29 (9'7" x 7'6") - Fully fitted desk workspace with wall and base cupboards.
Living Room - 8.15 x 4.14 (26'8" x 13'6") - A beautiful room with sliding doors to the garden, window to the side and roof light. Multi fuel stove set within fireplace recess and on granite hearth with mantlepiece over.
Family Room - 8.57 x 6.33 (28'1" x 20'9") - A superb room incorporating everything a modern day family needs - kitchen, dining and relaxing space all in one room with an incredible outlook over the garden to the countryside and Lake District fells in the distance.
Bi-fold doors that open up to the garden from the dining area, tilt and turn door/window to the rear elevation, zoned feature ceiling lighting, fitted remote controlled blinds to all windows, wood effect flooring and roof light.
Kitchen/Dining Area - Comprehensively fitted with a contemporary range of high quality base and wall units and drawers with Corian worktop over and including 1.5 bowl sink unit with mixer tap. Induction hob and ceiling mounted stainless steel extractor fan over. Mirrored splashback and featured undercupboard lighting. Two integrated ovens and microwaves, integrated full height fridge, freezer and dishwasher. Space for stools.
Seating Area - With ample space to relax and enjoy the far reaching breathtaking views.
Rear Lobby - Fitted with a good range of cupboards. Glazed door to the rear and low level wall lighting. Doors to the cloakroom and utility.
Cloakroom - Modern suite including wash basin and chrome mixer tap set into grey fronted unit with drawer and large mirror over. W.c. with concealed flush panel.
Utility Room - 2.78 x 2.69 (9'1" x 8'9") - Fitted with a good range of base, wall and full length cupboards and laminate worktop over with tiled splashback. Undercupboard lighting. Utility room includes stainless steel sink with mixer tap and plumbing for washing machine. Tiled floor and clear glazed door to the rear.
First Floor Landing - Spacious landing area with access into the loft and storage cupboard.
Bedroom 1 - 5.23 x 3.49 (17'1" x 11'5") - Spacious double room to the rear with good range of purpose built wardrobes. Door to en-suite.
En-Suite - Undereaves in part and fitted with wall hung w.c. and concealed flush with built in mirror over. Contemporary vanity unit, shower and dual waterfall and fixed shower head.
Bedroom 2 - 4.94 x 4.83 (16'2" x 15'10") - Dual aspect room with windows to the front and rear with a range of built in wardrobes. Concealed wiring for wall hung television.
En-Suite - With wall hung W.C. with concealed flush and large built in mirror over and feature lighting. Contemporary vanity unit, shower with dual waterfall and fixed shower head.
Bedroom 3 - 4.22 x 2.95 (13'10" x 9'8") - Double room to the rear with range of built in wardrobes. Concealed wiring for wall hung television.
Bedroom 4 - 4.15 x 3.26 (13'7" x 10'8") - Double room to the rear with range of built in wardrobes. Concealed wiring for all wall hung television.
Bathroom - Fitted with W.C., large built in mirror with feature lighting, contemporary vanity unit, shower with dual waterfall and fixed shower head.
Loft Space - Spacious boarded loft.
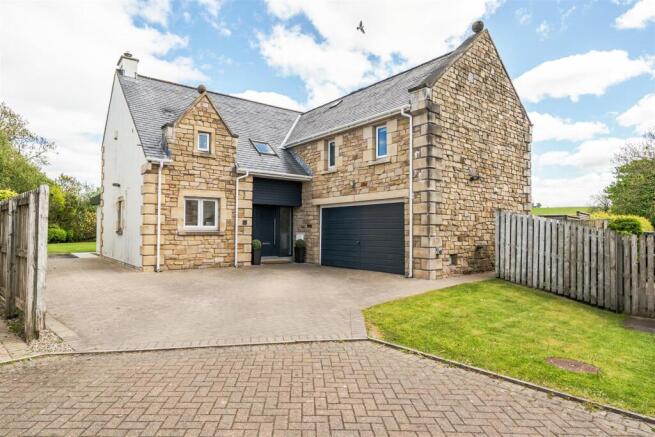
Parking And Garage - The drive to the front provides parking for 4-5 cars. There is an electric car charging point. Please note that the garage door leads to a storage area (not a garage)
Patio/Entertaining Space - Bi-fold doors open onto a large decking area incorporating raised flower beds containing feature lighting, concrete gas fueled fire pit, porcelain tiled dining area, concealed garden furniture shed/store.
Rear Garden - There is an extensive garden beyond which is mainly laid to lawn and managed by a Husqvarna automated robotic lawnmower system.
Concealed oil tank. Log and bin stores. Large shed and smaller shed by the oil tank.
Outlook -
Directions - W3W///custodial.sniff.immunity
Council Tax - We have been advised by Cumberland Council ) that this property is placed in Tax Band F
Viewings - To view this property, please contact us on .
Notes To Brochure - Please note that all measurements have been taken using a laser tape measure which may be subject to a small margin of error. None of the appliances, heating system or fittings included within the sale have been tested or can be assumed to be in full working order. Purchasers are strongly advised to satisfy themselves by way of survey and their own enquiries. The brochure does not constitute a contract, part of a contract or warranty.
The Consumer Protection Regulations 2008 - Please contact us before viewing the property. If there is any point of particular importance to you we will be pleased to provide additional information or to make further enquiries. We will also confirm that the property remains available. This is particularly important if you are contemplating travelling some distance to view the property.
Moving With Grisdales - Moving is an exciting time but only if everything proceeds smoothly. Whether you are selling, letting, buying or renting, we understand that moving home can be a very stressful and daunting prospect. That's why, at Grisdales, we work together as a team, giving dedicated support and advice every step of the way to help your move run as smoothly and efficiently as possible.
Free Market Appraisal - If you are thinking of moving, we offer a completely free market valuation and appraisal of your existing home. We will advise you upon an asking price which accurately positions your property in the current market place, maximising viewings and your sale prospects.
Lettings And Management - If you are interested in property as an investment, we can help you every step of the way from Buy to Let advice to effective property letting and management.
Surveys And Valuations - We want your purchase to live up to those dreams, hopes and expectations. You need to know that your new home will not only be a sound investment, but also one which you will enjoy without the worry of the unknown. Grisdales offer a wide range of survey and valuation reports to meet different needs all backed by the qualification, experience and knowledge of a Chartered Surveyor.
Mortgage Advice - Grisdales works with The Right Advice Cumbria (Bulman Pollard) part of The Right Mortgage Ltd, one of the UK's fastest-growing Networks, offering expert professional advice to find the right mortgage for you. We have access to thousands of mortgages from across the whole market in the UK.
Our advice will be specifically tailored to your needs and circumstances which could be for your first home, moving home, re-mortgaging or investing in property. To find out more about how we can assist you, just call your nearest Grisdales office.
Your home or property may be repossessed if you do not keep up repayments on your mortgage. Some forms of Buy to Let Mortgages are not regulated by the Financial Conduct Authority. You may be charged a fee for mortgage advice. The actual amount you pay will depend upon your circumstances.
Brochures
Fernleigh Close, Tallentire, Cockermouth- COUNCIL TAXA payment made to your local authority in order to pay for local services like schools, libraries, and refuse collection. The amount you pay depends on the value of the property.Read more about council Tax in our glossary page.
- Band: F
- PARKINGDetails of how and where vehicles can be parked, and any associated costs.Read more about parking in our glossary page.
- EV charging
- GARDENA property has access to an outdoor space, which could be private or shared.
- Yes
- ACCESSIBILITYHow a property has been adapted to meet the needs of vulnerable or disabled individuals.Read more about accessibility in our glossary page.
- Ask agent
Fernleigh Close, Tallentire, Cockermouth

Add an important place to see how long it'd take to get there from our property listings.
__mins driving to your place
Affordability


Get an instant, personalised result:
- Show sellers you’re serious
- Secure viewings faster with agents
- No impact on your credit score
Notes
Staying secure when looking for property
Ensure you're up to date with our latest advice on how to avoid fraud or scams when looking for property online.
Visit our security centre to find out moreDisclaimer - Property reference 34707754. The information displayed about this property comprises a property advertisement. Rightmove.co.uk makes no warranty as to the accuracy or completeness of the advertisement or any linked or associated information, and Rightmove has no control over the content. This property advertisement does not constitute property particulars. The information is provided and maintained by Grisdales Estate Agents, Cockermouth. Please contact the selling agent or developer directly to obtain any information which may be available under the terms of The Energy Performance of Buildings (Certificates and Inspections) (England and Wales) Regulations 2007 or the Home Report if in relation to a residential property in Scotland.
*This is the average speed from the provider with the fastest broadband package available at this postcode. The average speed displayed is based on the download speeds of at least 50% of customers at peak time (8pm to 10pm). Fibre/cable services at the postcode are subject to availability and may differ between properties within a postcode. Speeds can be affected by a range of technical and environmental factors. The speed at the property may be lower than that listed above. You can check the estimated speed and confirm availability to a property prior to purchasing on the broadband provider's website. Providers may increase charges. The information is provided and maintained by Decision Technologies Limited. **This is indicative only and based on a 2-person household with multiple devices and simultaneous usage. Broadband performance is affected by multiple factors including number of occupants and devices, simultaneous usage, router range etc. For more information speak to your broadband provider.
Map data ©OpenStreetMap contributors.