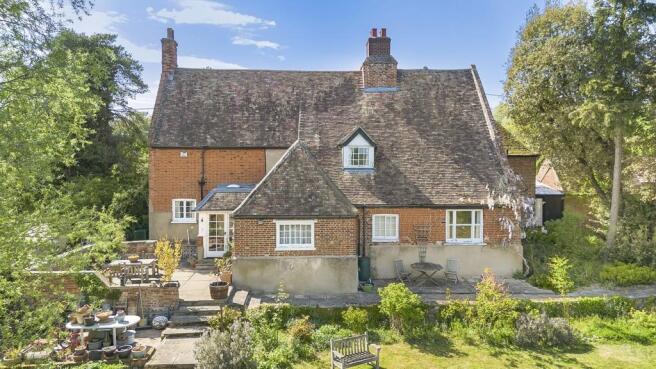
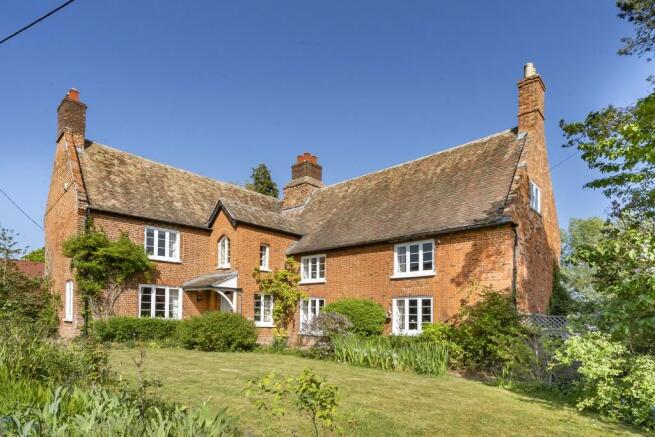
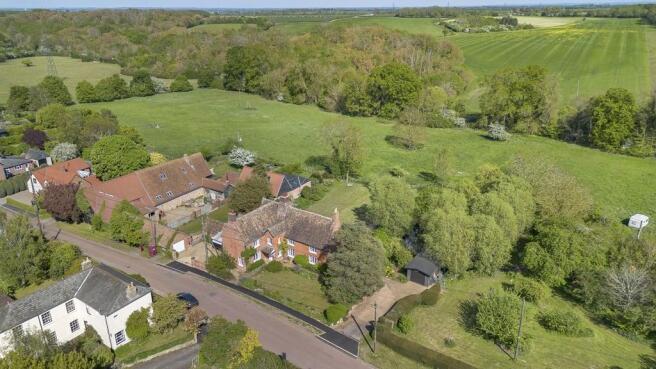
Manor Farm, High Street, Knapwell, Cambridge, Cambridgeshire, CB23 4NR

- PROPERTY TYPE
Detached
- BEDROOMS
5
- BATHROOMS
1
- SIZE
4,023 sq ft
374 sq m
- TENUREDescribes how you own a property. There are different types of tenure - freehold, leasehold, and commonhold.Read more about tenure in our glossary page.
Freehold
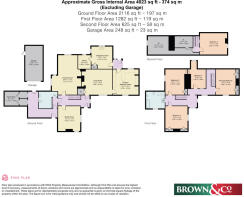
Key features
- No upward chain
- Grade II listed
- Listing number 1331421
- Additional 9 acres available by separate negotiation (Lot 2 & 3)
- Remarkable period residence
- Attractive and rarely available village location
- Ample off road parking and useful selection of outbuildings
- Versatile accommodation arranged over three floors
Description
For sale by private treaty as a whole, or in up to three lots. An impressive, five bedroom detached Grade II listed period residence occupying an enviable position within this highly sought after village, enjoying private grounds and attractive rural views. The extended accommodation features a wealth of period detail including fireplaces, exposed beams and timbers and timber windows throughout, extending to approximately 4023 sq. ft. over three floors, with additional loft storage rooms and a range of outbuildings.
Location
Knapwell is a small and highly regarded rural village in South Cambridgeshire, situated approximately 12 miles north west of Cambridge. The village enjoys an unspoilt setting surrounded by open countryside and areas of significant natural interest, offering a peaceful environment.
Despite its rural position, Knapwell is conveniently located for access to the wider transport network. The nearby A14 provides direct routes to Cambridge, Huntingdon, and the Midlands motorway network, while mainline rail services are available at nearby stations including St Neots and Cambridge North, offering frequent direct services to London King's Cross.
The Village boasts a 14th century church with shops and everyday facilities available in neighbouring villages such as Cambourne, Elsworth, and Papworth Everard. More comprehensive cultural and recreational amenities are easily accessible in Cambridge. The village is particularly well regarded for its surrounding natural environment. Knapwell is bordered by open farmland and an extensive network of footpaths and bridleways providing excellent walking and cycling opportunities. Of particular note is Overhall Grove, an area of ancient woodland designated as a Site of Special Scientific Interest (SSSI) and managed by the Wildlife Trust and the RSPB's Hope Farm together with the nearby Elsworth Wood SSSI, all offering valued habitats for wildlife and seasonal interest throughout the year.
Educational provision is available in nearby villages and Cambourne, with secondary schooling options including
Cambourne Village College. A wide selection of highly regarded independent schools are also accessible within Cambridge, including The Perse School, St Faith's and The Leys.
Accommodation
GROUND FLOOR
ENTRANCE HALL
With entrance door, single glazed window to the side aspect, stone tiled floor, stairs to the first floor, doors to drawing room, dining room, living room and side lobby
DRAWING ROOM
With single glazed windows to the side and rear aspect, exposed beam, open fireplace with stone hearth and exposed bricks with wooden mantle over
DINING ROOM
With single glazed window to the front and side aspect, gas fireplace with marble hearth and surround with wooden mantle, wooden flooring
SIDE LOBBY
With flagstone tiled floor, door to lean to leading to a selection of brick built outbuildings, door to guest cloakroom
GUEST CLOAKROOM
With single glazed window to the side aspect, low level wc and pedestal wash basin, part tiled walls
LIVING ROOM
With single glazed window to the front aspect, flagstone tiled floor, integral storage cupboard, inglenook fireplace with tiled hearth, exposed bricks and a wooden mantle over, feature oak panelled wall, exposed beams
KITCHEN/BREAKFAST ROOM
With single glazed window to the front aspect, bespoke fitted kitchen with range of matching eye and base level units, integrated oven, worktop with inset four ring gas hob, space for fridge freezer, integrated microwave, part tiled walls, exposed beams, stable door to
REAR PORCH
With stone tiled floor and brick steps, single glazed window to the side and rear aspect, door to garden, door to
UTILITY/BOOT ROOM
with single glazed window to the rear and side aspect, integral storage cupboard, large ceramic sink/ drainer with storage cupboard below, door to
WALK IN PANTRY
With single glazed window to the rear aspect, exposed brick flooring
FIRST FLOOR
LANDING
With single glazed windows to the front and side aspect, part exposed painted floorboards, stairs to the second floor,
doors to
PRINCIPAL BEDROOM
With single glazed window to the front aspect, integral wardrobes, feature fireplace, pedestal wash basin
BEDROOM TWO
With single glazed window to the side aspect, integral wardrobes
BEDROOM THREE
With single glazed window to the side aspect, integral wardrobe, vanity unit with inset wash basin, exposed beams
BEDROOM FOUR
With single glazed window to the rear aspect, vanity unit with inset wash basin, exposed beams
FAMILY BATHROOM
With single glazed window to the front aspect, suite comprising; low level wc, panelled bath, pedestal wash basin and shower enclosure, part tiled walls
SECOND FLOOR
LANDING
With doors to
BEDROOM FIVE
With single glazed window to the side aspect
LOFTAREA
Split into a selection of loft storage rooms
OUTSIDE
The property occupies an attractive position set back from the High Street, enjoying a westerly aspect to the front with a well-maintained lawned garden, complemented by a selection of well stocked beds, mature trees, and established shrubs. Driveway parking is provided to either side of the front garden, both with direct access from the High Street. The northern driveway is laid to gravel and provides parking, together with shared access with Redwell Barn, and access to the side lobby lean-to and adjoining brick-built storage rooms. The southern driveway leads to a large detached single garage and incorporates steps rising to the rear patio area, together with a post and rail gate providing access into Lot 3 (the orchard).
The principal gardens lie predominantly to the rear of the property and are mainly laid to lawn, with a raised patio terrace immediately adjacent to the house providing an attractive seating area. Steps lead down to the lawn, which is interspersed with a selection of well stocked planted beds, mature shrubs, and established trees. A notable feature of the garden is the large pond, which enhances both the outlook and biodiversity. The garden boundaries are clearly defined, with the northern boundary partially enclosed by walling, a post-and-rail fence separating the principal gardens from Lot 2, and a combination of mature hedgerow planting and the pond forming a natural division between the principal gardens and Lot 3.
LOTTING
Lot 1 (Approximately 0.66 acres as shown coloured Red on the map) - Comprises the principal five bedroom farmhouse together with its associated gardens, driveway parking, garage and outbuildings. The property occupies a prominent position within the village and benefits from well established gardens and direct access from the High Street.
Lot 2 (Approximately 8.65 acres as shown coloured Blue on the map) - Consists of an enclosed parcel of land situated adjacent to the principal gardens, currently separated by post and rail fencing. The land is gently sloping and laid predominantly to grass, offering amenity, equestrian, or lifestyle potential, subject to any necessary consents.
Lot 3 (Approximately 0.37 acres as shown coloured Yellow on the map) - Comprises an established orchard located to the South of the principal gardens, offering valuable additional amenity space to Manor Farmhouse together with potential for residential development, subject to obtaining the necessary planning consents.
Viewing
Strictly by prior appointment through the selling agents Brown&Co.
Brochures
Brochure- COUNCIL TAXA payment made to your local authority in order to pay for local services like schools, libraries, and refuse collection. The amount you pay depends on the value of the property.Read more about council Tax in our glossary page.
- Band: G
- PARKINGDetails of how and where vehicles can be parked, and any associated costs.Read more about parking in our glossary page.
- Yes
- GARDENA property has access to an outdoor space, which could be private or shared.
- Yes
- ACCESSIBILITYHow a property has been adapted to meet the needs of vulnerable or disabled individuals.Read more about accessibility in our glossary page.
- Ask agent
Manor Farm, High Street, Knapwell, Cambridge, Cambridgeshire, CB23 4NR

Add an important place to see how long it'd take to get there from our property listings.
__mins driving to your place
Affordability

Notes
Staying secure when looking for property
Ensure you're up to date with our latest advice on how to avoid fraud or scams when looking for property online.
Visit our security centre to find out moreDisclaimer - Property reference 451954FH. The information displayed about this property comprises a property advertisement. Rightmove.co.uk makes no warranty as to the accuracy or completeness of the advertisement or any linked or associated information, and Rightmove has no control over the content. This property advertisement does not constitute property particulars. The information is provided and maintained by Brown & Co, Cambridge. Please contact the selling agent or developer directly to obtain any information which may be available under the terms of The Energy Performance of Buildings (Certificates and Inspections) (England and Wales) Regulations 2007 or the Home Report if in relation to a residential property in Scotland.
*This is the average speed from the provider with the fastest broadband package available at this postcode. The average speed displayed is based on the download speeds of at least 50% of customers at peak time (8pm to 10pm). Fibre/cable services at the postcode are subject to availability and may differ between properties within a postcode. Speeds can be affected by a range of technical and environmental factors. The speed at the property may be lower than that listed above. You can check the estimated speed and confirm availability to a property prior to purchasing on the broadband provider's website. Providers may increase charges. The information is provided and maintained by Decision Technologies Limited. **This is indicative only and based on a 2-person household with multiple devices and simultaneous usage. Broadband performance is affected by multiple factors including number of occupants and devices, simultaneous usage, router range etc. For more information speak to your broadband provider.