Solace & Sutton Hall Farms, Langdon Hills, Basildon
Business rates & charges may apply

- SIZE
Ask agent
- SECTOR
3 bedroom mixed use property for sale
Key features
- Stables
- Grazing Paddocks
- Three Bedroom Detached House
- Commercial Units
- Menage
- 3-Phase Electric
- Additional Residential Property Available
- 27,200 sqft (2,527 sqm)
- Existing Rental Income
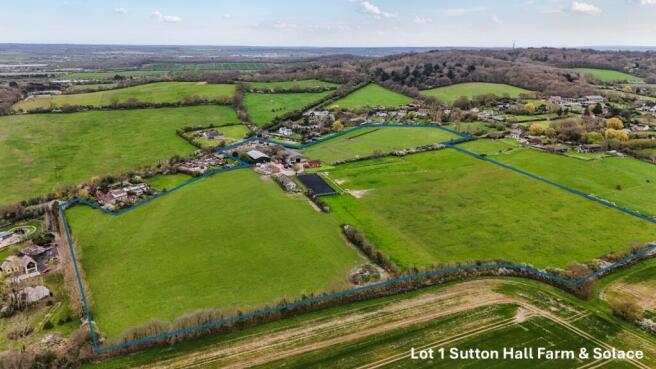
- 27.37 acres / 11.08 hectares
Description
3 bed detached dwelling
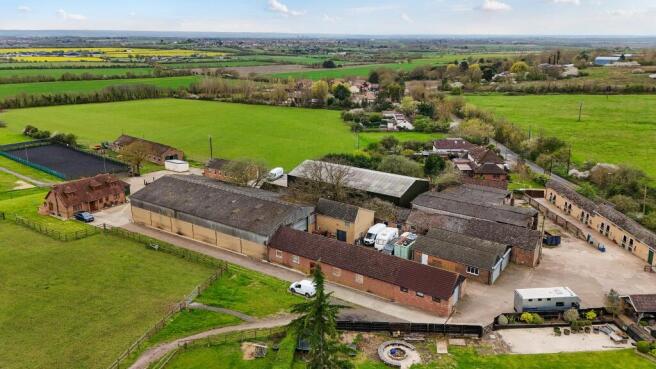
buildings extending to a total of 27,200 sqft (2,527 sqm)
established equestrian facilities
establishd commercial units
existing rental income contact the agent for further details
scope for alternative uses (subject to planning)
Location
Located in the semi-rural, elevated setting of South Hill outside of Langdon Hills, the property is located in an accessible location with far reaching views of the surrounding countryside. Catering for both commuters and families with access to schools, transportation links, shopping and leisure facilities and accessible walks via Langdon Hills Country Park.
The property is within 1.5 miles of Laindon railway station providing direct C2C rail services to London Fenchurch Street and Lakeside Shopping Centre. The A127 and the A13 are within 3 miles providing easy access to the M25. Southend Airport is approximately a 30 minute drive away.
There are a number of nearby school facilities including the following:
Horndon on the Hill Church of England Primary
Lincewood Primary School
Great Berry Primary School
Basildon Upper Academy
James Hornsby School
St Clere's School
Laindon town centre and Horndon on the Hill are both approximately 1.5 miles away, Basildon town centre, Thurrock, Corringham and Stanford Le Hope are approximately within a distance of 6 miles offering a wider range of shopping, dining, supermarket, community and leisure facilities.
Post Code: SS16 6JD
What3words: ///wire.global.tops
Accessibility
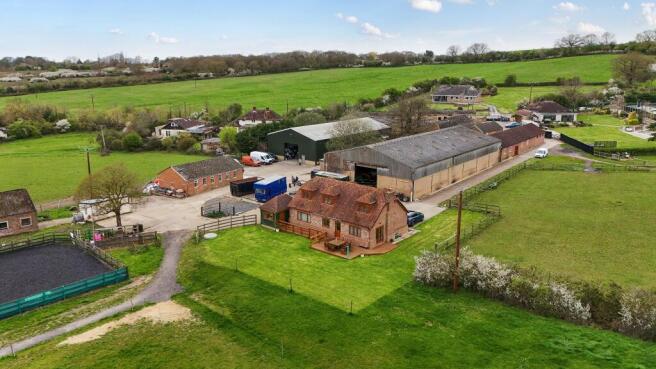
The property is accessed via a gated entrance direct from South Hill, into a yard area providing ample parking for several vehicles.
Solace Farm House
Ground Floor
Entrance Hall: UPVC D/G front door, Amtico flooring, built-in storage cupboard, stairs to first floor.
Living Room: Dual aspect with 2 x UPVC D/G, Amtico flooring, French doors to the garden, tiled hearth with log burner.
Kitchen: UPVC D/G window and door to the back garden, tiled flooring, wooden fitted units with laminate worktop over, electric oven with extractor hood.
Dining Room: UPVC D/G window, tiled flooring.
Bathroom: UPVC D/G window with obscured glass, fitted bath with separate shower cubile, tiled floor and walls, electric mirror, heated towel rail, sink and toilet.
Bedroom 1: UPVC D/G window, Amtico flooring.
En-Suite: UPVC D/G window with obscured glass, tiled floor and walls, recessed shower cubicle, electric mirror, heated towel rail, sink and toilet.
First Floor
Substantial landing with versatile alcoves.
Bedroom 2: Dual aspect with 2 x dormer UPVC D/G windows & carpet flooring.
Bedroom 3: Dual aspect with 2 x dormer UPVC D/G windows.
Bathroom: Dormer UPVC D/G window, sink, shower cubicle, toilet, tiled floor and walls, electric mirror, extractor fan.
Detached Utility
Timber built with 2 x UPVC D/G windows and wooden door.
Washer dryer connection points, wooden fitted units with stainless steel sink and laminate worktop over.
Ground Source Heating System.
Garden
Fenced garden laid to grass.
Decking area with far reaching views overlooking the Menage, surrounding paddocks and valleys.
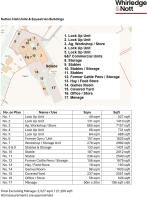
Sutton Hall Units & Equestrian Buildings
(See Accompanying Building Reference Plan For Numbering)
Lock Up Unit (No. 1)49 sqm / 527 sqftElectric, roller shutter door, concrete floor, brick-built with tiled roof, security doors.
Lock Up Unit (No. 2)131 sqm / 1410 sqftTimber framed with brick cavity wall construction, wooden double doors, roller shutter manual door, concrete floor, tiled roof.
Agricultural Workshop & Storage (No. 3)665 sqm / 7157 sqftBrick-built agricultural building with asbestos cladding and roof, two manual roller shutter doors, pedestrian security door. Internal breeze block partitions to provide internal store, ceramic butler sink, with further mezzanine floor providing storage / office with UPVC D/G window overlooking internal space.
Lock Up Unit (No. 4)68 sqm / 731 sqft)Electric roller shutter doors, brick-built with concrete floor, tiled roof, window, metal pedestrian security doors.
Lock Up Unit (No. 5)64 sqm / 688sqftElectric roller shutter doors, brick-built with concrete floor, tiled roof, metal pedestrian security doors.
Commercial Unit (No. 6 & 7).Built in 2020, steel portal framed building, corrugated steel clad, with concrete footings, one electric roller shutter door with one pedestrian security door. 3-Phase electricSplit to provide 4 commercial units:
Unit 6: 151 sqm / 1625 sqftElectric roller shutter door and pedestrian security door. Previously used as a gym with self-contained, male and female changing rooms with tiled walls & floors, shower cubicles with sink. Storage room and stairs to a mezzanine floor with two offices with two UPVC D/G windows overlooking internal areas and laminate flooring with stainless steel sink.
Unit 7: 278 sqm / 2992sqftElectric roller shutter door and pedestrian security door. Divided to provide 3 storage / workshop units.
Stable Block & Store (No. 8 & 9)133 sqm / 1431 sqftBrick built with tiled roof, with wooden doors, single phase lighting. Two tack/welfare rooms. Ten stables with concrete flooring.
Stable Block / Storage (No. 10)187 sqm / 2012 sqftBrick-built with concrete floor and corrugated asbestos roof with brick and internal partitions with pedestrian access doors. Three brick built store rooms. Electric, water tap.
Stable Block (No. 11)236sqm / 2540 sqftBrick built with sliding wooden door access, concrete floor, corrugated asbestos roof, with brick internal partitions, manual roller shutter door, UPVC D/G pedestrian door at the rear, separate sink. Providing 9 stables, tack room, toilet. Electric and water.
Former Cattle Pens (No. 12)156 sqm / 1679 sqftBrick-built former cattle pens / milking parlour with concrete floor and corrugated asbestos roof. Externally accessed 2 x male toilets & sink, 2 female toilets & sink.
Hay / Feed Store (No. 13)18 sqm / 193 sqftBrick and rendered with corrugated tin roof, brick floor and walls.
Games Room (No. 14)96 sqm / 1033 sqftBrick built with concrete floor, tiled roof, D/G windows.
Covered Yard / Former Dairy Barn (No. 15)237 sqm / 2551 sqftSteel framed and brick construction with corrugated asbestos roofing, with partially covered and open area with potential for partitioning the yard further.
Office / Store Grain Store (No. 16)58 sqm / 626 sqftBrick built and split over two floors.
Menage (No. 17)Approximately 60m x 20m
Grazing Land
The grazing land is immediately accessible from the farmyard and divided into grazing paddocks.
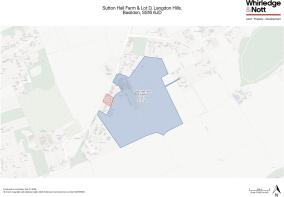
Additional Land Available - £135,000
0.51Ac of grazing land with road frontage to South Hill available by separate negotiation. Highlighted red on the attached plan.
Suited to a variety of uses subject to the necessary planning consents.
Services
We have been informed:
Solace has ground source heat pump heating and Klargester drainage.
Sutton Hall Farm has one mains supply water meter to the farm and Solace.
There are electric sub-meters installed for the units and Solace, excluding Stable Block 1.
The farm has video security systems in place.
There is a toilet block with two male and female toilets each with two cess pits for drainage.
Interceptor tanks have been installed for yard and rain collection with oil separators.
Prospective purchase must satisfiy themselves in regard the availabilty and suitablity of all services.
Council Tax Band
The property is assessed as Council Tax Band E.
EPC
The property is classed as Band D.
Town Planning
The Local Planning Authority is Thurrock Council.
Prospective purchasers must make their own enquiries as to the suitability of the property for their intended uses.
25/00331/FUL - (Retrospective) Change of use of agricultural building to a Gym (Use Class E (d)) and Van Repairs (Use Class B2) with ancillary parking and access - Granted 25/09/2025.
Existing Occupiers
The property is being sold freehold, subject to the ongoing occupations and leases. Contact the agents for details of the current agreements in place.
Rights of Way, Restrictive Covenants and Easements
The property is sold subject to any easements, quasi easements, wayleaves, rights of way or obligations whether mentioned in these particulars or not. There will be a restriction preventing the transfer, novation or sub sale of the property prior to completion.
No public rights of way cross the property.
Overage
The property is being offered for sale without Overage.
Notice
Whirledge & Nott does not have any authority to give representations or warranties in relation to the property. These particulars do not form part of any offer or contract. All descriptions, photographs and plans are for guidance only and should not be relied upon as statements or representations of fact. All measurements are approximate. No assumption should be made that the property has the necessary planning, building regulations or other consents. Whirledge & Nott has not carried out a survey nor tested any appliances, services or facilities. Purchasers must satisfy themselves by inspection or otherwise.
Viewing
Strictly by appointment. Viewing of the property is entirely at the risk of the enquirer. Neither Whirledge & Nott nor the vendor accept any responsibility for any damage, injury or accident during viewing.
Energy Performance Certificates
EPC 1Brochures
Solace & Sutton Hall Farms, Langdon Hills, Basildon

NEAREST STATIONS
Distances are straight line measurements from the centre of the postcode- Laindon Station1.8 miles
- Stanford-le-Hope Station2.0 miles
- Basildon Station2.6 miles
About Whirledge and Nott, Commercial
The Black Barn, Lubards Farm, Hullbridge Road, Rayleigh, SS6 9QGNotes
Disclaimer - Property reference 5122. The information displayed about this property comprises a property advertisement. Rightmove.co.uk makes no warranty as to the accuracy or completeness of the advertisement or any linked or associated information, and Rightmove has no control over the content. This property advertisement does not constitute property particulars. The information is provided and maintained by Whirledge and Nott, Commercial. Please contact the selling agent or developer directly to obtain any information which may be available under the terms of The Energy Performance of Buildings (Certificates and Inspections) (England and Wales) Regulations 2007 or the Home Report if in relation to a residential property in Scotland.