
Kinsbrook, Brooks Green, Horsham, West Sussex, RH13

- PROPERTY TYPE
Detached
- BEDROOMS
5
- BATHROOMS
7
- SIZE
6,546 sq ft
608 sq m
- TENUREDescribes how you own a property. There are different types of tenure - freehold, leasehold, and commonhold.Read more about tenure in our glossary page.
Freehold
Key features
- Exclusive gated development of just five homes
- Impressive 6,500 sq ft double fronted property
- Outstanding open plan kitchen and living space
- Five bedrooms with luxurious principal suite
- Cinema, gym, games room and landscaped gardens
- EPC Rating = C
Description
Description
An exceptional and substantial detached country residence extending to over 6500 sq ft including garaging, set within beautifully landscaped grounds in a highly desirable semi rural location on the outskirts of Horsham.
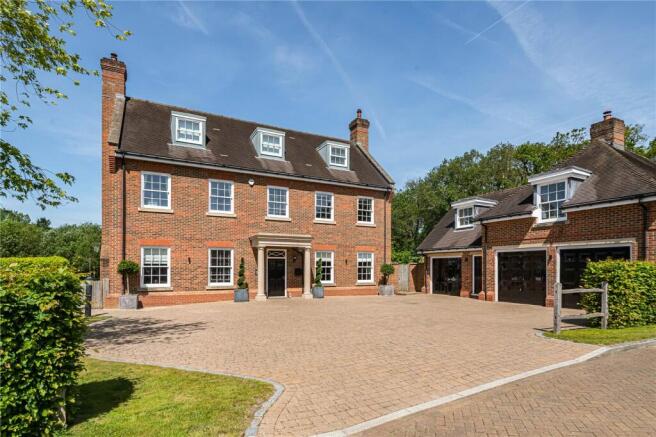
This handsome double fronted home immediately impresses with its elegant red brick façade, symmetrical proportions and gated approach, offering a superb blend of classic architecture and contemporary interior design.
Accommodation
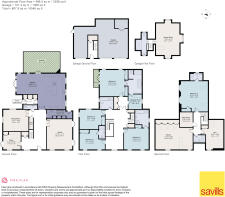
The property is arranged over three floors and offers extensive, balanced living space ideal for modern family life and entertaining.
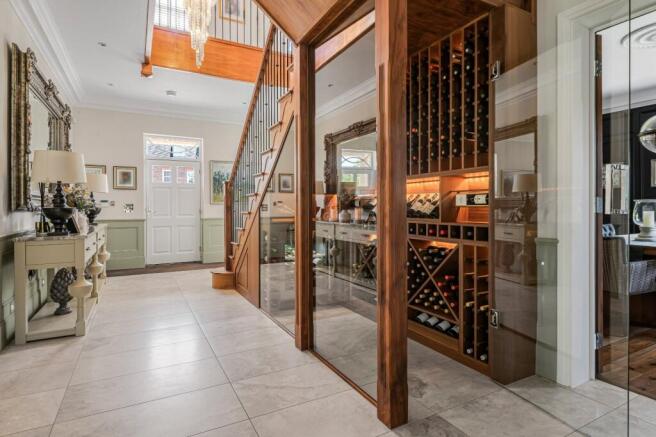
An imposing panelled entrance hall with bespoke staircase and feature chandelier sets the tone, complemented by a striking, custom designed glass fronted wine room. The ground floor provides an excellent balance of reception rooms including a formal dining room with rich panelled walls, a generous sitting room with wood burning stove and a separate bespoke office perfect for executive home office days.
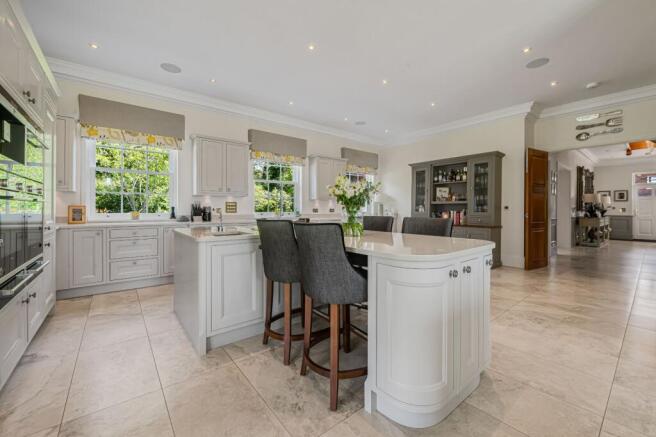
At the heart of the home lies an outstanding open plan kitchen breakfast family room, comprehensively fitted with a range of high quality cabinetry, integrated appliances and a central island. This light filled space flows seamlessly through to a comfortable family seating area and opens directly onto the garden, creating a perfect space for both everyday living and entertaining. A bespoke pantry with built in double larder sits off the main kitchen area. A boot room offering access to the side garden and with additional built in storage completes the ground floor.
Further features include Cat.6 audio installed throughout the ground floor, master suite and dressing room, alongside a Ruckus WiFi system providing seamless connectivity across the home, gardens and games room. All bath and shower rooms benefit from motion sensor lighting, while the ensuite enjoys a Tilevision TV for added luxury. Heating and hot water are supplied via two Daikin air source heat pumps, highlighting the home’s modern and energy efficient design.
Bedrooms and Leisure Space
To the first floor, the principal bedroom suite enjoys a balcony overlooking the gardens and is complemented by a dressing room and luxurious en suite bathroom. There are four further well proportioned bedrooms on this floor, all individually served by stylish bath and shower rooms.
The second floor provides a further large bedroom suite alongside a stunning bespoke cinema room with built in bar and confectionary unit. A mirrored gym/workout room serviced by its own shower room and plant room complete the second floor.
Grounds, garden and garage
The property sits within a generous plot of just under 1 acre with beautifully maintained, mature gardens offering a high degree of privacy. The south west facing rear garden features a large expanse of lawn, well stocked borders and mature trees. The superb covered outdoor entertaining veranda with fireplace and the adjoining sun terrace benefit from low maintenance Millboard weatherproof flooring.
Further features include raised vegetable beds with complete irrigation system. a substantial greenhouse with potting shed and a variety of seating areas to enjoy the tranquil surroundings and sunshine at different times of the day.
The house forms part of a highly exclusive, private development of just five houses. They are accessed via a secure, gated entrance, adding to the gravitas of the house.
A detached triple garage block provides extensive parking and storage. The substantial room above is currently utilised as a games room and bar area and benefits from a further shower room, offering excellent potential for a variety of uses.
Location
Brooks Green is a small and attractive village situated within the Horsham District of West Sussex, England, approximately three miles south-west of Horsham town centre. Surrounded by open countryside, the village enjoys a tranquil rural setting while still benefiting from convenient access to nearby towns and amenities.
The village has a rich history dating back to the 13th century, when it was recorded as “Brokesgrene” and formed part of the parish of Warnham. Although it has evolved over time, Brooks Green has retained its traditional character and charm, with its rural landscape and historic roots still very much evident today. It remains a popular choice for those seeking a quieter lifestyle within easy reach of larger urban centres.
Despite its modest size, Brooks Green has a strong community spirit. Local amenities include a village hall, a well-regarded public house, and a post office, all of which serve as important hubs for village life. There is also a respected primary school nearby, making the area particularly appealing to families.
Transport links are a key advantage of the village. Brooks Green offers access to the A24, providing direct road connections to Horsham, Dorking and London to the north, as well as Worthing and the south coast. Horsham railway station offers regular services to London Victoria and London Bridge, along with routes to Gatwick Airport, making commuting and travel highly convenient. Local bus services also connect the village to surrounding areas, further enhancing accessibility.
Set amidst beautiful countryside, Brooks Green is ideal for outdoor pursuits, with numerous walking trails, bridleways and cycling routes in the surrounding area. Overall, the village offers a charming and picturesque setting, combining rural tranquillity with excellent connectivity and a welcoming community atmosphere.
Square Footage: 6,546 sq ft
Additional Info
This property is subject to a service charge of £250 per month.
This property has private drainage services.
Brochures
Web DetailsParticulars- COUNCIL TAXA payment made to your local authority in order to pay for local services like schools, libraries, and refuse collection. The amount you pay depends on the value of the property.Read more about council Tax in our glossary page.
- Band: H
- PARKINGDetails of how and where vehicles can be parked, and any associated costs.Read more about parking in our glossary page.
- Garage
- GARDENA property has access to an outdoor space, which could be private or shared.
- Yes
- ACCESSIBILITYHow a property has been adapted to meet the needs of vulnerable or disabled individuals.Read more about accessibility in our glossary page.
- Ask agent
Kinsbrook, Brooks Green, Horsham, West Sussex, RH13

Add an important place to see how long it'd take to get there from our property listings.
__mins driving to your place
Affordability




Notes
Staying secure when looking for property
Ensure you're up to date with our latest advice on how to avoid fraud or scams when looking for property online.
Visit our security centre to find out moreDisclaimer - Property reference PSG260063. The information displayed about this property comprises a property advertisement. Rightmove.co.uk makes no warranty as to the accuracy or completeness of the advertisement or any linked or associated information, and Rightmove has no control over the content. This property advertisement does not constitute property particulars. The information is provided and maintained by Savills, Petworth. Please contact the selling agent or developer directly to obtain any information which may be available under the terms of The Energy Performance of Buildings (Certificates and Inspections) (England and Wales) Regulations 2007 or the Home Report if in relation to a residential property in Scotland.
*This is the average speed from the provider with the fastest broadband package available at this postcode. The average speed displayed is based on the download speeds of at least 50% of customers at peak time (8pm to 10pm). Fibre/cable services at the postcode are subject to availability and may differ between properties within a postcode. Speeds can be affected by a range of technical and environmental factors. The speed at the property may be lower than that listed above. You can check the estimated speed and confirm availability to a property prior to purchasing on the broadband provider's website. Providers may increase charges. The information is provided and maintained by Decision Technologies Limited. **This is indicative only and based on a 2-person household with multiple devices and simultaneous usage. Broadband performance is affected by multiple factors including number of occupants and devices, simultaneous usage, router range etc. For more information speak to your broadband provider.