
Maris Lane, Trumpington, Cambridge, Cambridgeshire, CB2

- PROPERTY TYPE
Semi-Detached
- BEDROOMS
4
- BATHROOMS
3
- SIZE
2,120 sq ft
197 sq m
- TENUREDescribes how you own a property. There are different types of tenure - freehold, leasehold, and commonhold.Read more about tenure in our glossary page.
Freehold
Key features
- Offered with no onward chain
- Superbly located in edge of village setting
- Extensively glazed
- South-facing manicured garden
- Residents parking
- EPC Rating = A
Description
Description
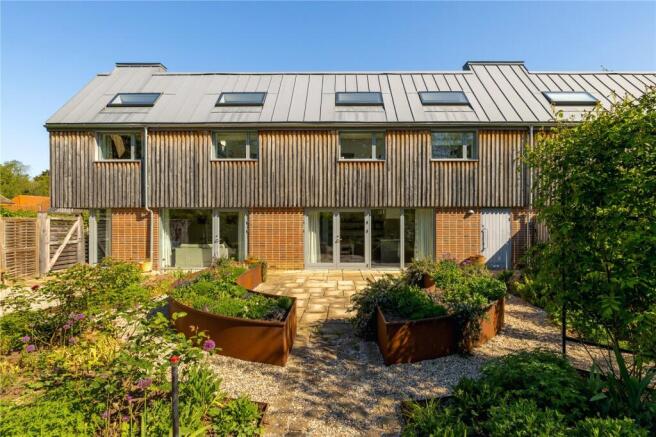
4 Anstey Hall Barns is a remarkable property that seamlessly blends modern luxury with architectural charm, of timber clad exteriors with feature brick panelling and zinc-clad roof, built by the multi-award winning developer Hill Residential.
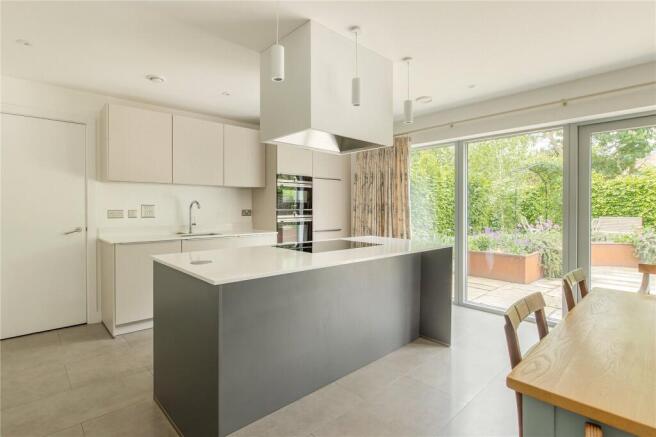
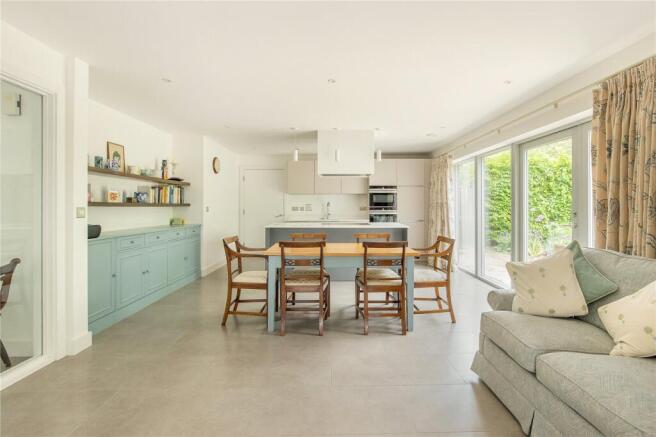
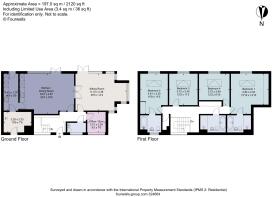
Nestled within a picturesque setting, this modern home boasts an array of features that make it a truly exceptional house. Stepping inside through a timber front door into the vaulted entrance hall, the property attracts a great deal of natural light via the tall glazing to the front. With ‘wet’ tiled underfloor heating at ground floor, the accommodation extends from the spacious hallway into a large kitchen/family/dining room, extensively glazed to the rear including twin glazed doors, with a tiled floor, and is fitted with a comprehensive range of matt cabinetry and integrated appliances, including induction hob, twin stainless steel ovens and wine cooler, along with painted bespoke timber storage cabinetry. To the left is a long utility room with matching work surfaces, tall cabinetry with integrated wall mounted enclosed gas boiler and further storage, a door leads to the rear garden along with a further door to a plant/boiler room and bike/bins store. Folding doors open out from the dining area and extend into the sitting room which has a dual aspect, including tall glazed door and picture window to the rear garden. To the front is a study/snug, WC and a plant/boiler room, which can be accessed from the front completes the ground floor accommodation.
Upstairs is a radiator central heating with four double bedrooms, all of which are vaulted, the principal bedroom has a range of wall-to-wall built in wardrobes and an en suite contemporary bathroom which has a separate shower, along with a similarly styled en suite shower room to the second bedroom and built in wardrobes. A large family bathroom serves the remaining two bedrooms. The property which is available with no onward chain is very well presented and can be seen in greater detail on the attached floor plans.
The house is set back beyond a shallow area of colourful planting and overlooks the shared parking courtyard. A side pedestrian gate accesses the south facing fully enclosed garden which is enclosed by lattice fencing and beech hedgerow. Hard landscaped with Indian sandstone paving with pea-shingle, there are formal enclosed planted flower beds and two large raised oxidised planters which are attractively planted, along with a mature rose archway.
Location
Anstey Hall Barns is located on a development in Trumpington, located approximately 2.2 miles from the historic Cambridge city centre and approximately 1.5 miles away from Addenbrooke’s Hospital and the Cambridge biomedical campus, the largest centre of medical research and health science in Europe.
Cambridge has a wide array of shopping facilities and cultural and recreational amenities on offer, including The Grafton Centre and Grand Arcade shopping centres, as well as all the Cambridge colleges, 31 in all. There are various open green spaces located in and around the city such as Grantchester Meadows, Coe Fen and Midsummer Common, and Cambridge University Botanic Gardens (which covers an entire 40 acres and holds over 8,000 species of plants).
There is also a Waitrose supermarket located in Trumpington just 0.1 miles away from Maris Lane for everyday grocery shopping. For schooling there is a variety of private schools available for all ages in the city, including The Leys, St. Mary’s, The Stephen Perse Foundation and The Perse. There are also sixth form colleges Hills and Long Road (located 2.2 and 1.5 miles away respectively).
For the commuter, Cambridge station is 2.1 miles away providing regular services into London (Kings Cross and Liverpool Street) with travel times from 50 minutes respectively, and just under 2 miles from Cambridge South station due to open in summer 2026. Bus services are also available from Trumpington Park & Ride that travel into the heart of Cambridge and to the station regularly throughout the day.
The A10 and M11 (Junction 11) are approximately 2.2 miles away leading onto access to Stansted Airport (25 miles approx.), the M25 and London to the south.
All distances and times are approximate.
Square Footage: 2,120 sq ft
Brochures
Web DetailsParticulars- COUNCIL TAXA payment made to your local authority in order to pay for local services like schools, libraries, and refuse collection. The amount you pay depends on the value of the property.Read more about council Tax in our glossary page.
- Band: G
- PARKINGDetails of how and where vehicles can be parked, and any associated costs.Read more about parking in our glossary page.
- Yes
- GARDENA property has access to an outdoor space, which could be private or shared.
- Ask agent
- ACCESSIBILITYHow a property has been adapted to meet the needs of vulnerable or disabled individuals.Read more about accessibility in our glossary page.
- Ask agent
Maris Lane, Trumpington, Cambridge, Cambridgeshire, CB2

Add an important place to see how long it'd take to get there from our property listings.
__mins driving to your place
Affordability


Notes
Staying secure when looking for property
Ensure you're up to date with our latest advice on how to avoid fraud or scams when looking for property online.
Visit our security centre to find out moreDisclaimer - Property reference CAS260137. The information displayed about this property comprises a property advertisement. Rightmove.co.uk makes no warranty as to the accuracy or completeness of the advertisement or any linked or associated information, and Rightmove has no control over the content. This property advertisement does not constitute property particulars. The information is provided and maintained by Savills, Cambridge. Please contact the selling agent or developer directly to obtain any information which may be available under the terms of The Energy Performance of Buildings (Certificates and Inspections) (England and Wales) Regulations 2007 or the Home Report if in relation to a residential property in Scotland.
*This is the average speed from the provider with the fastest broadband package available at this postcode. The average speed displayed is based on the download speeds of at least 50% of customers at peak time (8pm to 10pm). Fibre/cable services at the postcode are subject to availability and may differ between properties within a postcode. Speeds can be affected by a range of technical and environmental factors. The speed at the property may be lower than that listed above. You can check the estimated speed and confirm availability to a property prior to purchasing on the broadband provider's website. Providers may increase charges. The information is provided and maintained by Decision Technologies Limited. **This is indicative only and based on a 2-person household with multiple devices and simultaneous usage. Broadband performance is affected by multiple factors including number of occupants and devices, simultaneous usage, router range etc. For more information speak to your broadband provider.