
Darwin Crescent, Torquay, TQ2

- PROPERTY TYPE
Semi-Detached
- BEDROOMS
4
- BATHROOMS
2
- SIZE
1,227 sq ft
114 sq m
- TENUREDescribes how you own a property. There are different types of tenure - freehold, leasehold, and commonhold.Read more about tenure in our glossary page.
Freehold
Key features
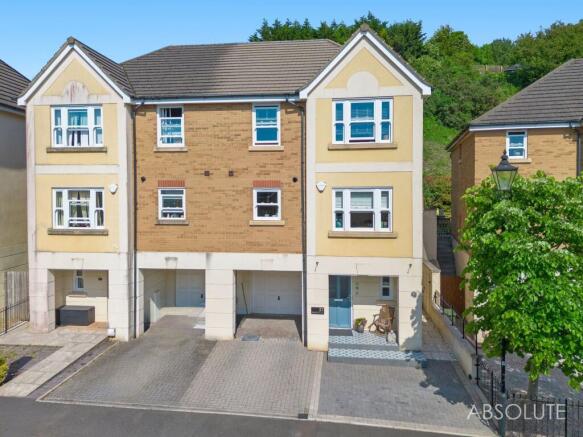
- Spacious four bedroom semi-detached townhouse set within Phase 3 of The Willows development.
- Extensively updated and improved by the current owners.
- Driveway parking for two vehicles, covered carport with EV charger and large integral garage.
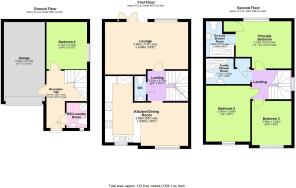
- Flexible ground floor double bedroom, ideal for guests, teenagers or home working.
- Generous kitchen dining room with peninsula, pull out pantry and integrated appliances.
- Full width lounge with French doors opening directly onto the garden.
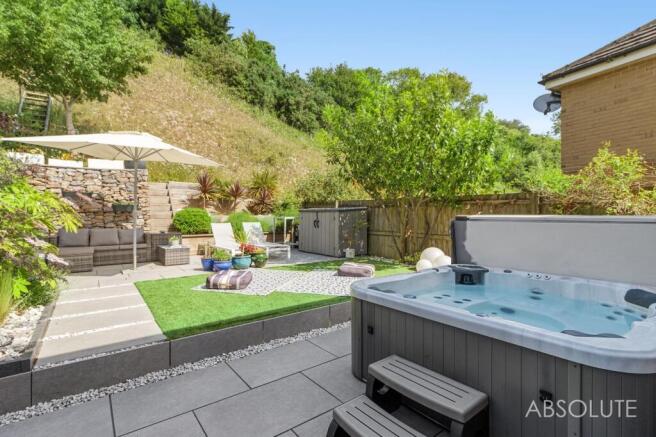
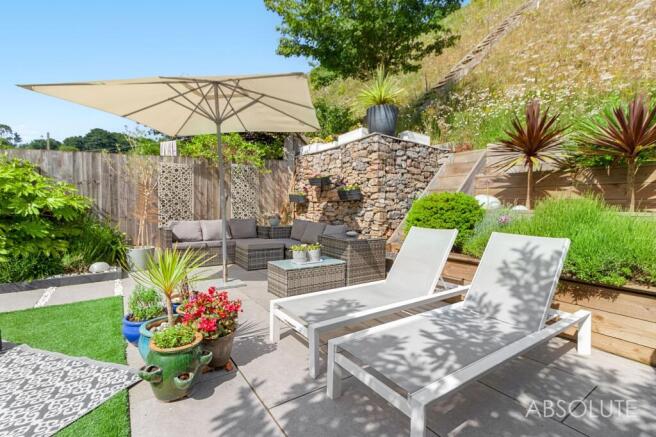
- Beautifully landscaped rear garden with outdoor kitchen, hot tub and lighting.
- 4 double beds, 2 shower rooms, 2 separate WC
- Principal bedroom with built in wardrobe and upgraded en-suite shower room.
- Cul de sac location within a popular and convenient residential area.
Description
Set within a cul-de-sac position in Phase 3 of the newer part of The Willows development, 37 Darwin Crescent is a superbly presented four bedroom spacious townhouse, built approximately 15 years ago by Cavanna Homes and since significantly improved by the current owners who have lived in it since new.
The property has been much enjoyed as a family home, with the owners now looking to downsize having already found their next property. During their ownership, the house has been extensively updated and enhanced to create a stylish, practical and move in ready home with excellent proportions, flexible accommodation and a beautifully landscaped rear garden designed for entertaining.
On approach, the property immediately feels smart and well kept, with an upgraded frontage offering driveway parking for two vehicles, a covered carport with EV charger, and access to a large integral garage. The ground floor opens into a tiled reception hallway, with a useful downstairs double bedroom providing flexibility for guests, teenagers, home working or multi generational living. There is also a separate WC, which doubles up as a laundry room, adding further practicality.
The first floor is the main hub of the home. A further separate WC sits off the landing, while the kitchen dining room provides a generous and sociable space for family life. The kitchen has been thoughtfully extended into the original utility room, and is arranged with a peninsula, hot water tap, pull out pantry, integrated dishwasher, hob, fan assisted double oven and a large plumbed in American style fridge freezer. The dining area offers enough space for seating up to 8. To the rear, the lounge spans the full width of the house, creating a bright and comfortable living space with French doors opening directly onto the garden.
The rear garden is a real highlight. Beautifully landscaped, it has been designed for ease of maintenance while still feeling private, attractive and usable. There is a terrace for outdoor dining, planted borders, an outdoor kitchen area, hot tub (which is to remain), space for lounging, attractive lighting, making it a fantastic space for entertaining friends and family.
On the second floor are three further bedrooms. The principal bedroom benefits from built in wardrobes and an updated and enlarged en-suite shower room with walk in shower enclosure, heated towel rail, wash hand basin and WC. Bedrooms two and three are both double rooms, while the main family shower room has also been upgraded in a clean, contemporary style, with a walk in shower and useful airing cupboard. There is also access to a partly boarded loft area from the landing.
This is a complete family home offering space, flexibility, parking, garaging, a superb garden and an excellent location. Presented in move in ready condition, we anticipate strong interest and recommend booking an early viewing to avoid disappointment.
Agents Note: In accordance with the Estate Agents Act 1979, we declare that the vendor of this property is an owner of Absolute Sales South Devon Ltd
EPC Rating: C
Garden
To the rear, the garden is a standout feature and has been recently landscaped to create a stylish, low maintenance space designed for entertaining and everyday use. There is a generous terrace for outdoor dining, planted borders, an outdoor kitchen area, hot tub which is to remain, space for relaxed seating and lounging and feature lighting. It is a private, practical and highly usable outside space that feels ready to enjoy from day one.
Parking - Garage
Parking - Driveway
Brochures
Property Brochure- COUNCIL TAXA payment made to your local authority in order to pay for local services like schools, libraries, and refuse collection. The amount you pay depends on the value of the property.Read more about council Tax in our glossary page.
- Band: D
- PARKINGDetails of how and where vehicles can be parked, and any associated costs.Read more about parking in our glossary page.
- Garage,Driveway
- GARDENA property has access to an outdoor space, which could be private or shared.
- Private garden
- ACCESSIBILITYHow a property has been adapted to meet the needs of vulnerable or disabled individuals.Read more about accessibility in our glossary page.
- Ask agent
Darwin Crescent, Torquay, TQ2

Add an important place to see how long it'd take to get there from our property listings.
__mins driving to your place
Affordability

Get an instant, personalised result:
- Show sellers you’re serious
- Secure viewings faster with agents
- No impact on your credit score
Notes
Staying secure when looking for property
Ensure you're up to date with our latest advice on how to avoid fraud or scams when looking for property online.
Visit our security centre to find out moreDisclaimer - Property reference 3410ec77-b0ae-402e-8ee1-65080ebd70b7. The information displayed about this property comprises a property advertisement. Rightmove.co.uk makes no warranty as to the accuracy or completeness of the advertisement or any linked or associated information, and Rightmove has no control over the content. This property advertisement does not constitute property particulars. The information is provided and maintained by Absolute, Torquay. Please contact the selling agent or developer directly to obtain any information which may be available under the terms of The Energy Performance of Buildings (Certificates and Inspections) (England and Wales) Regulations 2007 or the Home Report if in relation to a residential property in Scotland.
*This is the average speed from the provider with the fastest broadband package available at this postcode. The average speed displayed is based on the download speeds of at least 50% of customers at peak time (8pm to 10pm). Fibre/cable services at the postcode are subject to availability and may differ between properties within a postcode. Speeds can be affected by a range of technical and environmental factors. The speed at the property may be lower than that listed above. You can check the estimated speed and confirm availability to a property prior to purchasing on the broadband provider's website. Providers may increase charges. The information is provided and maintained by Decision Technologies Limited. **This is indicative only and based on a 2-person household with multiple devices and simultaneous usage. Broadband performance is affected by multiple factors including number of occupants and devices, simultaneous usage, router range etc. For more information speak to your broadband provider.