South Road, Sully, Penarth, Vale Of Glamorgan

- PROPERTY TYPE
Detached
- BEDROOMS
4
- BATHROOMS
2
- SIZE
1,690 sq ft
157 sq m
- TENUREDescribes how you own a property. There are different types of tenure - freehold, leasehold, and commonhold.Read more about tenure in our glossary page.
Freehold
Key features
- Extended detached family home in sought-after Sully, Penarth
- Impressive principal suite with Juliet balcony
- Stunning open-plan kitchen/diner with central island & bi-folding doors
- Two further spacious reception rooms offering flexible living space
- Underfloor heating and fully wired network for internet & music throughout
- Utility room and stylish contemporary ground floor wet room
- Landscaped rear garden with fantastic entertaining space
- In-and-out driveway providing ample off-road parking
Description
At the heart of the home is the stunning open-plan kitchen/diner, an incredible entertaining space with bi-folding doors opening directly onto the landscaped rear garden, seamlessly blending indoor and outdoor living. The property further benefits from two additional reception rooms, one of which could easily serve as a potential fifth bedroom, providing excellent flexibility for larger families, guests, home working or multi-generational living.
Upstairs, the generous principal bedroom enjoys a Juliet balcony overlooking the garden, creating a bright and airy retreat, alongside three further bedrooms ideal for growing families. Practical features including underfloor heating, a utility room, ground floor wet room and a fully wired network for internet and music add to the home's impressive specification.
Externally, the property boasts a striking in-and-out driveway providing ample off-road parking, whilst the landscaped rear garden offers the perfect space for relaxing and entertaining. A superb opportunity to acquire a substantial modern family home in one of the Vale's most desirable locations, offering an exceptional blend of space, flexibility and accessibility.
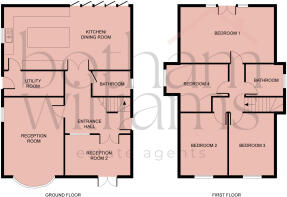
Ground Floor
Entrance Hall
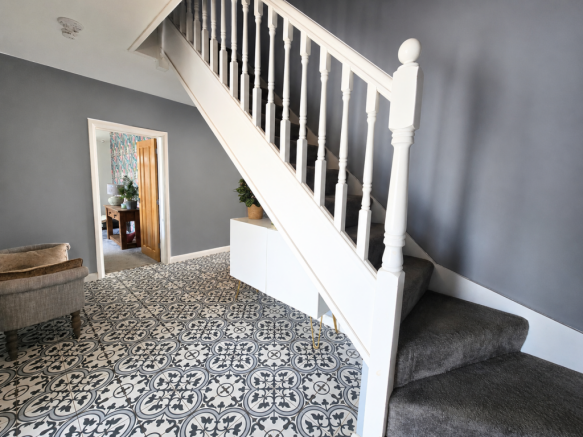
An impressive and stylish entrance hallway setting the tone for the rest of the home, featuring striking patterned tiled flooring, a contemporary décor palette and staircase rising to the first floor. This spacious central hub provides access to reception rooms one and two, the downstairs shower room and elegant double doors opening into the kitchen, creating a fantastic flow throughout the ground floor.
Reception Room 1 / Potential Bedroom 5
5.00m x 3.85m
A bright and versatile reception room enjoying French doors opening directly onto the front of the property, allowing plenty of natural light to flood the space. Beautifully presented with warm wooden flooring and neutral décor, this flexible room can easily adapt to suit a variety of lifestyles. Currently used as an office, it could also serve as a potential fifth bedroom, making it ideal for teenagers, guests, or multi-generational living. Offering a peaceful outlook and an airy feel throughout, this adaptable space is perfect for relaxing, entertaining, working from home, or accommodating growing families.
Reception Room 2
2.67m x 4.20m
A spacious and beautifully presented reception room offering the perfect space for relaxing and entertaining. Dual aspect windows allow an abundance of natural light to flood the room, enhancing the bright and airy feel throughout. Finished with carpeted flooring, the room provides ample space for a variety of seating arrangements whilst enjoying a pleasant outlook over the surrounding area. A fantastic family living space with a welcoming and homely atmosphere.
Utility Room
1.65m x 3.85m
A practical and beautifully fitted utility room offering excellent additional storage and laundry space. Featuring solid wood worktops, bespoke base units, open shelving with hanging rails, plumbing for white goods and durable slate-effect flooring, this versatile room also provides direct external access and ample space for coats, household storage and day-to-day organisation.
Kitchen/Dining Room
4.00m x 8.70m
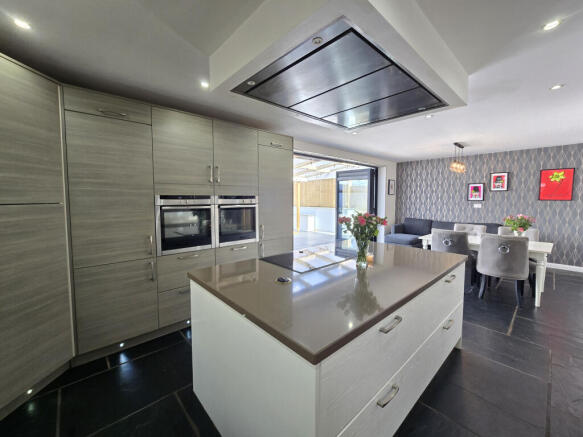
A stunning open-plan kitchen/dining/family room, beautifully designed to create the true heart of the home and perfectly suited to modern family living and entertaining. The contemporary kitchen is fitted with an extensive range of sleek wall and base units, complemented by generous worktop space, a substantial central island providing additional storage and preparation areas, and a large pantry offering exceptional storage solutions. A comprehensive range of integrated appliances includes a dishwasher, fridge, freezer and double oven, alongside a large hob and striking ceiling-mounted extractor, all contributing to the high-end feel of this impressive room.
Offering excellent versatility, there is ample space for a large dining table alongside a comfortable seating area, creating a sociable environment for everyday living and hosting guests. Beautiful slate tiled flooring runs throughout the room, adding character and durability while complementing the contemporary design.
Large bi-folding doors open seamlessly onto the beautifully landscaped rear garden and covered entertaining area, flooding the room with natural light and creating a superb indoor-outdoor flow. The slate tiling continues externally, enhancing the seamless transition between inside and out. Perfect for year-round entertaining, the garden also benefits from multiple external power points, ideal for outdoor lighting, heating and other practical uses. An internal door provides convenient access to the utility room, further enhancing the functionality of this exceptional family space.
Wet Room
A stunning and contemporary ground floor shower room, beautifully finished with high-quality tiling throughout and designed with a luxurious hotel-inspired feel. Cleverly configured with a partially concealed walk-in shower area featuring mosaic tiled flooring and rainfall shower, alongside a modern WC, stylish stone-effect countertop with feature wash basin and illuminated mirror above. A sleek and practical addition to the home, perfectly suited for guests and modern family living alike.
First Floor
Bedroom 1
3.67m x 6.03m
An impressive and exceptionally spacious principal bedroom featuring vaulted ceilings and French doors opening onto a Juliet balcony, allowing natural light to flood the room and creating a bright, airy feel throughout. Beautifully presented with neutral décor and generous floor space, the room offers a luxurious retreat whilst also benefiting from bespoke fitted storage, providing excellent practicality without compromising on style. A superb principal suite perfectly suited to modern living.
Bedroom 2
4.00m x 3.01m
A bright and well-presented double bedroom featuring soft neutral décor, plush carpeting and a charming sloped ceiling which adds character and a cosy feel to the room. Benefitting from a large window allowing plenty of natural light and sea views, this spacious bedroom offers ample room for freestanding furniture alongside fitted shelving for additional storage and display.
Bedroom 3
4.04m x 2.98m
A beautifully presented double bedroom featuring soft neutral décor, plush carpeting and a charming sloped ceiling adding character and warmth to the space. This bright and airy room benefits from a large window, allowing plenty of natural light, whilst offering ample space for freestanding furniture.
Bedroom 4
2.59m x 3.99m
A spacious and beautifully presented double bedroom featuring soft neutral décor, plush carpeting and a characterful sloped ceiling creating a cosy yet airy feel throughout. Benefitting from pleasant side aspect views from the window, the room offers excellent space for freestanding furniture alongside a dedicated dressing or study area, making it an incredibly versatile space suited to modern family living.
Bathroom
A beautifully styled family bathroom finished to a high standard, featuring striking patterned wall tiling, glossy floor tiles and elegant pastel décor creating a luxurious boutique feel. Comprising a freestanding claw-foot bath with central mixer tap, vanity unit with countertop wash basin, WC and chrome heated towel rail, whilst an obscured window provides natural light. A stunning bathroom blending character and contemporary design perfectly.
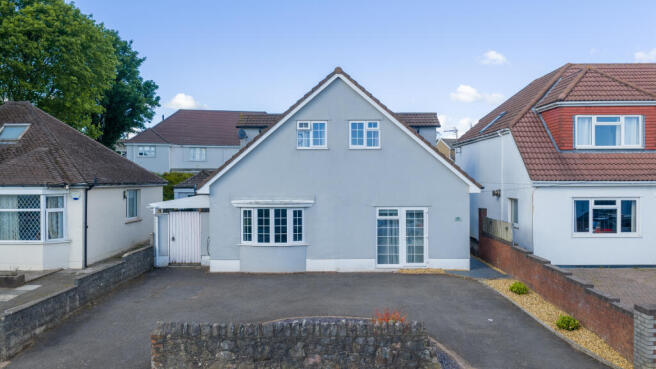
Front Exterior
The property is set back from the road and enjoys an impressive frontage with a large driveway providing ample off-road parking for multiple vehicles. A mature planted feature bed creates an attractive focal point, while the low-maintenance frontage enhances the property's kerb appeal. The home itself presents beautifully with a modern rendered finish, bay window and welcoming entrance. An electric vehicle charging point is also installed, providing convenient and future-proofed charging for EV owners.
A particular benefit of the property is the access available to both sides of the home, providing excellent practicality for families, gardeners or those requiring easy access to the rear garden and additional storage areas.
Rear Garden
The rear garden has been beautifully landscaped to create a low-maintenance yet striking outdoor entertaining space, featuring extensive contemporary paving, decorative stone seating areas and a large covered terrace ideal for year-round use. The generous plot offers excellent privacy and versatility, with plenty of room for outdoor dining, entertaining and relaxing. A particularly useful feature is the provision of multiple external power points, offering added convenience for outdoor lighting, heating, gardening equipment, hot tubs or al fresco entertaining.
To one side of the property, the covered side access leads to a multifunctional space currently utilised for storage, benefitting from overhead shelter and offering fantastic potential for a variety of uses such as a workshop, hobby space or additional outdoor storage area. The property also benefits from access to both sides, providing excellent practicality and ease of movement around the home.
- COUNCIL TAXA payment made to your local authority in order to pay for local services like schools, libraries, and refuse collection. The amount you pay depends on the value of the property.Read more about council Tax in our glossary page.
- Band: E
- PARKINGDetails of how and where vehicles can be parked, and any associated costs.Read more about parking in our glossary page.
- Driveway
- GARDENA property has access to an outdoor space, which could be private or shared.
- Yes
- ACCESSIBILITYHow a property has been adapted to meet the needs of vulnerable or disabled individuals.Read more about accessibility in our glossary page.
- Ground floor,Lateral living,Level access shower,Level access
South Road, Sully, Penarth, Vale Of Glamorgan

Add an important place to see how long it'd take to get there from our property listings.
__mins driving to your place
Affordability


Notes
Staying secure when looking for property
Ensure you're up to date with our latest advice on how to avoid fraud or scams when looking for property online.
Visit our security centre to find out moreDisclaimer - Property reference BPJ-60572756. The information displayed about this property comprises a property advertisement. Rightmove.co.uk makes no warranty as to the accuracy or completeness of the advertisement or any linked or associated information, and Rightmove has no control over the content. This property advertisement does not constitute property particulars. The information is provided and maintained by Botham Williams, Penarth. Please contact the selling agent or developer directly to obtain any information which may be available under the terms of The Energy Performance of Buildings (Certificates and Inspections) (England and Wales) Regulations 2007 or the Home Report if in relation to a residential property in Scotland.
*This is the average speed from the provider with the fastest broadband package available at this postcode. The average speed displayed is based on the download speeds of at least 50% of customers at peak time (8pm to 10pm). Fibre/cable services at the postcode are subject to availability and may differ between properties within a postcode. Speeds can be affected by a range of technical and environmental factors. The speed at the property may be lower than that listed above. You can check the estimated speed and confirm availability to a property prior to purchasing on the broadband provider's website. Providers may increase charges. The information is provided and maintained by Decision Technologies Limited. **This is indicative only and based on a 2-person household with multiple devices and simultaneous usage. Broadband performance is affected by multiple factors including number of occupants and devices, simultaneous usage, router range etc. For more information speak to your broadband provider.