2 Vicarage Mews, Leeds

- PROPERTY TYPE
Apartment
- BEDROOMS
2
- BATHROOMS
2
- SIZE
Ask agent
Key features
- TO VIEW, PLEASE CALL 24/7 TO RESERVE YOUR VIEWING APPOINTMENT. THANK YOU.
- Arguably one of the nicest apartments in the area with lots of extras.
- Literally 2 minutes walk from Headingley train station.
- Excellent amenities close by at Burley and Kirkstall and a few minutes further afield, at Headingley.
- Excellent cross-city and intercity public transport facilities and road networks.
- A contemporary executive ground-floor apartment nestled within a quaint, semi-gated community.
- Private hallway, and a superb OPEN PLAN combined dining/kitchen and living room with a Juliet balcony. Utility room too.
- 2 double bedrooms, a luxury en-suite and bathroom.
- Your very own paking space. Gas fired C.H system & double glazing.
- Is there a better apartment in the area for the money...I think not!
Description
TO VIEW, PLEASE CALL 24/7 TO RESERVE YOUR VIEWING APPOINTMENT. THANK YOU.
Well...what a pleasant surprise for me seeing this apartment for the first time! Tucked away in a little backwater within this quaint development, only literally a couple of minutes walk from Headingley train station and in close proximity to all the amenities in Burley and Kirkstall and within a few more minutes walk, all that Headingley has to offer...How good is that! The micro position of this apartment has got to be one of the best within this development...It is located on the ground floor, has a private Juliet balcony to the living room and double doors that open outwards from the master bedroom onto a lovely, private, sunny, seating and lawned area. How nice!
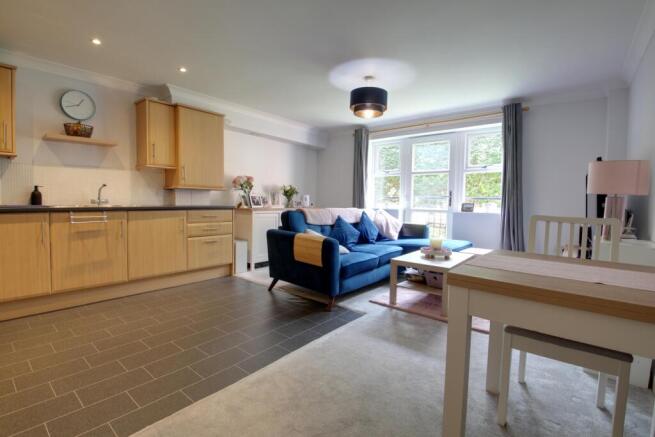
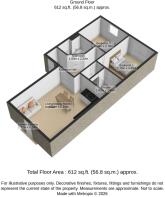
Apart from Location, location, location...What impressed me the most was the size of the apartment... It is much bigger than I expected. Also, the bathrooms and kitchen are very contemporary, and the property has been beautifully maintained. Having entered into the apartment's private hall, your guided tour continues by entering into a spacious and rather impressive 5.34m x 4.55m OPEN PLAN combined living/dining/kitchen. As you will see from the photos, there is enough space for a settee, a dining table and chairs, with plenty of space without encroaching on the kitchen area. The feel of natural light and spaciousness is rather special...and...there is the added advantage of being able to throw open the external doors, as there is a Juliet balcony. The hallway (which has a utility room off it) gives access to a gorgeous master bedroom, which has a rather swish en-suite shower room attached to it. This bedroom even has its own private access onto a rather secret seating area just outside and to a lawned area beyond. The 2nd bedroom is also a double...seldom found with apartments these days, and enjoys privacy and views over the lawned grounds. We finish off with another contemporary, luxurious bathroom. The apartment is double-glazed and has a gas-fired central heating system.
The apartments stand within a lovely semi-gated community, having communal grounds and allocated parking too. Mind you, if you don't drive or don't own a car, you are not disadvantaged, as Headingley, Burley and Kirkstall have everything that you will need, right on your very doorstep.
So there you have it...one of the area's best kept secrets...not now that I have told you all about it...Seriously though, if you are looking for an upmarket, executive style apartment in a quiet backwater, that offers sizeable contemporary accommodation within a stone's throw of the train station and amenities on your doorstep, you will be hard pressed to find a better apartment than this one! If I were you, I would add this one to the very top of your house hunting shopping list...but don't take my word for it...book yourself an appointment and I look forward to seeing you at the OPEN DAY Event. Thank you.
Tenure...Leasehold. Lease Start Date...21/04/2004. Lease End Date...20/04/2129 Lease Term...125 years from 24 April 2004. Lease Term Remaining...102years. The service charge is £1,585 p.a., and includes the buildings insurance, building and the garden/ground maintenance. The ground rent is £150 p.a.
Council Tax Band B. The EPC is band B81, potential B81. Flood risk information received...Rivers and seas...very low. Surface water...low.
Mains drainage, water, gas and electricity are installed.
Viewers are accompanied by EweMove's business owners; this ensures a good, in-depth viewing experience with the property professional. Afterward, you will receive a short video of the property to remember us by and so that you can show your friends and family. (EweMove's business owners are normally contactable mornings, afternoons, evenings, and weekends, including Sundays.)
Reception Hall
There is an inner lobby and a communal reception hall accessed via a security entry system. This, in turn, gives access to the apartment itself. Within the main hallway, there is a cupboard housing the consumer units for each property.
Entrance Hall
3.39m x 3.2m - 11'1" x 10'6"
("L"-shaped and with maximum measurements) A nice start to your viewing experience. A great idea to have a small utility room located off the hallway, with plumbing for an automatic washer and fixture shelving.
Open Plan Dining/Kitchen/Family Room
5.34m x 4.55m - 17'6" x 14'11"
How nice it is to see an Open Plan combined living room, dining area and kitchen, that is large enough to give you enough space to give you 3 separate areas without encroaching upon each other.
Open Plan Living Dining Room
I just love the fact that there are doors that can be opened behind which there is your very own Juliet balcony. It has the perfect orientation to be a cooler room, yet has plenty of natural light via the windows and opening doors.
Kitchen Area
There is an extensive range of wall and floor units in a light wood colour finish complemented by granite effect worktops with underlighting over these and further down-lighting from the ceiling. Enhancements include split-level cooking comprising a Stoves electric fan-assisted oven, a 4-ring gas hob and a canopy-style extractor hood above it. Space for a free standing Fridge/freezer and tile effect flooring. Wall-mounted Worcester, gas-fired combination central heating boiler. The boiler was serviced in March and is approximately 5-6 years old.
Bedroom 1
3.89m x 2.7m - 12'9" x 8'10"
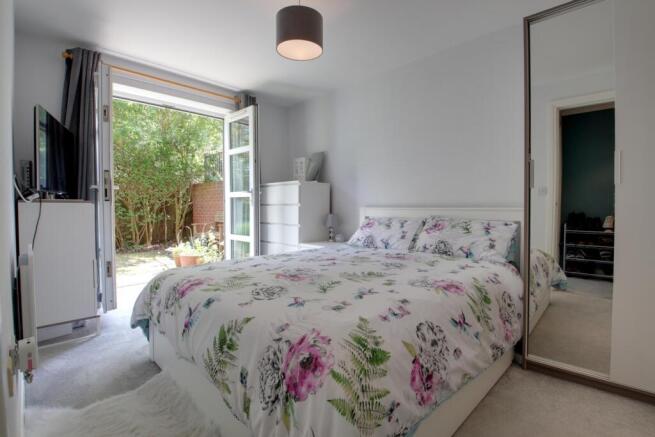
What a super bedroom! I just love the fact that there are double doors that open onto a secret seating area that opens onto a further lawned area. Although these areas are not yours strictly speaking, I can see no reason why any other resident would want to use this space. Certainly, this has not happened since the owner has lived here. So pleasant views and great natural lighting as it enjoys a southerly aspect and has great privacy.
Ensuite Shower Room
1.65m x 1.62m - 5'5" x 5'4"
What a super en-suite... contemporary fitting comprising a lovely mains-fed shower unit having twin shower heads, one of which is a "waterfall"-style. Full height wall tiling and screening to the shower area and tiled flooring to the main shower room. There is a pedestal hand wash basin which has a mixer tap, and a low-level W.C. There is a ladder-style radiator and an extractor fan.
Bedroom 2
3.19m x 2.78m - 10'6" x 9'1"
Again, we have a double bedroom with privacy, great natural light and lovely views...what more could you want for?
Bathroom
Not to be outdone by the en-suite, this is very similar, but larger...contemporary fittings comprising a panelled bath, having a lovely mains-fed shower unit with twin shower heads, one of which is a "waterfall"-style. Full height wall tiling and screening to the shower area and tiled flooring to the main bathroom. There is a pedestal hand wash basin which has a mixer tap, and a low-level W.C. There is a ladder-style radiator and an extractor fan.
Exterior
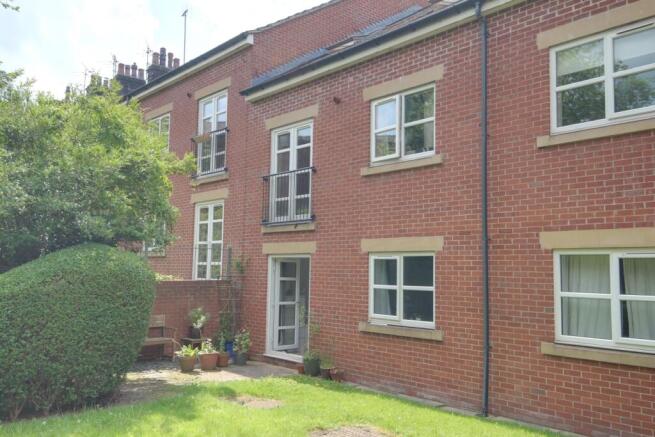
The photographs have been taken from the back of the property and show the lovely surroundings, particularly those next to the apartment. I was amazed at how quiet it was, considering that the train station was only a couple of minutes' walk away...very impressive! The grounds are mostly enclosed and are behind a semi-gated development. There is car parking. This apartment has its own parking space that belongs to it.
- COUNCIL TAXA payment made to your local authority in order to pay for local services like schools, libraries, and refuse collection. The amount you pay depends on the value of the property.Read more about council Tax in our glossary page.
- Band: B
- PARKINGDetails of how and where vehicles can be parked, and any associated costs.Read more about parking in our glossary page.
- Yes
- GARDENA property has access to an outdoor space, which could be private or shared.
- Yes
- ACCESSIBILITYHow a property has been adapted to meet the needs of vulnerable or disabled individuals.Read more about accessibility in our glossary page.
- Ask agent
2 Vicarage Mews, Leeds

Add an important place to see how long it'd take to get there from our property listings.
__mins driving to your place
Affordability

Notes
Staying secure when looking for property
Ensure you're up to date with our latest advice on how to avoid fraud or scams when looking for property online.
Visit our security centre to find out moreDisclaimer - Property reference 10804951. The information displayed about this property comprises a property advertisement. Rightmove.co.uk makes no warranty as to the accuracy or completeness of the advertisement or any linked or associated information, and Rightmove has no control over the content. This property advertisement does not constitute property particulars. The information is provided and maintained by EweMove, Covering Yorkshire. Please contact the selling agent or developer directly to obtain any information which may be available under the terms of The Energy Performance of Buildings (Certificates and Inspections) (England and Wales) Regulations 2007 or the Home Report if in relation to a residential property in Scotland.
*This is the average speed from the provider with the fastest broadband package available at this postcode. The average speed displayed is based on the download speeds of at least 50% of customers at peak time (8pm to 10pm). Fibre/cable services at the postcode are subject to availability and may differ between properties within a postcode. Speeds can be affected by a range of technical and environmental factors. The speed at the property may be lower than that listed above. You can check the estimated speed and confirm availability to a property prior to purchasing on the broadband provider's website. Providers may increase charges. The information is provided and maintained by Decision Technologies Limited. **This is indicative only and based on a 2-person household with multiple devices and simultaneous usage. Broadband performance is affected by multiple factors including number of occupants and devices, simultaneous usage, router range etc. For more information speak to your broadband provider.