
Station Road, Hopton

- PROPERTY TYPE
Detached
- BEDROOMS
4
- BATHROOMS
1
- SIZE
1,957 sq ft
182 sq m
- TENUREDescribes how you own a property. There are different types of tenure - freehold, leasehold, and commonhold.Read more about tenure in our glossary page.
Freehold
Key features
- Guide Price £375,000 - £400,000.
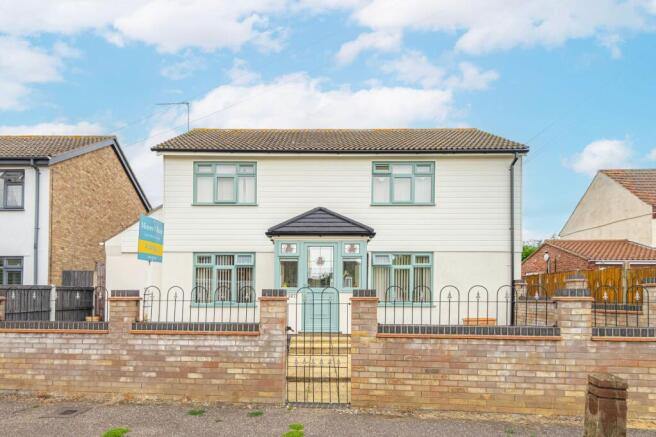
- Extended detached residence positioned moments away from the scenic coastline, in the sought-after village of Hopton-On-Sea
- Renovated to a modern standard, offering 1,957sqft of spacious and flexible accommodation that can easily adapt to your own preferences and style
- Open-plan kitchen/dining room that creates an effortless flow for everyday living and entertaining, with quality flooring throughout
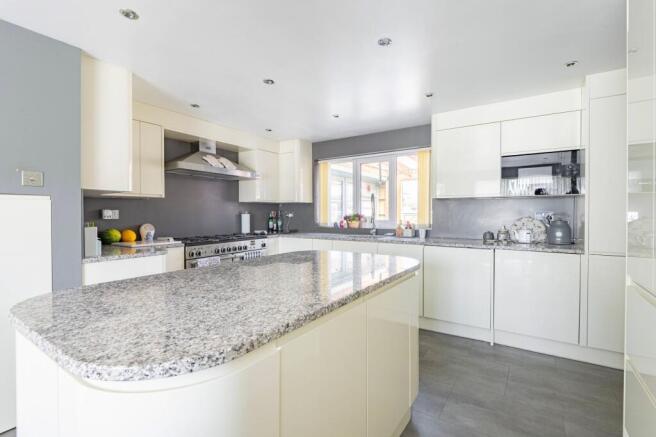
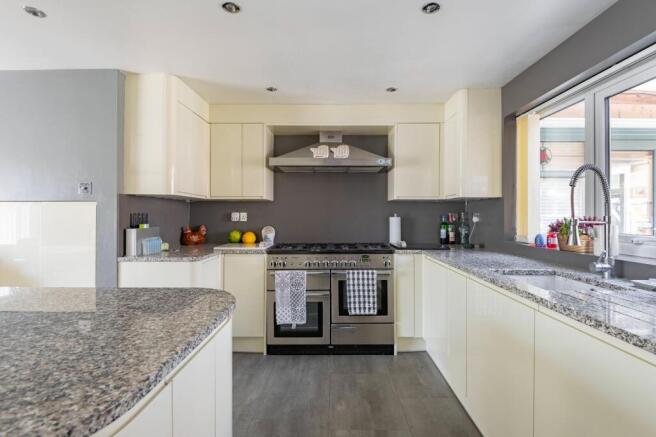
- Brand-new kitchen equipped with contemporary gloss cabinetry, a central island, a full-range of high-end appliances, a range cooker and tall larder cupboards
- Spacious, 21ft living room with a feature fireplace, inviting relaxation and entertaining
- Two large conservatories that extend the reception space and frames panoramic views of the garden
- Four bedrooms, three of which are doubles, with the flexibility to have a home office, dressing room or nursery
- A private, low-maintenance garden featuring a patio for outdoor seating, an artificial lawn, raised planted beds, a fish pond and two garden sheds
- Easy access to amenities within the village, including shops, schools and the scenic coastline
Description
Guide Price £375,000 - £400,000. Set just a short walk from the shoreline, this extended detached home offers modern interiors, generous living space and a layout that suits a wide range of lifestyles. The newly finished open plan kitchen/dining room forms a natural hub for everyday living, complemented by two conservatories and a spacious living room that together create an impressive amount of reception space. Upstairs, four adaptable bedrooms provide room for family, guests or home working, while the low maintenance garden and practical utility areas keep the home running smoothly. With off road parking and a garage at the rear, this is a well presented property in a sought after village setting, ready to enjoy from the moment you move in.
Hopton-On-Sea
Station Road sits within the settled residential core of Hopton on Sea, a coastal village on the Norfolk–Suffolk border known for its calm pace of life and easy access to the shoreline. The road is close to the village centre and only a short walk from the clifftop paths and beaches, giving it a practical yet coastal setting without feeling remote. Surrounding communities include Gorleston on Sea to the north and Corton and Lowestoft to the south, with Great Yarmouth a straightforward drive away for wider shopping, leisure and employment.
Within Hopton itself, day to day needs are covered by a convenience store, post office, GP surgery, pubs, takeaways and local services, while Hopton Holiday Village adds additional leisure facilities that residents can access seasonally. The nearest full supermarkets are Tesco Superstore (Lowestoft), Morrisons (Corton/Lowestoft), Asda (Great Yarmouth) and Sainsbury’s (Great Yarmouth).
For families, the closest school is Hopton Church of England Primary Academy, with secondary options including Cliff Park Ormiston Academy and Ormiston Venture Academy in Gorleston. Transport links are straightforward: regular bus routes run along the coast between Lowestoft, Gorleston and Great Yarmouth, and the A47 provides a direct road connection for commuting. Life on Station Road tends to feel relaxed and coastal, with beaches nearby, amenities within walking distance and larger towns close enough for anything extra.
Station Road
A thoughtfully extended detached residence set within the well regarded village of Hopton on Sea, just moments from the shoreline and local amenities. Recently renovated and finished to a modern standard, the home offers spacious, flexible accommodation arranged to support both everyday living and entertaining with ease.
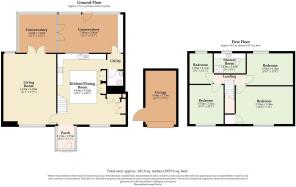
The porch entrance provides a bright and practical welcome, ideal for coats, shoes and the natural rhythm of coming and going. From here, the house opens into an impressive open plan kitchen/dining room, a sociable, free flowing space designed for cooking, gathering and hosting.
The brand new kitchen features contemporary gloss cabinetry, a central island, tall larder cupboards and a full suite of high end appliances including a range cooker. Quality flooring runs throughout, giving the space a clean, cohesive feel. A utility area and cloakroom sit neatly to the side, keeping household tasks organised and out of sight.
The 21ft living room offers generous proportions and a feature fireplace that adds character and a natural focal point. Two large conservatories extend the reception space further, drawing in natural light and providing uninterrupted views across the garden.
Upstairs, four well proportioned bedrooms, three comfortable doubles, offer excellent versatility. Whether you need a home office, a dressing room or a nursery, the layout adapts easily to changing needs.
The family shower room is finished with a modern three piece suite, tiled walls and generous vanity storage.
The private rear garden is designed for low maintenance enjoyment, featuring a patio for outdoor seating, an artificial lawn, raised planted beds, a fish pond and two garden sheds. It’s a practical, well arranged space that works for both relaxing and everyday use.
At the rear, the property benefits from two off road parking spaces and a single garage ideal for storage.
A modernised, spacious home in a sought after coastal village, offering generous reception areas, adaptable bedroom space and a garden designed for easy upkeep. With its fresh interiors and excellent position close to the sea, this property presents an appealing opportunity for buyers seeking a well finished residence in a popular location.
Agents Notes
Freehold
Connected to mains water, electricity, gas and drainage.
Gas central heating.
EPC Rating: C
Disclaimer
Minors and Brady (M&B) along with their representatives, are not authorised to provide assurances about the property, whether on their own behalf or on behalf of their client. We don’t take responsibility for any statements made in these particulars, which don’t constitute part of any offer or contract. To comply with AML regulations, £52 is charged to each buyer which covers the cost of the digital ID check. It’s recommended to verify leasehold charges provided by the seller through legal representation. All mentioned areas, measurements, and distances are approximate, and the information, including text, photographs, and plans, serves as guidance and may not cover all aspects comprehensively. It shouldn’t be assumed that the property has all necessary planning, building regulations, or other consents. Services, equipment, and facilities haven’t been tested by M&B, and prospective purchasers are advised to verify the information to their satisfaction through inspection or other means.
- COUNCIL TAXA payment made to your local authority in order to pay for local services like schools, libraries, and refuse collection. The amount you pay depends on the value of the property.Read more about council Tax in our glossary page.
- Band: D
- PARKINGDetails of how and where vehicles can be parked, and any associated costs.Read more about parking in our glossary page.
- Yes
- GARDENA property has access to an outdoor space, which could be private or shared.
- Yes
- ACCESSIBILITYHow a property has been adapted to meet the needs of vulnerable or disabled individuals.Read more about accessibility in our glossary page.
- Ask agent

Add an important place to see how long it'd take to get there from our property listings.
__mins driving to your place
Affordability


Notes
Staying secure when looking for property
Ensure you're up to date with our latest advice on how to avoid fraud or scams when looking for property online.
Visit our security centre to find out moreDisclaimer - Property reference 883bf754-27c4-4042-a5bc-7b7fdcaa0afa. The information displayed about this property comprises a property advertisement. Rightmove.co.uk makes no warranty as to the accuracy or completeness of the advertisement or any linked or associated information, and Rightmove has no control over the content. This property advertisement does not constitute property particulars. The information is provided and maintained by Minors & Brady, Caister-On-Sea. Please contact the selling agent or developer directly to obtain any information which may be available under the terms of The Energy Performance of Buildings (Certificates and Inspections) (England and Wales) Regulations 2007 or the Home Report if in relation to a residential property in Scotland.
*This is the average speed from the provider with the fastest broadband package available at this postcode. The average speed displayed is based on the download speeds of at least 50% of customers at peak time (8pm to 10pm). Fibre/cable services at the postcode are subject to availability and may differ between properties within a postcode. Speeds can be affected by a range of technical and environmental factors. The speed at the property may be lower than that listed above. You can check the estimated speed and confirm availability to a property prior to purchasing on the broadband provider's website. Providers may increase charges. The information is provided and maintained by Decision Technologies Limited. **This is indicative only and based on a 2-person household with multiple devices and simultaneous usage. Broadband performance is affected by multiple factors including number of occupants and devices, simultaneous usage, router range etc. For more information speak to your broadband provider.