
Hillhead, Brixham, TQ5

- PROPERTY TYPE
Detached
- BEDROOMS
5
- BATHROOMS
3
- SIZE
Ask agent
- TENUREDescribes how you own a property. There are different types of tenure - freehold, leasehold, and commonhold.Read more about tenure in our glossary page.
Freehold
Key features
- Substantial detached house
- 5 bedrooms (1 ensuite)
- Significantly extended and improved throughout
- Stunning sea and countryside views
- Over 3500 sq ft of accommodation
- Gated driveway & double garage
- Wonderful gardens and terraces
- Freehold
- EPC band D
- Council tax band G
Description
Accommodation
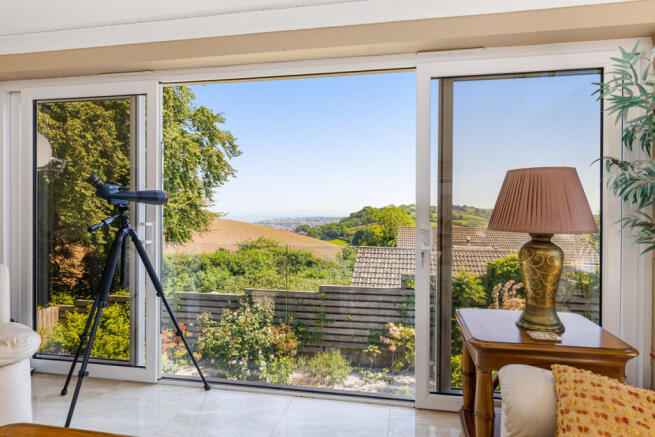
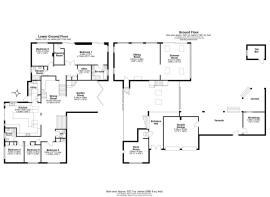
From the moment you step through the front door, this property makes a lasting impression. The entrance hall peers down over the reception space below, offering an enticing preview of the exceptional home that awaits. A door provides convenient internal access to the garage as well as a separate accessible storage space. Engineered oak flooring guides you past a gentle water feature and down a short staircase into the magnificent reception dining hall, a soaring, double-height space that is as dramatic as it is welcoming, and perfectly suited to large family gatherings. This space is the heart of the home and effortlessly links to the generous accommodation. Tucked away in the corner, a cosy snug with a wood-burning stove provides a quiet retreat for quieter moments. Leading from the dining hall is he kitchen which is beautifully appointed with shaker-style cabinetry above and below granite worktops, the room centres around a generous L-shaped island offering breakfast bar seating and ample additional storage. Four Velux windows flood the space with natural light, while patio doors open onto a paved terrace making this a truly sociable hub for everyday living and entertaining alike. Appliances include two Neff hide-and-slide electric ovens, an induction hob, integrated dishwasher, wine cooler and American-style fridge/freezer. A well-appointed utility room sits adjacent, complete with space and plumbing for laundry appliances, an additional sink and direct garden access. A short staircase rises from the dining hall to the elegant sitting room, where dual-aspect windows frame breathtaking views of the sea and surrounding countryside. A feature marble fireplace lends warmth and character to this refined space. The adjoining summer room is bathed in light from four Velux windows and opens onto a Juliet balcony, an exceptional vantage point from which to savour the far-reaching coastal panorama. Porcelain-tiled floors flow seamlessly down into the garden room: a stunning, vaulted space with full-width bi-fold doors opening to an Indian sandstone terrace and the garden beyond. With its Velux windows and effortless connection to the outdoors, this room epitomises indoor-outdoor living at its finest and links to the dining area continuing an effortless flow throughout this beautiful home.
The principal bedroom suite is a true sanctuary, generously proportioned with two sets of patio doors opening to the garden, a walk-in wardrobe and a luxurious en suite bathroom complete with freestanding jacuzzi bath, separate shower, dual wash-hand basins, WC and heated towel rail. A second bedroom and a dedicated study complete this level, accessed from a lower hallway featuring built-in storage and a stylish recently installed and stylish shower room with shower, WC, wash hand basin and heated towel rail. Three further double bedrooms are accessed from the dining area, served by a well-appointed tiled shower room and a separate cloakroom.
Outside
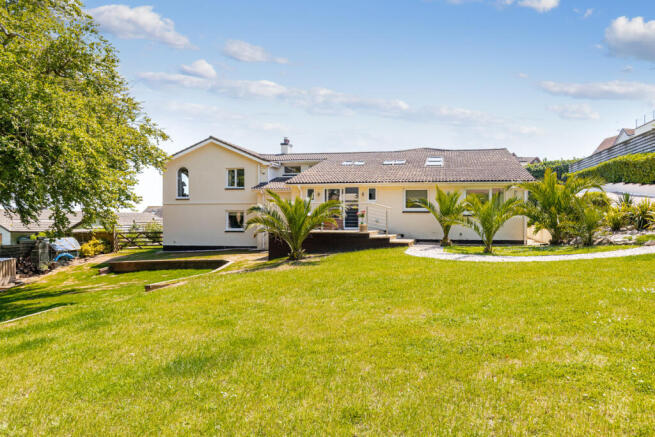
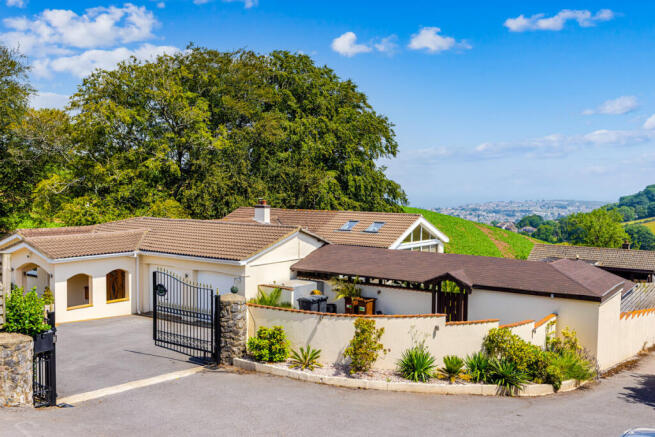
Approached via electric gates, a generous driveway provides parking for several vehicles before a double garage with manual up-and-over doors. The driveway extends to a gravelled area offering additional parking, ideal for a motorhome or boat. The gardens are a true extension of the home's appeal. To the north, a well-kept lawn with mature, colourful shrub borders wraps around the property and steps down to a lower garden level accessible directly from the principal bedroom where there is a fire pit with wraparound seating. To the south, the gardens bask in sunshine throughout the day and are arranged across multiple terraces perfectly suited to alfresco dining and entertaining, framed by mature palms. A decked terrace leads to an outdoor bar and kitchen, alongside a covered jacuzzi for year-round enjoyment. A further covered dining area completes this exceptional outdoor space all set against the sweeping panoramic views.
Location
Hillhead is nestled between the estuary of the River Dart and the rugged coastline stretching from Kingswear to Brixham, yet remaining remarkably well connected for everyday needs. The nearby town of Brixham is one of the most characterful on the South Devon coast, a bustling harbour town with one of the largest fishing fleets in the UK, a thriving marina, excellent restaurants and a rich history dating back to the landing of William of Orange in 1688. The picturesque village of Kingswear sits just moments away on the sunny eastern bank of the River Dart, offering a genuine village community with pubs, a tapas bar, coffee shop and marina facilities, and is home to the Royal Dart Yacht Club. A five-minute ferry crossing brings you to the historic town of Dartmouth with its wide range of independent shops and restaurants. For families, the highly regarded Churston Ferrers Grammar School is just five minutes by car, whilst the area's outstanding natural beauty provides a wealth of leisure opportunities including the South West Coast Path, numerous beaches and coves, and several golf courses. Two beloved National Trust properties, Greenway, former home of Agatha Christie, and Coleton Fishacre are within easy reach, as is the expanding Noss on Dart Marina. Despite its tranquil rural feel, Torbay's supermarkets and services are only minutes away, a seasonal steam train connects to Paignton, and mainline rail services to London Paddington are accessible from both Totnes and Newton Abbot.
Tenure
Freehold.
Services
Mains electricity, water and drainage. Oil fired central heating.
Local Authority
South Hams District Council, Follaton House, Plymouth Road, Totnes, Devon, TQ9 5NE.
Viewings
Strictly by appointment with the selling agent: The Devon House in partnership with The Agency UK.
Directions
what3words - outs.desiring.endings
From the A379 take the exit at the mini roundabout signposted Brixham and follow KIngswear Road down the hill. After a short distance take the second private road on the right where you will find the property on the left hand side.
Brochures
Brochure 1- COUNCIL TAXA payment made to your local authority in order to pay for local services like schools, libraries, and refuse collection. The amount you pay depends on the value of the property.Read more about council Tax in our glossary page.
- Ask agent
- PARKINGDetails of how and where vehicles can be parked, and any associated costs.Read more about parking in our glossary page.
- Yes
- GARDENA property has access to an outdoor space, which could be private or shared.
- Yes
- ACCESSIBILITYHow a property has been adapted to meet the needs of vulnerable or disabled individuals.Read more about accessibility in our glossary page.
- Ask agent

Add an important place to see how long it'd take to get there from our property listings.
__mins driving to your place
Affordability



Notes
Staying secure when looking for property
Ensure you're up to date with our latest advice on how to avoid fraud or scams when looking for property online.
Visit our security centre to find out moreDisclaimer - Property reference RX803576. The information displayed about this property comprises a property advertisement. Rightmove.co.uk makes no warranty as to the accuracy or completeness of the advertisement or any linked or associated information, and Rightmove has no control over the content. This property advertisement does not constitute property particulars. The information is provided and maintained by TAUK, Covering Nationwide. Please contact the selling agent or developer directly to obtain any information which may be available under the terms of The Energy Performance of Buildings (Certificates and Inspections) (England and Wales) Regulations 2007 or the Home Report if in relation to a residential property in Scotland.
*This is the average speed from the provider with the fastest broadband package available at this postcode. The average speed displayed is based on the download speeds of at least 50% of customers at peak time (8pm to 10pm). Fibre/cable services at the postcode are subject to availability and may differ between properties within a postcode. Speeds can be affected by a range of technical and environmental factors. The speed at the property may be lower than that listed above. You can check the estimated speed and confirm availability to a property prior to purchasing on the broadband provider's website. Providers may increase charges. The information is provided and maintained by Decision Technologies Limited. **This is indicative only and based on a 2-person household with multiple devices and simultaneous usage. Broadband performance is affected by multiple factors including number of occupants and devices, simultaneous usage, router range etc. For more information speak to your broadband provider.