
Hill Drive, Handforth, SK9

- PROPERTY TYPE
Detached
- BEDROOMS
3
- BATHROOMS
1
- SIZE
1,240 sq ft
115 sq m
Key features
- Three-bedroom detached family home
- NO CHAIN
- Popular location
- Redevelopment potential (STPP)
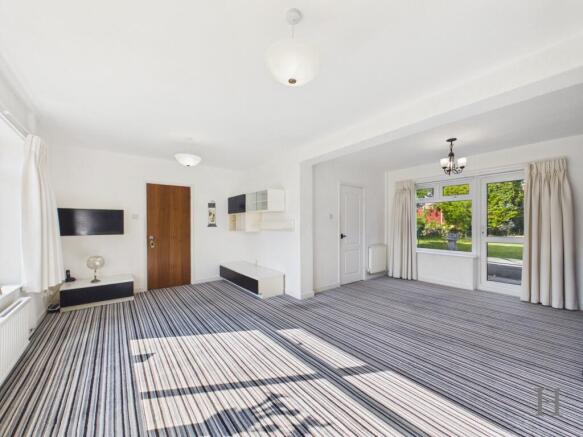
- Open-plan lounge/dining room
- Utility
- Downstairs WC
- Front & rear gardens
- Driveway parking + integral garage
- Close to amenities, transport, schooling & nature
Description
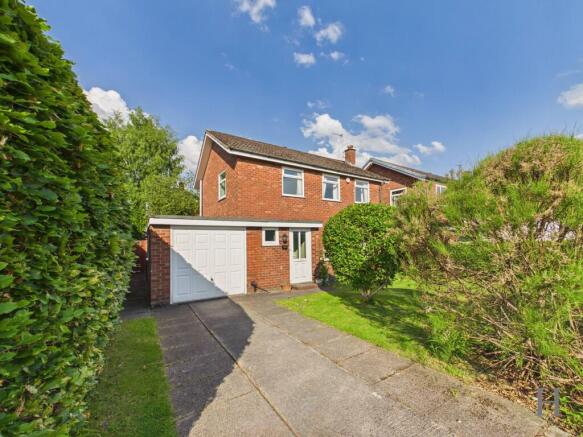
A fantastic opportunity to acquire a 3-bedroom detached family home, with NO ONWARD CHAIN and REDEVELOPMENT POTENTIAL (STPP) situated in the sought after location of Handforth.
Ground Floor
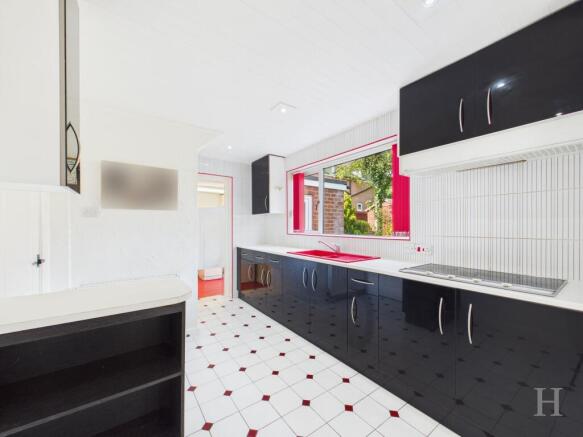
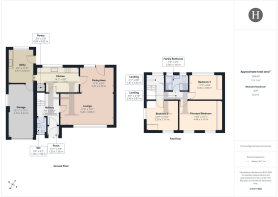
Entrance hallway leading off to spacious lounge/dining area, fitted kitchen through to utility space, & integral garage. Concluding the ground floor area, a useful WC.
First Floor
To the first floor, three well-apportioned double bedrooms each with dedicated wardrobe space along with a three-piece family bathroom suite.
Loft Space
Partially boarded (no pull-down ladder).
External/Grounds
Both front & rear gardens (with patio + shed) - spaces to make and share memories with friends & family or simply to unwind after a long day.
Off-road parking via driveway with integral garage for additional parking or storage needs. Gated side access to rear of property.
Local Area
Handforth is a well-connected and thriving Cheshire town that blends convenience with a welcoming community atmosphere. Favoured by families, professionals and commuters, Handforth offers amenities, reputable schools and a variety of transport links to Manchester and beyond.
Tenure: Leasehold
Utilities: Gas central heating + mains electric, water and drainage (not tested by the agent)
Local Authority: Cheshire East Council
Council Tax Band: E
EPC Rating: C
Directions
• Postcode: SK9 3AP
• whatthreewords: ///gown.host.kite
Viewing
Our local Agent of Distinction is flexible and available to you for a bespoke open house experience. Viewings strictly by appointment only.
Disclaimer
Please note that whilst the particulars above have been prepared in good faith, they do not constitute any part of an offer or contract. Details, including floorplan & measurements, descriptions, images and virtual tour, are for illustration purposes only. Furthermore, all appliances, apparatus, equipment, fixtures and fittings listed in the particulars are only ‘as seen’ and have not been tested by Homes of Distinction, nor have we sought certificate of warranty or service, unless otherwise stated. We strive for accuracy, but we cannot guarantee the completeness or correctness of all information presented. Prospective buyers are always recommended to arrange an in-person viewing of a property before making an offer and are encouraged to conduct their own due diligence and seek professional advice where necessary. Prices, specifications, and availability are subject to change without notice. Homes of Distinction Group Ltd accepts no liability for any loss or damage resulting from reliance on these particulars.
EPC Rating: C
Porch
1.2m x 1m
Hallway
2.34m x 3.11m
WC
1m x 1.58m
Lounge
5.42m x 3.08m
Dining Area
3.47m x 2.76m
Kitchen
4.32m x 2.65m
Utility
2.51m x 3.56m
Garage
2.74m x 5.23m
Principal Bedroom
4.48m x 3.1m
Bedroom 2
3.29m x 3.16m
Bedroom 3
3.45m x 2.66m
Family Bathroom
2.38m x 1.66m
Garden
- Front garden
- Rear garden (with patio + shed)
- COUNCIL TAXA payment made to your local authority in order to pay for local services like schools, libraries, and refuse collection. The amount you pay depends on the value of the property.Read more about council Tax in our glossary page.
- Band: E
- PARKINGDetails of how and where vehicles can be parked, and any associated costs.Read more about parking in our glossary page.
- Yes
- GARDENA property has access to an outdoor space, which could be private or shared.
- Private garden
- ACCESSIBILITYHow a property has been adapted to meet the needs of vulnerable or disabled individuals.Read more about accessibility in our glossary page.
- Ask agent
Hill Drive, Handforth, SK9

Add an important place to see how long it'd take to get there from our property listings.
__mins driving to your place


Notes
Staying secure when looking for property
Ensure you're up to date with our latest advice on how to avoid fraud or scams when looking for property online.
Visit our security centre to find out moreDisclaimer - Property reference e0d673d5-f60e-4b2f-9f9f-f380471ffa4d. The information displayed about this property comprises a property advertisement. Rightmove.co.uk makes no warranty as to the accuracy or completeness of the advertisement or any linked or associated information, and Rightmove has no control over the content. This property advertisement does not constitute property particulars. The information is provided and maintained by Homes of Distinction, Wilmslow. Please contact the selling agent or developer directly to obtain any information which may be available under the terms of The Energy Performance of Buildings (Certificates and Inspections) (England and Wales) Regulations 2007 or the Home Report if in relation to a residential property in Scotland.
*This is the average speed from the provider with the fastest broadband package available at this postcode. The average speed displayed is based on the download speeds of at least 50% of customers at peak time (8pm to 10pm). Fibre/cable services at the postcode are subject to availability and may differ between properties within a postcode. Speeds can be affected by a range of technical and environmental factors. The speed at the property may be lower than that listed above. You can check the estimated speed and confirm availability to a property prior to purchasing on the broadband provider's website. Providers may increase charges. The information is provided and maintained by Decision Technologies Limited. **This is indicative only and based on a 2-person household with multiple devices and simultaneous usage. Broadband performance is affected by multiple factors including number of occupants and devices, simultaneous usage, router range etc. For more information speak to your broadband provider.