
Connaught Gardens East, East Clacton

- PROPERTY TYPE
Bungalow
- BEDROOMS
4
- BATHROOMS
2
- SIZE
Ask agent
- TENUREDescribes how you own a property. There are different types of tenure - freehold, leasehold, and commonhold.Read more about tenure in our glossary page.
Freehold
Key features
- Four Bedrooms
- 250 yards from Seafront
- 33'7 x 22'3 Open Plan Living Area
- 15'5 Master Bed with En-Suite Wet Room
- Three Piece Bathroom Suite
- Extensive Driveway leading to Garage
- Landscaped and Secluded Rear Garde
- EPC Rating D
Description
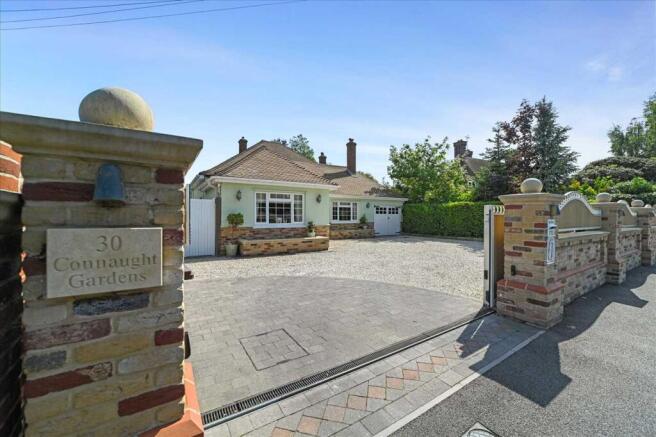
Externally the property enjoys a fully landscaped and secluded rear garden which has been tastefully designed for ease of maintenance with artificial lawn, two undercover seating areas ideal for conversion, brick built pizza oven, rear access to garage and double gated side access to the front driveway. Being enclosed by a substantial feature brick wall with electric entrance gate with security intercom entry system, the extensive driveway offers ample enclosed off road parking. The property is located within easy reach of nearby leisure facilities, bus stops, preferred schooling and local shops.
Double glazed composite entrance door leading to:-
Reception Hallway
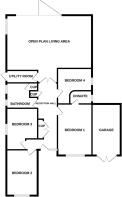
Skimmed ceiling, original refurbished picture rails and skirting, three built-in storage cupboards, part brick feature wall, tiled flooring with underfloor heating, double internal doors leading to living area, further access to:-
Bedroom One 15'5 x 10'4 (4.70m x 3.15m)
Skimmed ceiling, feature picture rails, built-in wardrobes, double glazed window to front, radiator, door to:-
En-Suite
Luxury fitted comprising walk-in plumbed in shower, his/hers vanity wash hand basins with marble top, low level W.C., feature picture rail, complementary tiling to floor and walls, double glazed frosted window to side.
Bedroom Two 13'8 x 9'5 (4.17m x 2.87m)
Skimmed ceiling with feature picture rails, built-in wardrobes, double glazed window to front, radiator.
Bedroom Three 13'4 x 10'2 (4.06m x 3.10m)
Skimmed ceiling with inset spotlights, double glazed window to side, radiator.
Bedroom Four 10' x 8'9 (3.05m x 2.67m)
Skimmed ceiling, feature picture rails, double glazed window to side, radiator, part panelled walls.
Family Bathroom
Impressive three piece suite comprising free standing roll top bath with mixer tap and shower attachment, rainwater shower head and oval shower curtain above, vanity wash hand basin, low level W.C., skimmed ceiling with feature picture rail, built-in storage cupboard, half tiled walls, tiled flooring.
Utility Room
Luxury fitted comprising Quartz work surfaces with inset sink and mixer tap, space for washing machine and tumble dryer, matching base and eye level units, skimmed ceiling, double glazed door to side, tiled flooring.
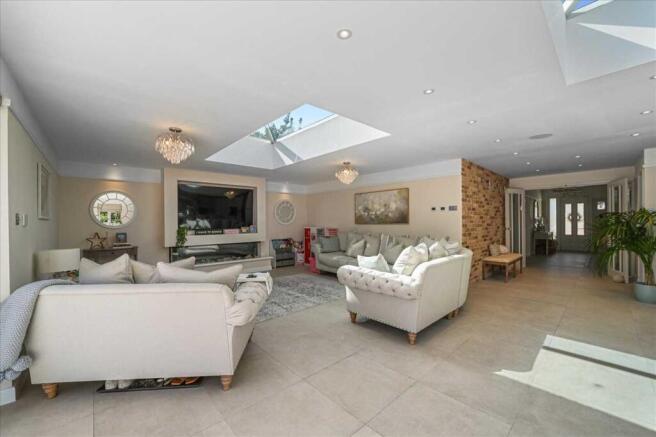
Open Plan Living Area 33'7 x 22'3 (10.16m x 6.78m)
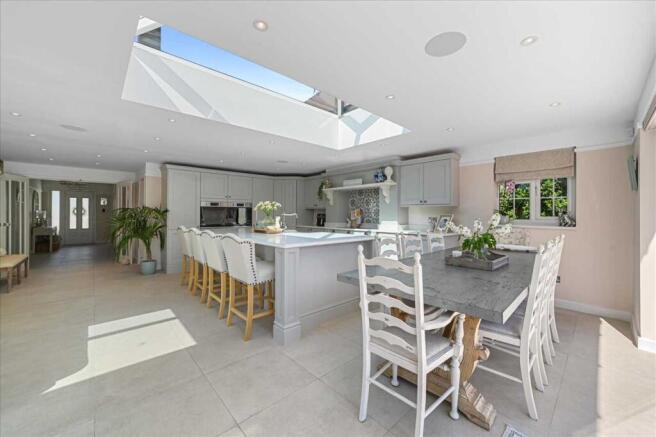
Comprising a bespoke and luxury fitted kitchen with Quartz work surfaces, integrated dishwasher, fridge/freezer and wine cooler. Inset hob with extractor hood above, further island unit with Quartz worktop housing sink unit and seating for breakfast bar.
Skimmed ceiling with inset spotlights, two roof lanterns, double glazed window to side, double glazed bi-folding doors to rear garden, media wall with feature fireplace, tiled underfloor heating.
Outside
The sizeable and secluded rear garden has been landscaped to an equally high standard as the internal finishing with artificial lawn, feature brick wall, stylish patio area and brick built pizza oven. There are two undercover seating areas ideal for conversion and/or play area/gym/alfresco dining area. There is a courtesy door leading to the rear of the garage and double gates allowing side access.
To the front if the property the driveway provides ample off road parking being enclosed by a substantial feature brick wall alongside an electric entrance gate with security intercom entry system. There are raised flower beds and a useable built-in royal mail post box.
Material information for this property:-
Tenure is Freehold.
Council Tax Band F.
EPC Rating D.
Services Connected.
Electricity - Yes.
Gas - Yes.
Water - Yes.
Sewerage type - Mains.
Telephone & Broadband coverage - Unknown. Prospective purchasers should be directed to website Checker.ofcom.org.co.uk to confirm the coverage of mobile phone and broadband for this property.
Any additional property charges - No.
Non standard property features to note - None.
Consumer Protection from Unfair Trading Regulations 2008.
The Agent has not tested any apparatus, equipment, fixtures and fittings or services and so cannot verify that they are in working order or fit for the purpose. References to the Tenure of a Property are based on information supplied by the Seller. The Agent has not had sight of the title documents. A Buyer is advised to obtain verification from their Solicitor. Items shown in photographs are not included unless specifically mentioned within the sales particulars. We can also not confirm that such items are within the ownership of the seller. They may however be available by separate negotiation. Floorplans are for guidance purposes only and therefore not to scale. The agent has assumed relevant planning permissions are in place for any alterations the property has undergone and it is the responsibility of the seller to confirm this via their solicitor.
Money Laundering Regulations 2003 - Any prospective purchasers' will be asked to produce photographic identification and proof of residential documentation once entering into negotiations for a property in order for us to comply with current Legislation.
Consumer Protection from Unfair Trading Regulations 2008.
The Agent has not tested any apparatus, equipment, fixtures and fittings or services and so cannot verify that they are in working order or fit for the purpose. References to the Tenure of a Property are based on information supplied by the Seller. The Agent has not had sight of the title documents. A Buyer is advised to obtain verification from their Solicitor. Items shown in photographs are not included unless specifically mentioned within the sales particulars. We can also not confirm that such items are within the ownership of the seller. They may however be available by separate negotiation. Floorplans are for guidance purposes only and therefore not to scale. The agent has assumed relevant planning permissions are in place for any alterations the property has undergone and it is the responsibility of the seller to confirm this via their solicitor.
Money Laundering Regulations 2003 - Any prospective purchasers' will be asked to produce photographic identification and proof of residential documentation once entering into negotiations for a property in order for us to comply with current Legislation.
- COUNCIL TAXA payment made to your local authority in order to pay for local services like schools, libraries, and refuse collection. The amount you pay depends on the value of the property.Read more about council Tax in our glossary page.
- Ask agent
- PARKINGDetails of how and where vehicles can be parked, and any associated costs.Read more about parking in our glossary page.
- Yes
- GARDENA property has access to an outdoor space, which could be private or shared.
- Yes
- ACCESSIBILITYHow a property has been adapted to meet the needs of vulnerable or disabled individuals.Read more about accessibility in our glossary page.
- Ask agent
Connaught Gardens East, East Clacton

Add an important place to see how long it'd take to get there from our property listings.
__mins driving to your place


Notes
Staying secure when looking for property
Ensure you're up to date with our latest advice on how to avoid fraud or scams when looking for property online.
Visit our security centre to find out moreDisclaimer - Property reference SNR1990526. The information displayed about this property comprises a property advertisement. Rightmove.co.uk makes no warranty as to the accuracy or completeness of the advertisement or any linked or associated information, and Rightmove has no control over the content. This property advertisement does not constitute property particulars. The information is provided and maintained by Stoneridge Estates, Clacton On Sea. Please contact the selling agent or developer directly to obtain any information which may be available under the terms of The Energy Performance of Buildings (Certificates and Inspections) (England and Wales) Regulations 2007 or the Home Report if in relation to a residential property in Scotland.
*This is the average speed from the provider with the fastest broadband package available at this postcode. The average speed displayed is based on the download speeds of at least 50% of customers at peak time (8pm to 10pm). Fibre/cable services at the postcode are subject to availability and may differ between properties within a postcode. Speeds can be affected by a range of technical and environmental factors. The speed at the property may be lower than that listed above. You can check the estimated speed and confirm availability to a property prior to purchasing on the broadband provider's website. Providers may increase charges. The information is provided and maintained by Decision Technologies Limited. **This is indicative only and based on a 2-person household with multiple devices and simultaneous usage. Broadband performance is affected by multiple factors including number of occupants and devices, simultaneous usage, router range etc. For more information speak to your broadband provider.