
Green Lane, Downton ***VIDEO TOUR***

- PROPERTY TYPE
End of Terrace
- BEDROOMS
3
- BATHROOMS
2
- SIZE
Ask agent
- TENUREDescribes how you own a property. There are different types of tenure - freehold, leasehold, and commonhold.Read more about tenure in our glossary page.
Freehold
Key features
- ***WATCH THE VIDEO TOUR***
- Three-Bedroom Home
- Sought-After Location
- Beautifully Presented Throughout
- High-Spec Kitchen & Bathrooms
- Private Balcony with Countryside Views
- Garage and Off-Street Parking
- Landscaped Rear Garden
- Office Pod
- Council Tax Band E
Description
A beautifully presented and substantially extended three-bedroom family home, situated within a popular residential area of Downton, enjoying exceptional views over open fields to the side and rear, together with a garage, off-street parking and an impressive, landscaped garden with home office pod.
Located on Green Lane in this highly desirable New Forest town, the property has been significantly improved and modernised by the current owners to create a stylish and spacious home perfectly suited to contemporary family living. The accommodation flows exceptionally well, combining generous reception space with high-quality finishes and a wonderful connection to the garden and surrounding countryside.
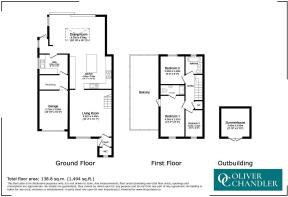
The property is approached via a welcoming entrance porch which opens into a generous sitting room. A bright and comfortable reception space, the room enjoys a front aspect window, feature fireplace and staircase rising to the first floor, together with a useful understairs storage cupboard. This is a lovely central living space with ample room for seating and everyday family life.
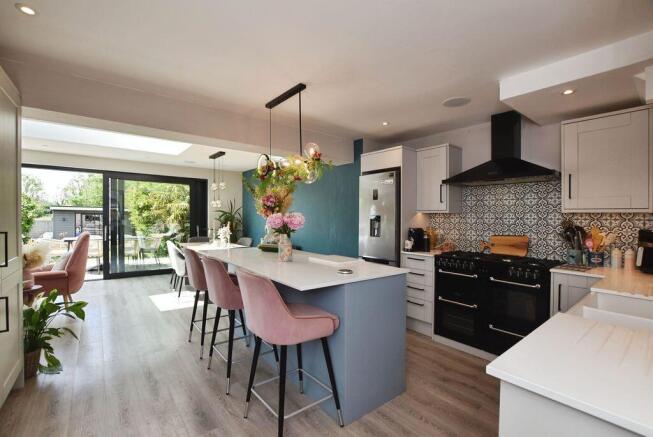
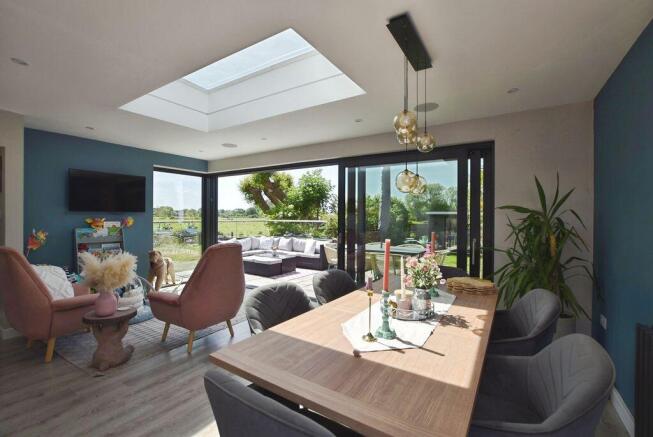
An open archway leads through to the heart of the home — a stunning open-plan kitchen/dining room, created through a striking rear extension. This exceptional space has been thoughtfully designed for both entertaining and family living, featuring corner glazing with large sliding doors opening across the rear elevations, together with a large roof lantern above which floods the room with natural light. The kitchen is beautifully appointed with a comprehensive range of matching wall and base cabinetry with adjoining work surfaces, a large central island with breakfast seating, integrated dishwasher and space for a range cooker and American-style fridge freezer. To the rear, there is ample space for dining and informal seating, with the glazed doors opening directly onto the raised terrace to create seamless indoor-outdoor living.
Adjoining the kitchen is a practical utility room with additional storage, integrated washing machine, sink unit and access to both the rear garden and the integral garage. A ground floor cloakroom completes the accommodation.
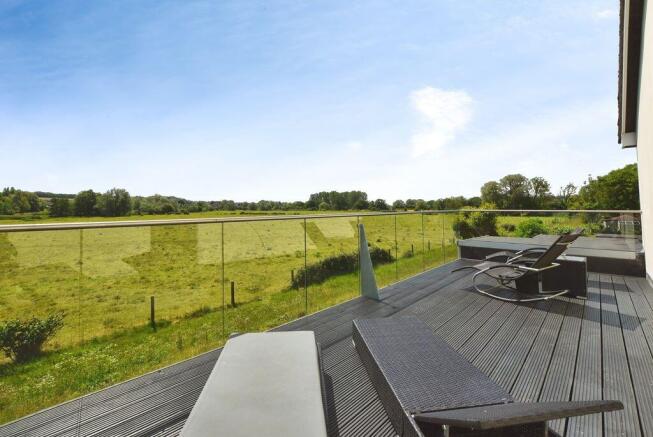
To the first floor are three bedrooms, including a superb principal bedroom suite. The principal bedroom is a generous double room with a front aspect window and glazed door opening onto a remarkable private balcony positioned above the garage. A standout feature of the property, the balcony enjoys far-reaching views over the surrounding countryside and offers a wonderful place to sit and relax. The recently upgraded en suite shower room is fitted with a modern suite comprising shower enclosure, WC, basin and illuminated LED mirror.
Bedroom two is another comfortable double room overlooking the rear garden, while bedroom three is ideal as a child’s bedroom, guest room or study. The family bathroom has been beautifully finished and includes a freestanding bath with shower attachment, WC, vanity basin with storage and illuminated mirror, complemented by contemporary wall panelling.
Externally, the garden is as impressive as the house itself. Immediately to the rear is a raised patio terrace accessed directly from the bi-folding doors, providing an ideal setting for entertaining, outside dining and enjoying the open outlook. Steps lead down to an area of lawn, with a pathway continuing to the garden office pod positioned at the rear — ideal for home working, hobbies or additional flexible space. The garden enjoys a wonderful open aspect with exceptional views across neighbouring fields to both the side and rear. To the front, the property benefits from driveway parking and access to the garage.
Downton is a thriving and highly sought-after village on the northern edge of the New Forest National Park, offering an excellent range of local amenities including shops, cafés, public houses, schools, a doctor’s surgery and leisure facilities. The village enjoys a strong sense of community and excellent access to surrounding countryside, with Salisbury lying approximately six miles to the north providing a mainline railway station with direct services to London Waterloo.
Overall, this is an exceptional family home, beautifully modernised and thoughtfully extended, offering stylish contemporary living space, outstanding views and excellent outside space in one of the area’s most desirable village settings
Services
The property is connected to mains services.
Material Information
Under current legislation, as set out in the Consumer Protection from Unfair Trading Regulations 2008, estate and letting agents have a legal obligation not to omit material information from property listings.
Part A: - Price, tenure, and council tax. (Included)
Part B: - Physical characteristics, number of rooms, utilities, and parking. (Included)
Part C: -
• Building safety, e.g., unsafe cladding, asbestos, risk of collapse - we understand the property is safe.
• Restrictions, e.g. conservation area, listed building status, tree preservation order - we are not aware of any restriction in this regard.
• Rights and easements, e.g. public rights of way, shared drives - we are not aware of any rights of access.
• Flood risk - We understand the property is not in a flood risk area.
• Coastal erosion risk - we understand the property is not at risk of coastal erosion.
• Planning permission – for the property itself and its immediate locality - we are not aware of any nearby...
Brochures
Full Details- COUNCIL TAXA payment made to your local authority in order to pay for local services like schools, libraries, and refuse collection. The amount you pay depends on the value of the property.Read more about council Tax in our glossary page.
- Band: E
- PARKINGDetails of how and where vehicles can be parked, and any associated costs.Read more about parking in our glossary page.
- Yes
- GARDENA property has access to an outdoor space, which could be private or shared.
- Yes
- ACCESSIBILITYHow a property has been adapted to meet the needs of vulnerable or disabled individuals.Read more about accessibility in our glossary page.
- Ask agent
Green Lane, Downton ***VIDEO TOUR***

Add an important place to see how long it'd take to get there from our property listings.
__mins driving to your place
Affordability


Notes
Staying secure when looking for property
Ensure you're up to date with our latest advice on how to avoid fraud or scams when looking for property online.
Visit our security centre to find out moreDisclaimer - Property reference 12853346. The information displayed about this property comprises a property advertisement. Rightmove.co.uk makes no warranty as to the accuracy or completeness of the advertisement or any linked or associated information, and Rightmove has no control over the content. This property advertisement does not constitute property particulars. The information is provided and maintained by Oliver Chandler, Salisbury. Please contact the selling agent or developer directly to obtain any information which may be available under the terms of The Energy Performance of Buildings (Certificates and Inspections) (England and Wales) Regulations 2007 or the Home Report if in relation to a residential property in Scotland.
*This is the average speed from the provider with the fastest broadband package available at this postcode. The average speed displayed is based on the download speeds of at least 50% of customers at peak time (8pm to 10pm). Fibre/cable services at the postcode are subject to availability and may differ between properties within a postcode. Speeds can be affected by a range of technical and environmental factors. The speed at the property may be lower than that listed above. You can check the estimated speed and confirm availability to a property prior to purchasing on the broadband provider's website. Providers may increase charges. The information is provided and maintained by Decision Technologies Limited. **This is indicative only and based on a 2-person household with multiple devices and simultaneous usage. Broadband performance is affected by multiple factors including number of occupants and devices, simultaneous usage, router range etc. For more information speak to your broadband provider.