Church Street, Welwyn, AL6

- PROPERTY TYPE
Flat
- BEDROOMS
2
- BATHROOMS
2
- SIZE
Ask agent
Key features
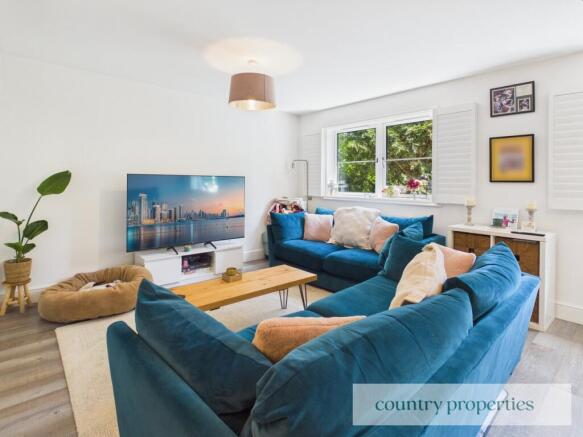
- Spacious open-plan living/dining room filled with natural light
- Contemporary fitted kitchen with integrated appliances and wine cooler
- Two generous double bedrooms, both with fitted wardrobes
- Principal bedroom with stylish en-suite shower room
- Modern family bathroom finished to a high standard
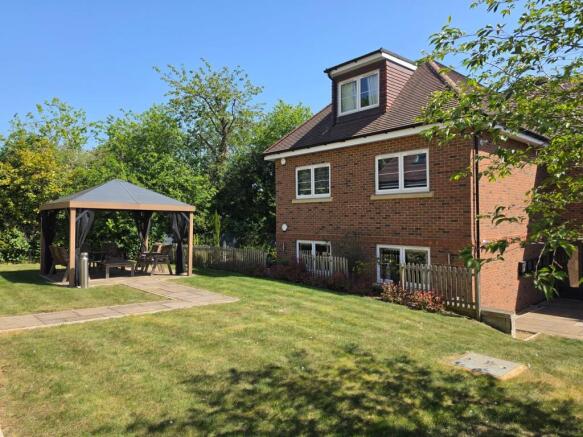
- Beautifully maintained communal gardens with seating area and gazebo
- Allocated parking space plus visitor parking available
- Excellent location close to village amenities and Welwyn North station
Description
An immaculately presented and spacious two-bedroom first floor apartment, forming part of a modern and well-maintained development in the heart of the highly sought-after village of Welwyn. Offering bright and versatile accommodation throughout, this stylish home is perfectly suited to first-time buyers, downsizers or investors alike, combining contemporary living with excellent local amenities and superb transport links.
Building Safety
N/A
Mobile Signal
4G excellent data and voice
Construction Type
Floor: (other premises below)
Roof: (other premises above)
Walls: Average thermal transmittance 0.19 W/m-¦K
Windows: High performance glazing
Lighting: Low energy lighting in all fixed outlets
Existing Planning Permission
N/A
Coalfield or Mining
N/A
Communal entry
Accessed via a video entry security system, the hall is bright and well maintained with carpeted floors and stairs leading to the 1st Floor.
Entrance Hall
A well-presented and welcoming entrance hallway sets the tone for this attractive first floor flat. Generously proportioned, the space offers a bright and airy feel, enhanced by neutral décor and quality wood-effect flooring running throughout. The hallway provides access to all principal rooms and benefits from ample wall space, ideal for personal touches or additional storage solutions.
Practical features include a secure entry system and a fitted alarm panel, offering peace of mind, while the layout allows for convenient everyday living. A useful shelving unit and designated areas for coats and shoes further enhance functionality. This inviting hallway creates an excellent first impression and seamlessly connects the accommodation within the home.
Living /diner
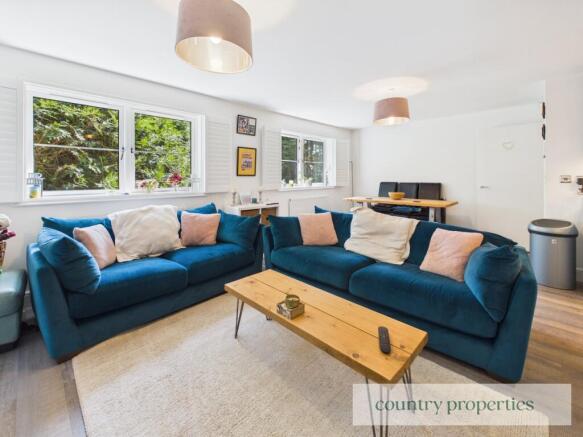
A spacious and beautifully presented open-plan living/dining room, offering a versatile layout ideal for both relaxing and entertaining. The room is filled with natural light thanks to dual windows, creating a bright and welcoming atmosphere throughout.
The living area comfortably accommodates a range of seating, while the defined dining space provides ample room for a full-sized table and chairs. Finished with stylish wood-effect flooring and neutral décor, the space is ready to move straight into and suits a variety of interior styles.
With its generous proportions and flexible layout, this impressive room forms the heart of the home, perfect for modern day living.
Kitchen
The kitchen is a sleek and contemporary galley-style space, thoughtfully designed to maximise both storage and functionality. Fitted with a range of modern wall and base units, complemented by quality work surfaces, the kitchen offers ample preparation space and a clean, streamlined finish.
Integrated appliances include an oven, hob with extractor over, and a fridge/freezer, along with additional features such as a built-in wine cooler, adding a touch of luxury. A stainless steel sink with mixer tap is well positioned within the workspace, while under-cabinet lighting and spotlights enhance both practicality and ambience.
Finished with stylish wood-effect flooring and neutral tones throughout, the kitchen is both practical and visually appealing—ideal for everyday living and entertaining alike.
Bedroom 1
Bedroom One is a spacious and beautifully presented principal bedroom, offering a peaceful and relaxing retreat. Generously proportioned, the room comfortably accommodates a king-size bed along with additional freestanding furniture, while still retaining a sense of space.
A large window allows for an abundance of natural light, complemented by a pleasant outlook, enhancing the bright and airy feel of the room. The décor is modern and neutral, finished with soft carpeting to create a warm and inviting atmosphere.
A key feature of the room is the extensive fitted wardrobe with sliding mirrored doors, providing excellent storage solutions while also reflecting light to further enhance the sense of space. This well-appointed bedroom offers both style and practicality, making it an ideal main bedroom within the home.
Ensuite
The en-suite is a stylish and contemporary shower room, finished to a high standard with modern fittings throughout. Comprising a spacious walk-in shower with glass enclosure, a sleek wall-mounted wash hand basin with vanity storage beneath, and a low-level WC.
Fully tiled in neutral tones, the space offers a clean and elegant finish, complemented by a chrome heated towel rail and quality fixtures. A frosted window provides natural light while maintaining privacy, enhancing the bright and airy feel of the room.
This well-appointed en-suite adds a touch of luxury and convenience to the principal bedroom.
Bedroom 2
Bedroom Two is a well-proportioned and beautifully presented double room, offering a and comfortable retreat. The space is enhanced by a large window allowing for plenty of natural light, creating a bright and airy atmosphere.
Tastefully decorated in neutral tones, the room easily accommodates a double bed along with additional bedroom furniture. A standout feature is the extensive fitted wardrobe with sliding mirrored doors, providing excellent storage while also enhancing the sense of space.
Further benefits include soft carpeting underfoot and a pleasant outlook, making this an ideal guest room, second bedroom or even a versatile home office if required.
Bathroom
The family bathroom is a stylish and contemporary space, finished to a high standard with modern fittings throughout. Comprising a full-sized bath with shower over and glass screen, a sleek wash hand basin set within a vanity unit offering useful storage, and a low-level WC.
Fully tiled in attractive neutral tones, the room creates a clean and sophisticated feel, complemented by recessed ceiling spotlights and a chrome heated towel rail. A frosted window provides natural light while maintaining privacy, enhancing the bright and airy atmosphere.
This well-appointed bathroom offers both practicality and comfort, ideal for everyday family living.
Communal grounds and parking
The property further benefits from beautifully maintained communal grounds, offering an attractive outdoor environment for residents to enjoy. Predominantly laid to lawn with well-kept borders and mature trees, the grounds provide a pleasant green outlook and a sense of space.
A standout feature is the communal seating area with a stylish covered gazebo, creating an ideal spot for relaxing or socialising during the warmer months. Pathways run throughout the grounds, providing easy access and enhancing the overall appeal.
These well-tended communal gardens add to the overall charm of the development, offering a peaceful setting while still being conveniently located.
To the front of the blocks, there is a parking area with an allocated parking space.
Location
Willow Court is set in the highly sought-after village of Welwyn, home to a range of amenities including independent shops, cafés, restaurants, pubs, a doctors’ surgery and a Tesco Express. The village also offers excellent schooling, with Welwyn St Mary’s C of E Primary rated Outstanding.
Rich in history, Welwyn features the Welwyn Roman Baths and the ancient St Mary’s Church. The River Mimram runs through the village—its Old English name meaning “willow”—from which Willow Court takes its name.
Transport links are excellent, with a bus stop directly outside the development, the A1(M) (Junction 6) close by, and Welwyn North Station just 1.5 miles away, offering fast services to London Kings Cross in approximately 21 minutes. Welwyn Garden City is also easily accessible, providing a wider selection of shops, including John Lewis and major High Street brands, as well as further mainline rail connections.
Agents notes
Leasehold: From 21/03/2020 - 120 years remaining
Service Charge: £1,756.00 pa
No ground rent.
In compliance with the UK's Anti Money Laundering (AML) regulations, we are required to confirm the identity of all prospective buyers at the point of an offer being accepted and use a Dezrez Legal to carry out those checks. There is a nominal charge of £42 (per person) including VAT bt Dezrez Legal for this service.
Brochures
Brochure 1- COUNCIL TAXA payment made to your local authority in order to pay for local services like schools, libraries, and refuse collection. The amount you pay depends on the value of the property.Read more about council Tax in our glossary page.
- Band: D
- PARKINGDetails of how and where vehicles can be parked, and any associated costs.Read more about parking in our glossary page.
- Allocated
- GARDENA property has access to an outdoor space, which could be private or shared.
- Yes
- ACCESSIBILITYHow a property has been adapted to meet the needs of vulnerable or disabled individuals.Read more about accessibility in our glossary page.
- Lateral living,No wheelchair access

Add an important place to see how long it'd take to get there from our property listings.
__mins driving to your place
Affordability
About Country Properties, Welwyn Garden City
3 Bridge Road, Fretherne Road, Welwyn Garden City, AL8 6UN



Notes
Staying secure when looking for property
Ensure you're up to date with our latest advice on how to avoid fraud or scams when looking for property online.
Visit our security centre to find out moreDisclaimer - Property reference 30320215. The information displayed about this property comprises a property advertisement. Rightmove.co.uk makes no warranty as to the accuracy or completeness of the advertisement or any linked or associated information, and Rightmove has no control over the content. This property advertisement does not constitute property particulars. The information is provided and maintained by Country Properties, Welwyn Garden City. Please contact the selling agent or developer directly to obtain any information which may be available under the terms of The Energy Performance of Buildings (Certificates and Inspections) (England and Wales) Regulations 2007 or the Home Report if in relation to a residential property in Scotland.
*This is the average speed from the provider with the fastest broadband package available at this postcode. The average speed displayed is based on the download speeds of at least 50% of customers at peak time (8pm to 10pm). Fibre/cable services at the postcode are subject to availability and may differ between properties within a postcode. Speeds can be affected by a range of technical and environmental factors. The speed at the property may be lower than that listed above. You can check the estimated speed and confirm availability to a property prior to purchasing on the broadband provider's website. Providers may increase charges. The information is provided and maintained by Decision Technologies Limited. **This is indicative only and based on a 2-person household with multiple devices and simultaneous usage. Broadband performance is affected by multiple factors including number of occupants and devices, simultaneous usage, router range etc. For more information speak to your broadband provider.