
Cartford Lane, Little Eccleston, PR3

- PROPERTY TYPE
Detached
- BEDROOMS
4
- BATHROOMS
5
- SIZE
4,299 sq ft
399 sq m
- TENUREDescribes how you own a property. There are different types of tenure - freehold, leasehold, and commonhold.Read more about tenure in our glossary page.
Freehold
Key features
- Architect-designed, 4 bedroom family home of exceptional quality, set within the heart of a Lancashire Best Kept Hamlet winner
- A house of extraordinary light - every window positioned with intent, every sightline considered from the inside out
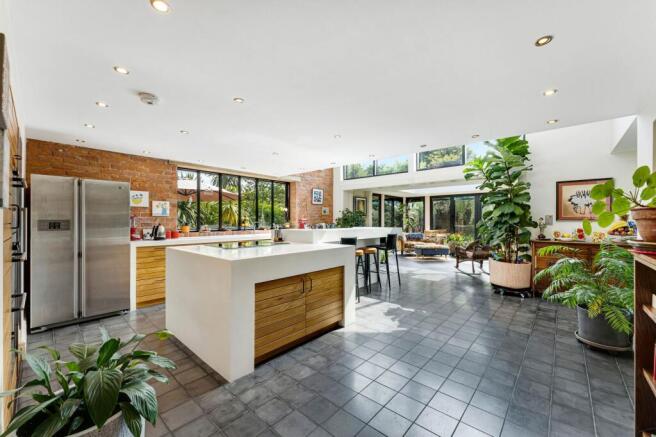
- Spectacular open-plan heart to the home: kitchen, family room and garden room flowing across nearly 600 square feet of connected space
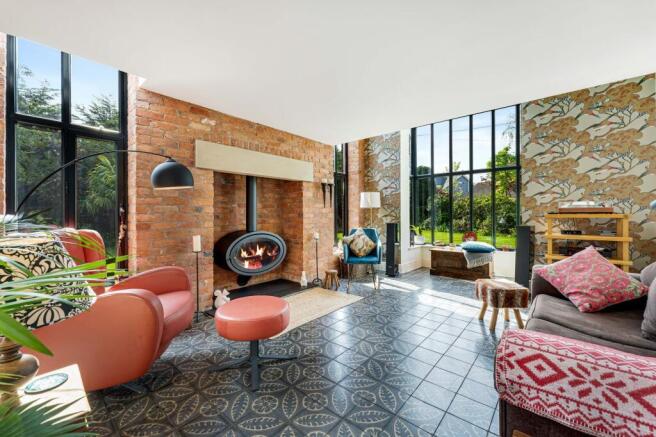
- Dik Geurts suspended oval wood burning stove and full-height glazed double bay in the family room
- Principal bedroom suite of rare generosity: Stonewood freestanding bath, Corian twin vanity, handmade sage green tiled shower and dressing room with rooflight
- Galleried first floor living room with vaulted cathedral ceiling, full-apex triangular glazing and glazed balustrade overlooking the kitchen and garden room below
- Four double bedrooms, principal en suite, two further en suites, family bathroom and ground floor wet room
- Mature, deeply considered wrap-around gardens with sandstone terrace, Rhino greenhouse, kitchen garden with raised beds and a rose-framed seating area
- Integral double garage with electric doors and internal access, electric gated driveway with parking for several cars
- Little Eccleston: a village of genuine character, the Cartford Inn on the doorstep, excellent motorway and rail connections, and the Forest of Bowland on the horizon
Description
Welcome To Kelmscot
At 4,300 square feet, with four bedrooms and five exceptional reception rooms, this is a detached home of serious scale, but it is the quality of thought behind every detail that makes it truly remarkable.
The property is architect-designed, but in a way that feels deeply human rather than showy. Its intelligence is quieter than that. You feel it in the way the rooms breathe, in the way light arrives from unexpected places, in the way a window has been shaped or positioned not merely to complete a wall, but to catch a particular view, a slant of sun, a fragment of garden, a moment of sky.
There is meaning in the details here. In the fenestration, in the sightlines, in the careful shifts of volume and scale. Every turn seems to offer a new perspective. Every room has its own mood, yet belongs perfectly to the next. The house understands the balance a family home must strike: togetherness and solitude, openness and shelter, theatre and calm. It gives you space to live generously, but also space to disappear for a while.
The architectural drama is there, but it never feels imposed. It reveals itself gradually: in the double-height spaces, the galleried living room, the glazed balustrade that allows one part of the house to remain in quiet conversation with another. In the garden room, light is drawn in from several directions, softened by the roof lantern above and opened out through broad glazing to the greenery beyond. To the rear, the double apex gives the house a wonderful rhythm and presence, bringing height, shape and quiet grandeur without ever overwhelming the domestic warmth within.
The quality is felt before it needs to be explained. The solidity of the build, the warmth of the oak, the weight of the doors, the slate underfoot, the Corian surfaces and the sense of craft and care all give the home a permanence that is hard to describe but impossible to miss. It feels settled. Assured. Built for a life well lived.
There are moments throughout Kelmscott where design becomes emotion. Tall angular windows draw the eye upwards. A double-height bay gives a room its sense of occasion. Arched hardwood doors mark the threshold with quiet ceremony. The material palette is rich but grounded, allowing the house to feel substantial without becoming formal. Nothing appears decorative for decoration’s sake. Each detail earns its place.
Outside, the gardens seem to understand the house. They wrap around it gently, protecting it from the world while allowing light, greenery and season to move through every room. They are part of the architecture, part of the atmosphere, part of why the home feels so private and so loved. Kelmscott is a luxury home, but it is more personal than that. More deliberate. More quietly ambitious. It is a house of windows, light, oak, garden and memory. A house where design has been used not to impress from a distance, but to enrich the smallest rituals of everyday life. Some homes impress you immediately. Kelmscott does something rarer. It stays with you.
Where the Lane Ends and the Garden Begins
The approach to Kelmscott tells its own story - of a village that takes care of itself, and a house that repays every glance.
Little Eccleston is the kind of village that earns its reputation quietly. The stone marker at the lane’s edge, the carefully tended verges, the plaques recording successive years as Lancashire’s best-kept hamlet - these are the signs of a community that takes pride in where it lives. A regular winner of the RHS Northwest in Bloom, it is a place people choose deliberately, and tend to stay.
Kelmscott sits at the heart of it, and yet apart from it. Electric sliding wrought iron gates set between brick piers open onto a generous block-paved driveway that sweeps in a wide arc before the house, with parking for several cars as well as access to the integral double garage. The driveway is bordered by deep, well- planted beds that change with the seasons. To one side, a weeping willow trails its branches across the front lawn with the unhurried ease of something that has always been here. The lawn itself is immaculate - curved iron edging, close-cut turf, the kind of front garden that tells you everything about how the rest of the property has been kept.
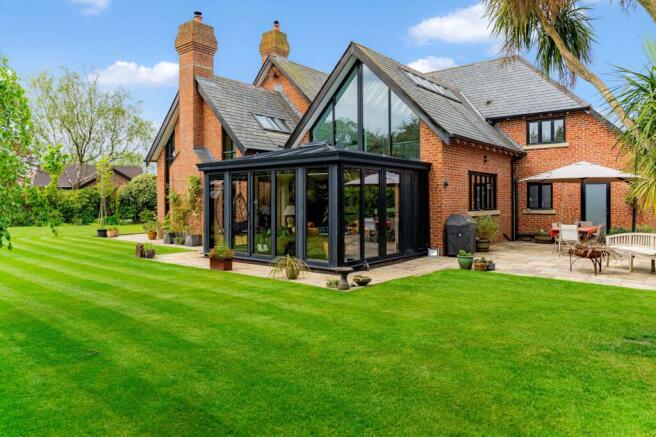
The house presents itself with confidence but without drama. Warm red brick, a slate roof that rises in a distinctive double apex, black-framed windows carefully placed for proportion and view. And at the centre, the arched oak door - the first hint that what lies beyond has been designed with both intelligence and care.
The First Impression That Stays With You
Some entrance halls announce a house. This one contains it - a room of real presence that is dining room, gallery and threshold all at once.
The porch at Kelmscott makes its intentions clear from the first moment. Framed by a full arched surround of warm oak, its leaded stained glass casting quiet colour across the threshold, the front door is a piece of craft rather than mere joinery. The stepped corbel detail, the black cast iron ring knocker, the grain of the oak laid in broad, confident planks - every element has been considered. From within, looking back out through the glazed arch, the driveway and garden are framed with the unhurried composure of a painting.
Beyond it, the entrance hall opens into something unexpected. A room of real scale and real character, wide enough to breathe in, long enough to hold a dining table for ten and still leave space to move around it easily. A striking ceramic tiled floor with a border detail runs throughout, its geometric repeat giving the space a grounded elegance underfoot. A section of exposed brick wall brings warmth and texture, while the oak staircase rises from within the room itself, its dark-painted balusters stepping cleanly upward. A chandelier hangs above the dining table, and at one end the glazed arch of the porch door draws the eye outward to the garden beyond.
At 25’4 x 18’6, it is a significant space by any measure. As an entrance, it is an exceptional one.
A Room That Knows How to Rest
The sitting room at Kelmscott is the quieter counterpart to the drama elsewhere - a room of warmth, proportion and unhurried calm.
The sitting room earns its place in the house by doing something that not every room in a house of this character manages: it settles you. Wide pine floorboards run the full length of the floor, warm and worn in the way that only time produces. A carved marble surround frames the open fireplace at the heart of the room, the kind that looks equally right with a fire burning in it in January or a vase of garden flowers in July. The bay window to the rear draws in a generous measure of light and holds a view of the garden that changes with the season. At 20’10 x 17’8, it is a room with space to breathe, to read, to be still. After the occasion of the entrance hall and the energy of the rooms beyond, it offers exactly what a sitting room should.
Fire, Light and the Garden Just Beyond
The family room is where the architecture of Kelmscott is at its most inventive - a room of height, warmth and extraordinary light.
From outside, the glazed bay of the family room reads almost as a lantern: floor to ceiling black-framed glass rising through two storeys, projecting from the warm brick with a quiet confidence that stops you at the garden gate. Inside, the effect is just as striking. Light arrives from every direction - through the full-height windows on two aspects, and from the garden beyond - filling the room with a brightness that shifts through the day. The ceramic tiled floor, a different pattern to the entrance hall but equally considered, grounds the space beneath it.
At the heart of the room, a Dik Geurts oval suspended wood burning stove sits within an exposed brick chimney breast, its form sculptural against the raw texture of the wall behind. It is the kind of fireplace that draws people towards it without needing to be told. Above, the glazed opening from the dressing room looks quietly down into the space, a detail of architectural ingenuity that connects the two floors in the most unexpected and considered way.
A Room With It’s Own Quiet Ambition
Generous, composed and full of natural light - the study at Kelmscott is a room that could become almost anything.
The study sits off the entrance hall with a sense of purpose and independence. Wide pine floorboards continue the material language of the sitting room, and a black-framed bay window to the front draws in a long view across the gardens and the lane beyond. At 17’0 x 13’5 it is a proper room rather than a token one - well- proportioned enough to function as a home office, a library, a music room or a fifth reception space depending on the needs of whoever lives here. The bay gives it a focal point, a natural place for a desk or a reading chair, caught in the light from the garden-facing window. The ground floor is also served by the ground floor wet room, making the study well suited as a guest bedroom for those requiring single-level accommodation.
The Heart of the House, Drawn in Light
Kitchen, family room and garden room flow into one another in a sequence that is as close to perfect as a family home gets.
There are houses where the kitchen is a room, and houses where the kitchen is the beginning of something larger. At Kelmscott it is the latter - and the distinction matters, because the thinking that shaped this space goes well beyond cabinetry and worktops.
The kitchen itself is a piece of considered design. Long runs of solid oak cabinetry - drawers rather than cupboards throughout, for the ease and accessibility that only a serious cook appreciates - sit beneath white Corian worktops, a substantial island with Corian surface and bar seating inviting someone to settle and talk while dinner is prepared. The windows deserve particular attention. Positioned precisely at worktop height along the garden-facing wall, they do not simply let light in - they frame a view. Whoever stands at that kitchen counter looks out, continuously, onto green. Above, rooflights set into the ceiling draw daylight down from the sky at a different angle entirely, so the room is lit from two sources at once - garden ahead, sky above.
Every Practical Detail, Quietly Resolved
Cast iron column radiators are set into the architectural rhythm of the room rather than added to it. None of this is accidental. Every decision has been made by someone who understood not just how the room would look, but how it would feel to work in it, day after day. The kitchen connects to integral garage directly through an inner hallway, and the utility room sits adjacent, keeping the practical business of the house neatly contained.
Where Inside Dissolves Into The Garden
Beyond the kitchen, the garden room completes the sequence. Light arrives from every direction: through broad black-framed bifold doors that open onto the terrace and lawn on three sides, and from above through a generous roof lantern that fills the space with a quality of overhead light
that shifts through the day and the seasons. The slate floor tiles are cool and beautifully finished. Air conditioning ensures the room is as comfortable in high summer as it is in winter. In summer, with the doors open to the garden, the boundary between inside and outside dissolves almost entirely.
A House Designed From the Inside Out
Above the kitchen, the glazed gallery of the first floor living room looks quietly down into the space, a chandelier suspended in the void between the two floors. It is one of those moments of architectural thinking that photographs cannot quite contain - the sense that this house has been designed in section as well as in plan, with as much care given to what rooms see of each other as to what they are in themselves. Standing in the kitchen and looking up at that opening, with light falling from the rooflights above, is one of the genuinely memorable moments Kelmscott offers.
At nearly 600 square feet of connected, light-filled living space across three rooms, this is the part of the house a family will live in most. It has been built for exactly that.
Head Upstairs
The landing, principal bedroom, en suite and dressing room form a suite of rare generosity - private, considered and beautifully resolved.
The staircase arrives at a landing that deserves more than a passing mention. Generous in width, with the oak balustrade and dark balusters continuing the material language of the hall below, it is a space that pauses the house rather than merely connecting it. Deep-set rooflights are recessed into the ceiling above - electric Velux windows, some with rain sensors, that adjust to the weather as well as the season - and the light they bring is of a particular quality: soft, diffused, shifting gently through the day as the sky changes above them. It settles on the landing with the kind of calm that you feel before you have quite identified its source. A cluster of pendant lights drops into the void above the stairwell, and the angular planes of the roofline give the ceiling an interest that a flat ceiling never could. It is the kind of landing where you stop, rather than one you simply pass through.
To Arrive Here is to Feel the House Exhale
The principal bedroom lies beyond, and it announces itself with the quiet authority of a room that knows its own mind. At 20’10 x 17’10 it is a genuinely exceptional size, with floor area enough to furnish generously and still leave the room feeling uncluttered. Plantation shutters filter the light through the bay window in a way that is endlessly adjustable - from the full brightness of a summer morning to the softer filtered light of an afternoon. The room is calm, the proportions are easy, and the sense of being properly apart from the rest of the house is complete.
The en-suite opens directly from the bedroom and carries the same sense of considered quality. A Stonewood oval freestanding bath sits at its centre, its form as much object as fixture. The walk-in shower is clad floor to ceiling in handmade sage green tiles, their surface variation catching the light differently at different times of day. A twin basin vanity unit with Corian surface in a complementary painted finish sits beneath a large
mirror, with the same tile used as a splashback behind it, a diamond detail inset adding a quiet flourish. Large format slate-effect floor tiles and plantation shutters complete a room that has the unhurried quality of somewhere designed for restoration rather than routine. Underfloor heating runs beneath the tiles throughout.
The dressing room completes the suite. At 12’6 x 12’6 it is a room in its own right, fitted on both sides with dark- framed open wardrobe runs, railed, shelved and lit from above by a rooflight that brings natural daylight into the space. An exposed brick chimney breast gives it character and warmth. And at one end, the glazed opening that looks down into the tall glazed bay of the family room below - the same architectural device that so defines that room from the outside - creates a moment of unexpectedconnection between the two floors. It is a detail that repays every glance, and one that only a house designed with this level of care could offer.
Rest and Refresh
Bedroom two sits under the roofline with an easy charm, the angled ceiling giving it a cosy intimacy rather than limiting it. A rooflight is set directly above the bed, so the first thing seen on waking is sky. Its en suite wet room is finished in warm natural travertine-style stone throughout, with a rainfall shower, chrome ladder towel rail and a rooflight of its own.
Bedroom four is the calmest of the three, its duck egg walls and wide run of plantation shutters giving it a quietness that makes it feel genuinely restful. The angled roofline adds interest overhead, and fitted wardrobes keep the room uncluttered and composed.
Rooms That Give Everyone Their Own World
Four bedrooms, three bath or shower rooms, and a first floor living room of genuine drama - the upper floor of Kelmscott is as considered as everything below it.
The further bedrooms at Kelmscott carry the same quality of thinking as the rest of the house. Each has its own character, its own light, its own sense of having been properly resolved rather than simply fitted out.
Bedroom three is a guest suite of real generosity, at 17’3 x 14’10 a room that would be the principal bedroom in many houses. A rooflight brings daylight in from above alongside the plantation shuttered window, and fitted wardrobes sit neatly within the architecture. Its en suite shower room is a room of bold conviction - entirely clad floor to ceiling in handmade cobalt blue tiles, a rainfall shower, wall-hung basin and WC. It makes no attempt to be quiet about itself, and is all the better for it. From its window, the room commands a view across towards the Forest of Bowland - a detail that earns its own quiet mention. Unhurried, well finished, thoroughly considered.
The family bathroom serves the floor with the same quality found throughout the house. A double-ended freestanding bath sits beneath a rooflight, daylight falling directly onto it from above. The shower enclosure is clad in handmade sage green tiles - the same family of material as the principal en suite - a Corian basin, and large format slate tiles are laid on the diagonal underfoot. Underfloor heating runs throughout. It is a bathroom that would be considered exceptional in almost any house.
The upper landing corridor connects the bedrooms with a generosity of width that makes it feel like part of the house rather than a thoroughfare. At one end, the apex glazed window frames a view of the garden canopy, the chandelier below visible through the glazed balustrade - a reminder that even the connecting spaces here have been designed with care.
Light From Every Angle
And then there is the first floor living room. It is one of those rooms that stops a viewing in its tracks. The ceiling rises to a full cathedral pitch, with electric Velux rooflights set into both slopes of the roof, filling the space with a quality of light that shifts and changes through the day. At the gable end, a dramatic full-height triangular window in black framing fills the entire apex, drawing the eye up through the glass to the garden and sky beyond. Below it, the glazed balustrade opens the room to the void
above the kitchen and garden room, the chandelier suspended in the space between floors, the roof lantern of the garden room visible far below. Exposed brick runs along the lower wall, grounding the room in the same material language as the rest of the house. It could be a sitting room, a studio, a library, a teenage den - the architecture is generous enough to become whatever is needed. As a room to arrive at the top of a staircase and find, it is simply remarkable.
A Garden That Frames a House, and a House That Frames a Garden
There is a particular kind of architectural confidence that expresses itself not through drama but through restraint. Seen from the garden, Kelmscott is that kind of house. The rear elevation gives nothing away hastily. The double apex rises with quiet authority. The triangular glazed gable of the first floor living room fills with sky. The full-height black-framed windows of the family room hold the garden in their reflection. The garden room, its roof lantern visible above the terrace, sits between house and lawn as though it has always been there. None of it shouts. All of it works. Every element is where it is for a reason - to bring light in from a particular angle, to frame a particular view, to create a relationship between inside and outside that feels entirely natural and entirely considered at the same time. It is the architecture of intent rather than impression, and it is all the more powerful for it.
The gardens answer the house in kind. They are mature in the way that only years of thoughtful cultivation produces - not manicured into submission but shaped with a quiet authority that mirrors the building they surround. Deep borders hold planting chosen for structure, for season, for the way each plant relates to its neighbour. Trees give height and movement. Cordylines and specimen shrubs give the boundary planting an almost subtropical richness that sits comfortably in the Lancashire light. The striped lawn stretches back from the sandstone terrace in a long, generous sweep, wide enough to make the plot feel genuinely expansive, enclosed enough to feel private and held.
To one side of the garden, a Rhino greenhouse and a series of raised vegetable beds speak of a productive, engaged relationship with the land - a garden that grows things as well as displays them. A compost area sits discreetly beyond. For those who propagate, cultivate
and plan by season, this is a garden that will reward that instinct fully. A second seating area sits within the garden, framed by climbing roses on an arch, catching the evening sun long after the main terrace has moved into shade - the perfect spot for a sundowner at the end of the day.
But what makes these gardens exceptional is harder to name than any of those individual elements. It is the sightlines. From every window of the house, the garden offers something worth looking at. From every point in the garden, the house presents a different face - the terrace giving the full rear elevation with the garden room at its centre, the side aspect showing the tall glazed bay rising from its brick base, the wider aerial view revealing the totality of a plot that wraps and holds the house in green. The planting does not merely border the garden. It frames it. It creates rooms within the garden just as the architect created rooms within the house. And it makes standing in either place - inside looking out, or outside looking in - feel like exactly the right place to be.
The terrace itself is a sun trap, catching the light until mid-afternoon and providing a generous stone-paved space for outdoor dining directly off the garden room. External lighting, garden power points and hot and cold taps complete an outdoor space that has been thought about with the same care as everything within the house.
A Lancashire Original
Little Eccleston is the kind of place people discover by accident and never quite forget. It sits quietly in the Fylde, a handful of lanes and a cluster of houses gathered around a village heart that has changed little in decades. The stone marker at the edge of the road says Little Eccleston, and that is enough - no further announcement is needed for a place this settled in its own identity. A frequent winner of both the RHS Northwest in Bloom and the Lancashire Best Kept Hamlet award, it is a community that takes quiet pride in where it lives.
The Cartford Inn sits at the edge of the village on the banks of the River Wyre, one of the finest country pubs in Lancashire by any measure - a destination in its own right, with a kitchen and a wine list that would hold their own in any city. The river itself offers walks along the bank in both directions, and the wider landscape of the Fylde opens out around the village in a way that feelsgenuinely rural without being remote. Neighbouring Great Eccleston, a short drive away, provides the daily essentials with considerable character: a butcher, a bakery, a delicatessen, a general store, a weekly market and a farmers’ market through the summer months, as well as a medical centre and a choice of places to eat. Poulton-le-Fylde, Garstang, Kirkham and Lytham St Annes are all within comfortable reach for wider shopping and socialising.
Preston is under twenty minutes by car, with its rail connections to Manchester and London. The M55 and M6 motorways are easily accessible, and local branch stations at Poulton and Kirkham connect to the main West Coast line. The Forest of Bowland, one of England’s most beautiful Protected National Landscapes, lies to the north and east. The Lake District and Yorkshire Dales National Parks are both within reach for day
trips. The beaches and coastline of the Fylde coast are closer still. Good schools, both state and independent, serve the area well, and a full calendar of local events - including the Great Eccleston Show and the Garstang Agricultural Show - give the community a rhythm and sociability that is increasingly rare. But the reason people choose Little Eccleston is rarely about what lies beyond it. It is about what it is in itself - a village with genuine character, genuine community, and a particular quality of life that is increasingly rare and correspondingly valued. Kelmscott sits at its heart, and at its best.
A Note from the Owners
We came to Kelmscott because of the light. That might sound like a simple thing to say, but for two people who have spent their careers trying to understand how humans see and understand the world, it’s probably the most honest description we can give. Kelmscott is a house that delivers light and views in abundance: a glimpse of the garden at a particular angle, the sky above the kitchen, the greenery beyond the family room, the change in the sun across the rear lawn through the course of the day. We noticed all these things when we first visited Kelmscott, and we enjoy them today as much as ever.
To us, Kelmscott is a quiet, welcoming, home. We found Kelmscott compelling the moment we walked in. It’s a house that has consistently rewarded our attention and surprised us - it seems that the longer you live here, the more you find to admire and enjoy.
We’ve both worked from home, at different times, and together. The study and the mezzanine living room gave us each somewhere to think, separate from the busier parts of the house, but never really disconnected from them. The light in the kitchen on a winter morning, an afternoon in the family room with the stove lit, the particular stillness of the garden in early summer, these are just some of the things we will carry with us when we leave.
We’re leaving because the North is calling us home, and the work we love needs us there. We leave Kelmscott feeling genuinely grateful for our time spent here and we hope that whoever comes next loves the house just as we have.
EPC Rating: C
Disclaimer
Every care has been taken with the preparation of these property details but they are for general guidance only and complete accuracy cannot be guaranteed. If there is any point, which is of particular importance professional verification should be sought. These property details do not constitute a contract or part of a contract. We are not qualified to verify tenure of property. Prospective purchasers should seek to obtain verification of tenure from their solicitor. The mention of any appliances, fixtures or fittings does not imply they are in working order. Photographs are reproduced for general information and it cannot be inferred that any item shown is included in the sale. All dimensions are approximate.
Brochures
Brochure- COUNCIL TAXA payment made to your local authority in order to pay for local services like schools, libraries, and refuse collection. The amount you pay depends on the value of the property.Read more about council Tax in our glossary page.
- Band: G
- PARKINGDetails of how and where vehicles can be parked, and any associated costs.Read more about parking in our glossary page.
- Yes
- GARDENA property has access to an outdoor space, which could be private or shared.
- Private garden
- ACCESSIBILITYHow a property has been adapted to meet the needs of vulnerable or disabled individuals.Read more about accessibility in our glossary page.
- Ask agent

Add an important place to see how long it'd take to get there from our property listings.
__mins driving to your place

About House & Heritage, Lancashire
4a Scarisbrick House The Common, Parbold, WN8 7DA

Notes
Staying secure when looking for property
Ensure you're up to date with our latest advice on how to avoid fraud or scams when looking for property online.
Visit our security centre to find out moreDisclaimer - Property reference 3dac2ee0-9a58-45be-bc19-87e8430431aa. The information displayed about this property comprises a property advertisement. Rightmove.co.uk makes no warranty as to the accuracy or completeness of the advertisement or any linked or associated information, and Rightmove has no control over the content. This property advertisement does not constitute property particulars. The information is provided and maintained by House & Heritage, Lancashire. Please contact the selling agent or developer directly to obtain any information which may be available under the terms of The Energy Performance of Buildings (Certificates and Inspections) (England and Wales) Regulations 2007 or the Home Report if in relation to a residential property in Scotland.
*This is the average speed from the provider with the fastest broadband package available at this postcode. The average speed displayed is based on the download speeds of at least 50% of customers at peak time (8pm to 10pm). Fibre/cable services at the postcode are subject to availability and may differ between properties within a postcode. Speeds can be affected by a range of technical and environmental factors. The speed at the property may be lower than that listed above. You can check the estimated speed and confirm availability to a property prior to purchasing on the broadband provider's website. Providers may increase charges. The information is provided and maintained by Decision Technologies Limited. **This is indicative only and based on a 2-person household with multiple devices and simultaneous usage. Broadband performance is affected by multiple factors including number of occupants and devices, simultaneous usage, router range etc. For more information speak to your broadband provider.