
Silver Street, Wincanton, Somerset, BA9

- PROPERTY TYPE
End of Terrace
- BEDROOMS
3
- BATHROOMS
1
- SIZE
840 sq ft
78 sq m
- TENUREDescribes how you own a property. There are different types of tenure - freehold, leasehold, and commonhold.Read more about tenure in our glossary page.
Freehold
Key features
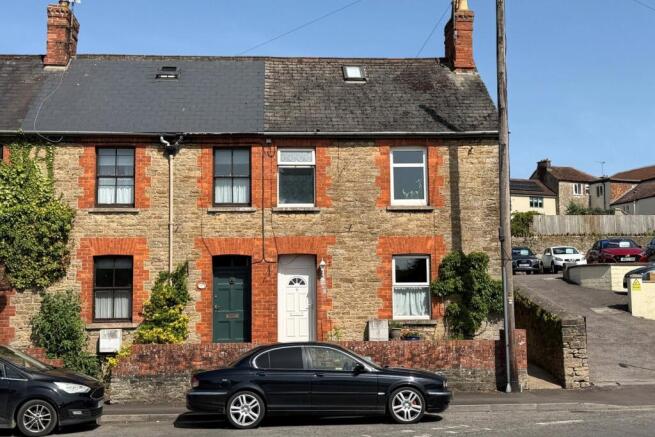
- Delightful period end-terrace house close to amenities
- Cosy sitting room with attractive fireplace
- Galley style kitchen
- Dining room with woodburner
- Three bedrooms
- Cottage style rear garden
- Charm and character throughout
- Additional outdoor storage
- Convenient location
- Bright and airy accommodation
Description
The property retains many features while offering practical living space ideally suited to modern family life.
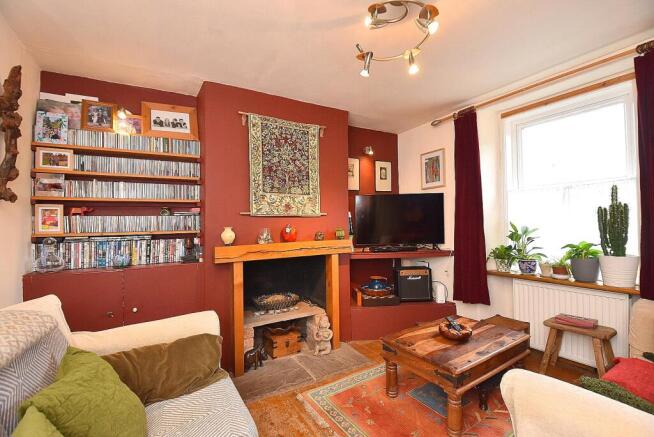
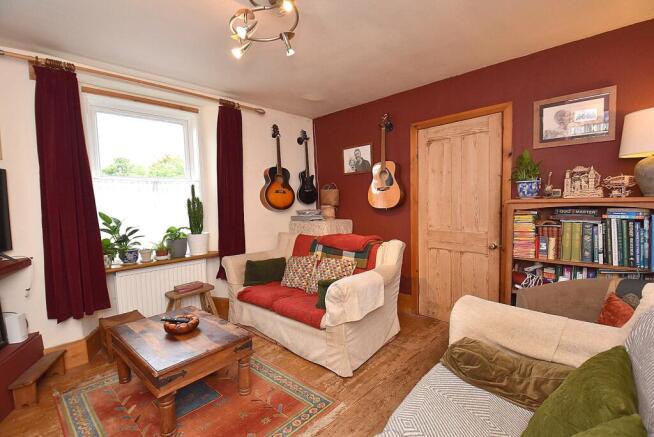
The front door opens into a welcoming entrance hall with an attractive flagstone floor, setting the tone for the character found throughout the home. To the right is a cosy sitting room featuring exposed floorboards, a charming fireplace and fitted fireside cupboards with display shelving providing useful storage.
The separate dining room continues the characterful theme, boasting a feature fireplace with wood-burning stove and a flagstone floor. Double glazed French doors provide access to the rear garden, while an opening to the kitchen creates a seamless flow, making this an ideal space for both family dining and entertaining.
The galley style kitchen is fitted with a good range of units complemented by solid wood work surfaces, built-in oven and space for a slim-line dishwasher.
On the first floor are two bedrooms, including a principal bedroom with exposed floorboards and an attractive cast iron fireplace. A well appointed family bathroom completes this floor. From the landing, a staircase rises to a delightful attic bedroom full of character, featuring exposed timbers and three Velux windows providing the space with natural light.
Outside, to the front of the property is a small area ideal for pots and tubs, while a side pathway leads to the rear garden. The attractive cottage style garden includes an area of hard standing fronted by a wall, with steps rising to a lawned section surrounded by established flower and shrub borders. The garden is enclosed by timber fencing and natural stone walling, creating an inviting outdoor space. Additional benefits include a timber shed, children’s play platform and bike shed.
In summary, this delightful period home offers an abundance of charm and character in a highly convenient location just a short walk from the town centre, local amenities and a nearby convenience store.
ACCOMMODATION IN DETAIL:
UPVC double glazed front door to:
ENTERANCE HALL: Two radiators, flagstone floor, smooth plastered ceiling with downlighters and consumer unit.
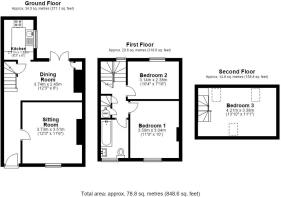
SITTING ROOM: 12’3” x 11’5” A characterful room featuring an attractive fireplace with a timber mantle, fireside fitted cupboard and shelving, exposed floorboards, radiator and double glazed window to front aspect.
DINING ROOM: 12’3” x 8’ A delightful room with an attractive fireplace, timber mantle and fitted wood burning stove. Flagstone floor, smooth plastered ceiling with downlighters, understairs cupboard, double glazed French door to rear garden and opening to:
KITCHEN: 8’3” x 6’ Inset single drainer stainless steel sink unit with cupboard below, further range of matching wall and base units with a drawer line and solid wood block work surface over, built-in electric oven with inset four burner gas hob above, smooth plastered ceiling with downlighters, space for tall fridge/ freezer, space and plumbing for slimline dish washer and double glazed windows to side aspect.
From the dining room stair to first floor.
FIRST FLOOR LANDING: Double glazed windows to rear aspect and airing cupboard housing hot water tank with shelving for linen.
BEDROOM 1: 11’9” x 10’ Attractive period fireplace with timber surround, radiator, coved ceiling, exposed floor boards and double glazed window to front aspect.
BEDROOM 2: 10’4” x 7’10” Radiator, double glazed window to rear aspect and coved ceiling.
BATHROOM: Paneled bath with mixer tap shower attachment, close coupled WC, pedestal wash basin, tiled to splash prone areas, smooth plastered ceiling with downlighters and double glazed window to front aspect.
From the landing a door opens to a staircase rising to:
BEDROOM 3: 13’10” x 11’1” Three Velux windows, exposed timbers and radiator.
SERVICES: Mains water, electricity, drainage, gas central heating and telephone all subject to the usual utility regulations.
TENURE: Freehold
COUNCIL TAX BAND: B
VIEWING: Strictly by appointment through the agents.
Important notice: Hambledon Estate Agents state that these details are for general guidance only and accuracy cannot be guaranteed. They do not constitute any part of any contract. All measurements are approximate and floor plans are to give a general indication only and are not measured accurate drawings therefore room sizes should not be relied upon for carpets and furnishings. No guarantees are given with regard to planning permission or fitness for purpose. No apparatus, equipment, fixture or fitting has been tested. Items shown in photographs are not necessarily included. Purchasers must satisfy themselves on all matters by inspection.
LOCATION: Wincanton is a charming historic market town in south east Somerset, close to the Dorset and Wiltshire borders and ideally positioned just off the A303, offering excellent road connections to London and the Southwest. The town provides a comprehensive range of everyday amenities, including independent shops, cafés, pubs, supermarkets, schools, a pharmacy, a leisure centre and a newly opened cinema, and it acts as a key hub for many surrounding rural villages.
Wincanton is known for its strong sense of community, supported by popular local venues such as The Balsam Centre and Bootmakers Workshop, which also serves wood fired pizzas. For excellent local produce and dining, the well regarded Kimber’s Farm Shop and restaurant is only five minutes away. The town boasts a number of attractions, including Wincanton Racecourse, picturesque riverside walks at Cale Park and the acclaimed The Newt in Somerset, located just a short drive away. The wider area offers several National Trust properties, including the renowned Stourhead, while the stunning Dorset coastline can be reached in around an hour.
Brochures
Particulars- COUNCIL TAXA payment made to your local authority in order to pay for local services like schools, libraries, and refuse collection. The amount you pay depends on the value of the property.Read more about council Tax in our glossary page.
- Band: C
- PARKINGDetails of how and where vehicles can be parked, and any associated costs.Read more about parking in our glossary page.
- Ask agent
- GARDENA property has access to an outdoor space, which could be private or shared.
- Yes
- ACCESSIBILITYHow a property has been adapted to meet the needs of vulnerable or disabled individuals.Read more about accessibility in our glossary page.
- Ask agent
Silver Street, Wincanton, Somerset, BA9

Add an important place to see how long it'd take to get there from our property listings.
__mins driving to your place
Affordability




Notes
Staying secure when looking for property
Ensure you're up to date with our latest advice on how to avoid fraud or scams when looking for property online.
Visit our security centre to find out moreDisclaimer - Property reference HAM260135. The information displayed about this property comprises a property advertisement. Rightmove.co.uk makes no warranty as to the accuracy or completeness of the advertisement or any linked or associated information, and Rightmove has no control over the content. This property advertisement does not constitute property particulars. The information is provided and maintained by Hambledon, Wincanton. Please contact the selling agent or developer directly to obtain any information which may be available under the terms of The Energy Performance of Buildings (Certificates and Inspections) (England and Wales) Regulations 2007 or the Home Report if in relation to a residential property in Scotland.
*This is the average speed from the provider with the fastest broadband package available at this postcode. The average speed displayed is based on the download speeds of at least 50% of customers at peak time (8pm to 10pm). Fibre/cable services at the postcode are subject to availability and may differ between properties within a postcode. Speeds can be affected by a range of technical and environmental factors. The speed at the property may be lower than that listed above. You can check the estimated speed and confirm availability to a property prior to purchasing on the broadband provider's website. Providers may increase charges. The information is provided and maintained by Decision Technologies Limited. **This is indicative only and based on a 2-person household with multiple devices and simultaneous usage. Broadband performance is affected by multiple factors including number of occupants and devices, simultaneous usage, router range etc. For more information speak to your broadband provider.