
Newbury Street, Lambourn

- PROPERTY TYPE
Detached
- BEDROOMS
5
- BATHROOMS
3
- SIZE
2,013 sq ft
187 sq m
- TENUREDescribes how you own a property. There are different types of tenure - freehold, leasehold, and commonhold.Read more about tenure in our glossary page.
Freehold
Key features
- Edwardian character, stripped back to brick and fully rebuilt for modern living - with the energy performance to match.
- Five bedrooms, three bathrooms and three generous floors.
- Double-fronted home boasting two dual-aspect reception rooms, each centred around a character fireplace.
- Open-plan kitchen and dining with full-height bifolds onto the garden.
- High EPC rating, underfloor heating, whole-house ventilation and Cat 6 hardwired throughout.
- Three-sided garden with a quarry-tiled terrace, fruit trees and a tucked-away evening corner.
- Generous driveway parking for five vehicles.
- Planning progressing for a double garage with hobby room above.
- Village primary at the end of the street. Open countryside within a third of a mile.
- Newbury town centre around 6 miles. M4 (J14) around 8 miles. Hungerford 8. Swindon mainline 12.
Description
It began as one of five properties built in 1908 by a local builder, believed to have once been Lambourn's station master. Originally a shop below with a flat above, it has been part of village life for over 125 years. The shop changed with the times, remembered fondly by locals as a sweet shop before it became a launderette, and long before the current owners arrived it had become a home, though one that eventually needed complete restoration.
So that is what it was given. Taken back to brick, every wall stripped, every ceiling opened, and every detail either carefully reinstated or thoughtfully improved. The original photographs of the builders still exist. So do the transaction deeds dating back to the early 1900s. You are not just buying a home. You are becoming part of its next chapter.
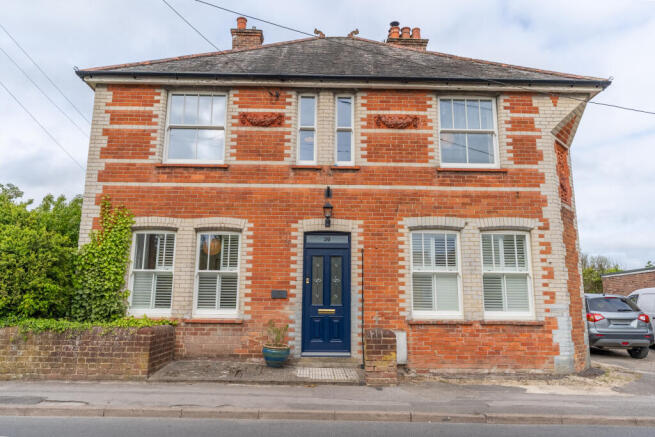
Stand outside and the building announces itself. Decorative Edwardian brickwork, a generous double frontage, high ceilings and ornate detailing of a kind that newer buildings simply do not produce. Step through the front door and the eye travels straight through to the kitchen and the garden beyond.
Two reception rooms lead off the hall. The main sitting room is dual aspect, with an inset woodburner set into a bespoke stone mantle and marble hearth, and plantation shutters that open to a view reaching out over open countryside. The second reception has a feature tiled Victorian fireplace, a marble hearth, coving and deep decorative skirting, dual aspect here too. On a quiet morning, pull back the shutters and watch the racehorses making their way to the gallops. A view that belongs to this village and nowhere else.
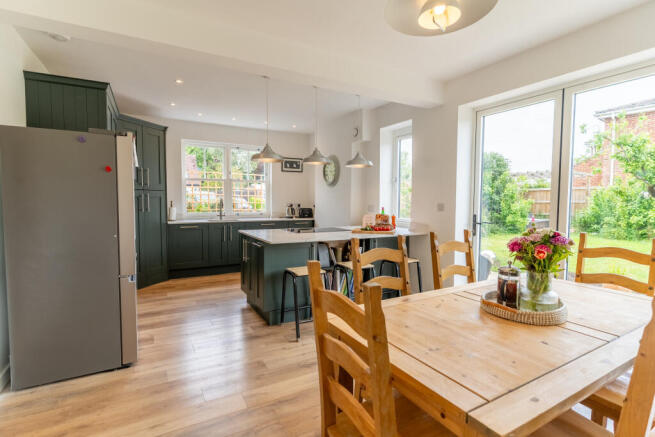
The kitchen is Shaker in style, with light quartz worktops and a generous pantry. A peninsula island sits at the heart of the room, with an induction hob, integrated extraction and two combination ovens. Instant boiling and filtered cold water, deep storage drawers, and underfloor heating underfoot. Full-height aluminium bifolds open the whole room to the garden and through to the dining room. This is where family life happens. Children at the island with their homework while dinner is made. Friends around the table as the garden turns gold. The utility room has its own external door for muddy boots, wet dogs and everything else that does not need to come through the front.
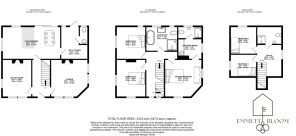
Three floors, five bedrooms and three bathrooms. On the first floor, the principal bedroom is large and calm, its walk-in wardrobe leading through to an ensuite with a thermostatic walk-in shower and a beautiful angled cut-corner detail that is a signature of the original build. Two further doubles look down Newbury Street towards the Norman church on the market square, and from up here the view carries across the rooftops to the village clock tower. The family bathroom is a room to linger in, with a claw-footed cast iron bath, an original Victorian cistern still very much in service and a large walk-in shower. Two windows catch the morning sun, and through the clear glass above shoulder height, on a clear night, you can see the stars.
The second floor has two further bedrooms and a shower room, arranged around a generous landing that works equally well as a home office, a snug or a play area.
The garden wraps three sides of the house, with fruit trees, established planting and a quiet corner that catches the last of the evening light. The rear patio is laid with original quarry tiles salvaged from the building's old shop storeroom, connecting the house back to what it once was.
Planning permission is in place for a replacement double garage with a hobby room above, and the plot has scope for a further extension or annexe, subject to planning. Five parking spaces on the private driveway complete a picture that, for a village property, is genuinely rare.
And underneath the character, a home that performs. LVT oak flooring with underfloor heating across the ground floor, Thermoskirt heritage radiators on the first floor, Cat 6 internet hardwired to every principal room, and an MVHR whole-house ventilation system delivering fresh, filtered air throughout. A home that works as well as it looks.
Lambourn is a working village and proud of it. The high street has three convenience shops, a butcher, a deli, a hardware shop, a café and an off-licence, all within five minutes on foot. The George does a great Sunday roast. The Plough at Eastbury is a fields walk away. The Woodspeen and The Vineyard at Stockcross are close for a proper evening out. Turn left from the front door and open countryside is within a third of a mile, where the path leads to the natural springs where the River Lambourn begins, one of England's few natural chalk streams. Ashdown House is four miles away and the Uffington White Horse a little further.
For families, the village primary is at the end of the street, and Marlborough College, Downe House and Pinewood are all within around thirty minutes. Swindon mainline is twelve miles, Hungerford seven.
A home with a story behind it, a view in front of it, and nothing left to do.
- COUNCIL TAXA payment made to your local authority in order to pay for local services like schools, libraries, and refuse collection. The amount you pay depends on the value of the property.Read more about council Tax in our glossary page.
- Ask agent
- PARKINGDetails of how and where vehicles can be parked, and any associated costs.Read more about parking in our glossary page.
- Yes
- GARDENA property has access to an outdoor space, which could be private or shared.
- Yes
- ACCESSIBILITYHow a property has been adapted to meet the needs of vulnerable or disabled individuals.Read more about accessibility in our glossary page.
- Ask agent

Add an important place to see how long it'd take to get there from our property listings.
__mins driving to your place
Affordability

Notes
Staying secure when looking for property
Ensure you're up to date with our latest advice on how to avoid fraud or scams when looking for property online.
Visit our security centre to find out moreDisclaimer - Property reference NRQ-48945078. The information displayed about this property comprises a property advertisement. Rightmove.co.uk makes no warranty as to the accuracy or completeness of the advertisement or any linked or associated information, and Rightmove has no control over the content. This property advertisement does not constitute property particulars. The information is provided and maintained by Emmett Bloom, Berkshire. Please contact the selling agent or developer directly to obtain any information which may be available under the terms of The Energy Performance of Buildings (Certificates and Inspections) (England and Wales) Regulations 2007 or the Home Report if in relation to a residential property in Scotland.
*This is the average speed from the provider with the fastest broadband package available at this postcode. The average speed displayed is based on the download speeds of at least 50% of customers at peak time (8pm to 10pm). Fibre/cable services at the postcode are subject to availability and may differ between properties within a postcode. Speeds can be affected by a range of technical and environmental factors. The speed at the property may be lower than that listed above. You can check the estimated speed and confirm availability to a property prior to purchasing on the broadband provider's website. Providers may increase charges. The information is provided and maintained by Decision Technologies Limited. **This is indicative only and based on a 2-person household with multiple devices and simultaneous usage. Broadband performance is affected by multiple factors including number of occupants and devices, simultaneous usage, router range etc. For more information speak to your broadband provider.