Kennethmont, Huntly, AB54

- PROPERTY TYPE
Semi-Detached
- BEDROOMS
2
- BATHROOMS
2
- SIZE
1,055 sq ft
98 sq m
- TENUREDescribes how you own a property. There are different types of tenure - freehold, leasehold, and commonhold.Read more about tenure in our glossary page.
Freehold
Key features
- QUIET RURAL LOCATION.
- AIR SOURCE HEAT PUMP AND SOLAR TECHNOLOGY.
- TWO BEAUTIFULLY APPOINTED BATHROOMS.
- EXCELLENT FIRST TIME PURCHASE.
- LARGE FULLY ENCLOSED REAR GARDEN.
- DETACHED GARAGE / WORKSHOP.
- CLOSE TO ABERDEEN/INVERNESS RAIL LINK.
Description
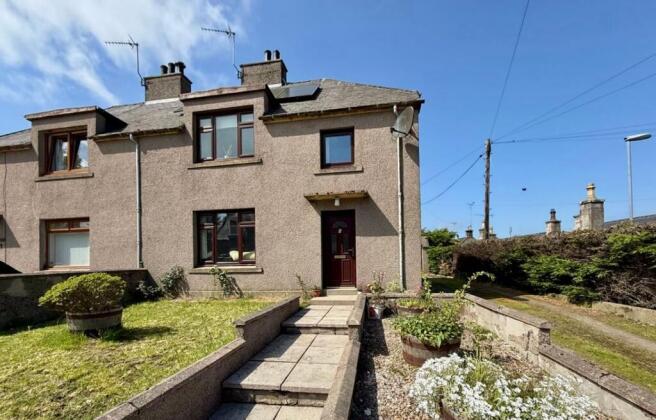
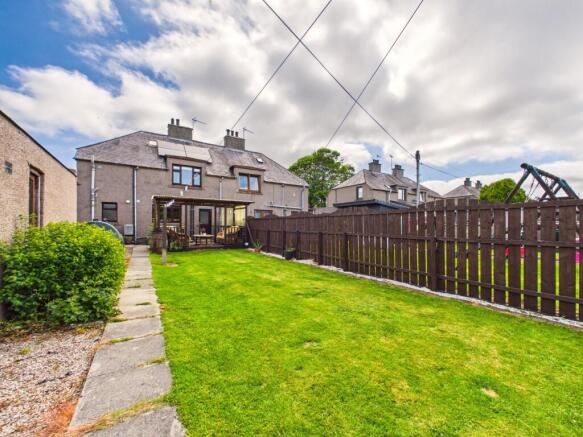
We are delighted to offer to the market this exceptional two bedroomed semi detached home within the very popular village of Kennethmont. Situated in a very quiet cul-de-sac, it offers newly refurbished accommodation over two levels that benefits from newly installed air source heat pump, solar panels and hot water system. The large, fully enclosed rear garden is perfect for young family members and pets. The property also boasts ample private parking and a large garage/workshop. We highly recommend early viewing of this property as it offers exceptional value for money and will not be available for long.
Accommodation
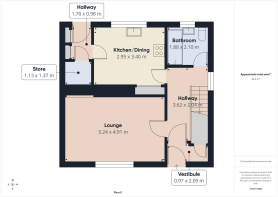
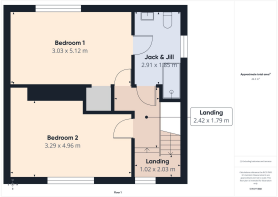
Vestibule, hall, lounge, dining kitchen, rear vestibule, master bedroom with Jack & Jill shower room and bedroom 2.
Vestibule
2.09m x 0.97m
A good sized entrance with fitted cupboard and ample space for storing outerwear. The partially glazed door leads through to the main hall and the floor is finished in a high quality stone tiling.
Hallway
3.62m x 2.04m
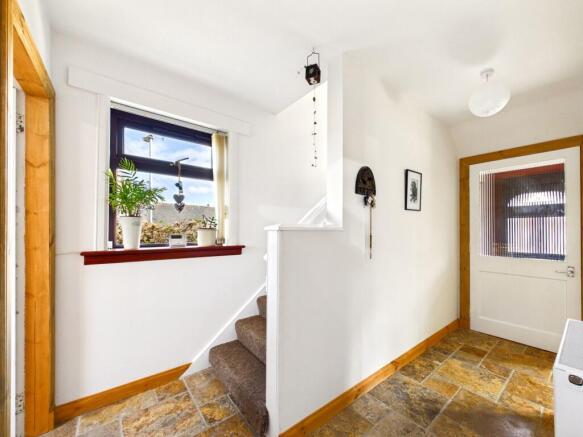
A fresh and bright space with window to the side, wood finishes and fully carpeted stair leading to the upper accommodation. The stone tiling continues from the vestibule.
Lounge
4.91m x 3.24m
This very generous formal lounge has a large window to the front and a feature arched alcove creating the ideal spot for a desk if you need to work from home. Plenty of space for a variety of soft seating, fresh white decor and wooden style flooring.
Kitchen/Diner
3.4m x 2.95m
A very bright and spacious dining kitchen due to the large window overlooking the fully enclosed rear garden, perfect for keeping an eye on the young family members. It is fitted with a range of wall and base units in oak with granite style work surfaces and stylish white splashback tiling. The breakfast bar offers an excellent space for everyday dining or food preparation and there is a further recessed area ideal for small appliances and storage. There is a slot in the electric cooker, plumbing and housing for the washing machine and dishwasher along with space for the fridge/freezer. The floor is finished in a ceramic tile.
Rear Vestibule
1.7m x 0.98m
Perfect for coming in from the garden with fitted storage units and a large fitted cupboard ideal for boots and small appliances. The hot water tank is also located here. The flooring continues from the kitchen.
Bathroom
2.1m x 1.88m
Situated on the ground floor is a newly refurbished and stylish bathroom fitted with a shaped jet bath with mains rainwater shower over, wash hand basin and a push button WC. Fully tiled walls and flooring in a complementary shade and a chrome ladder style heated towel rail.
Upper Landing
2.03m x 1.02m
A bright landing with a window providing natural light, freshly painted and finished in part stone tiling and a newly fitted neutral carpet.
Master Bedroom
5.12m x 3.03m
A bright and spacious double bedroom with a large window offering views of the rear garden and surrounding countryside. There is a walk-in wardrobe and ample space for free standing furniture. Freshly decorated and complemented with a new fitted carpet.
Jack & Jill Shower Room
2.91m x 1.85m
A very spacious and newly refurbished Jack & Jill shower room with access to the master bedroom and the landing, finished to the highest of standards incorporating a large walk in cubicle with rain water head and hand held attachment, wash hand basin, Wc and a towel rail. Perfectly finished in a combination of wall and floor tiling with underfloor heating.
Bedroom 2
4.96m x 3.29m
Another very generous double bedroom to the front of the property that offers ample space for free standing furniture and is decorated in fresh tones with a neutral fitted carpet.
Garage
Large single garage with up and over door, power, light and ample space for a workshop area. It also has a single side door entrance from the garden.
Front Garden
To the front of the property is a tiered slabbed path leading to the front door with an area of lawn and a stone chipped section ideal for displaying pots giving it a splash of colour.
Rear Garden
This property boasts an extensive and very sunny rear garden that is totally secure and offers a useful patio with additional decked seating area and sheltered pergola that is perfect for garden seating or alfresco dining. There is an easily maintained mature lawn with ample space for children's play equipment and a further area of stone chippings. There is a timber shed at the bottom for all of your garden tools and children's outdoor toy storage.
Brochures
Home Report- COUNCIL TAXA payment made to your local authority in order to pay for local services like schools, libraries, and refuse collection. The amount you pay depends on the value of the property.Read more about council Tax in our glossary page.
- Band: B
- PARKINGDetails of how and where vehicles can be parked, and any associated costs.Read more about parking in our glossary page.
- Yes
- GARDENA property has access to an outdoor space, which could be private or shared.
- Front garden,Rear garden
- ACCESSIBILITYHow a property has been adapted to meet the needs of vulnerable or disabled individuals.Read more about accessibility in our glossary page.
- Ask agent
Energy performance certificate - ask agent
Kennethmont, Huntly, AB54

Add an important place to see how long it'd take to get there from our property listings.
__mins driving to your place
Affordability
About Remax City & Shire Aberdeen, Aberdeen
FF4 Bluesky Business Space Prospect Road, Westhill Aberdeen AB32 6FJ
Notes
Staying secure when looking for property
Ensure you're up to date with our latest advice on how to avoid fraud or scams when looking for property online.
Visit our security centre to find out moreDisclaimer - Property reference 4467d541-7968-4116-9316-633e90862185. The information displayed about this property comprises a property advertisement. Rightmove.co.uk makes no warranty as to the accuracy or completeness of the advertisement or any linked or associated information, and Rightmove has no control over the content. This property advertisement does not constitute property particulars. The information is provided and maintained by Remax City & Shire Aberdeen, Aberdeen. Please contact the selling agent or developer directly to obtain any information which may be available under the terms of The Energy Performance of Buildings (Certificates and Inspections) (England and Wales) Regulations 2007 or the Home Report if in relation to a residential property in Scotland.
*This is the average speed from the provider with the fastest broadband package available at this postcode. The average speed displayed is based on the download speeds of at least 50% of customers at peak time (8pm to 10pm). Fibre/cable services at the postcode are subject to availability and may differ between properties within a postcode. Speeds can be affected by a range of technical and environmental factors. The speed at the property may be lower than that listed above. You can check the estimated speed and confirm availability to a property prior to purchasing on the broadband provider's website. Providers may increase charges. The information is provided and maintained by Decision Technologies Limited. **This is indicative only and based on a 2-person household with multiple devices and simultaneous usage. Broadband performance is affected by multiple factors including number of occupants and devices, simultaneous usage, router range etc. For more information speak to your broadband provider.