Leahurst, Low Westwood

- PROPERTY TYPE
Detached
- BEDROOMS
5
- BATHROOMS
3
- SIZE
Ask agent
- TENUREDescribes how you own a property. There are different types of tenure - freehold, leasehold, and commonhold.Read more about tenure in our glossary page.
Freehold
Key features
- Premium Property
- Detached Property
- Period Home
- Countryside Views
- Driveway and Garage
- Large Garden
- South facing garden
- Access to Derwent Walk
Description
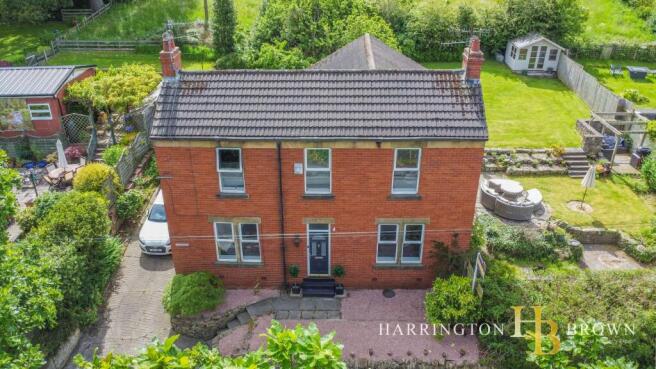
Leahurst is a truly special home, steeped in history and originally serving as the old Quaker meeting house, enjoying an elevated position with pleasant views across the surrounding landscape. Dating back to circa 1904, this handsome Edwardian detached residence combines timeless architectural character with the comforts of modern family living, creating a home of remarkable warmth, charm and versatility.
Entered via a composite external door into an entrance vestibule, the property immediately sets the tone with a welcoming inner hallway showcasing a beautiful period staircase rising to the first floor. The sense of space throughout the home is immediately apparent, with high ceilings, ceiling coving and an abundance of natural light enhancing the elegant proportions synonymous with homes of this era.
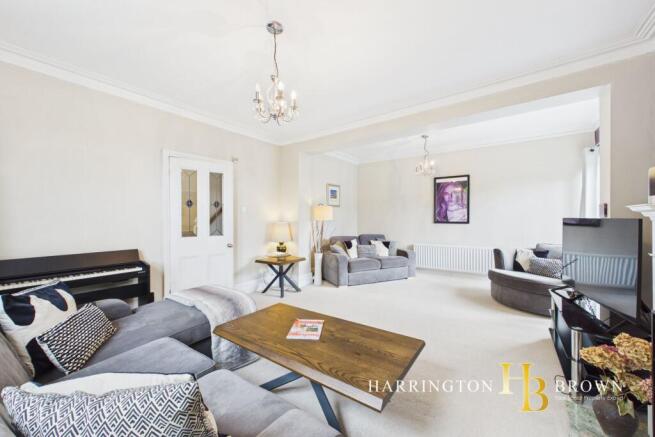
To the front of the property sits a superb double reception room currently utilised as a large lounge, offering an impressive yet comfortable space for both entertaining and everyday family life. An open coal fire creates a wonderful focal point, whilst a door opens directly onto the gardens, perfectly connecting the indoor and outdoor spaces. Elevated front facing windows frame lovely views over the surrounding greenery, adding to the peaceful feel of the home.
Positioned across the hallway is an additional reception room, equally versatile in its use as either a formal dining room, snug or second sitting room. A gas fire provides additional character and warmth, creating a cosy retreat during the colder months. To the rear of the property, a further study or office offers an ideal work from home space, tucked away from the main living areas for privacy and practicality. Generous understairs storage and a convenient ground floor WC add further functionality to the ground floor layout.
The kitchen diner is positioned to the rear of the home and has been thoughtfully modernised to provide a bright and contemporary family space. Fitted with a range of integrated appliances including a dishwasher, washing machine, fridge, freezer and microwave, alongside an induction hob, the room is both practical and stylish. There is ample space for dining and entertaining, whilst a door opens directly onto the rear garden, allowing the space to flow beautifully outdoors during the warmer months.
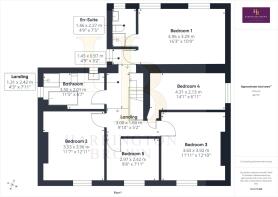
The first floor continues to impress, centred around a spacious landing and the gorgeous original staircase which remains a standout feature of the home. The principal bedroom is positioned to the rear, benefitting from a wonderful aspect overlooking the gardens, fitted wardrobes and access to a private ensuite shower room. The family bathroom has been finished to an excellent standard, featuring attractive tiling, a bath and separate shower enclosure within a particularly spacious layout. Four further bedrooms are positioned to the front and side elevations, all offering flexibility for growing families, guest accommodation or additional office space if required.
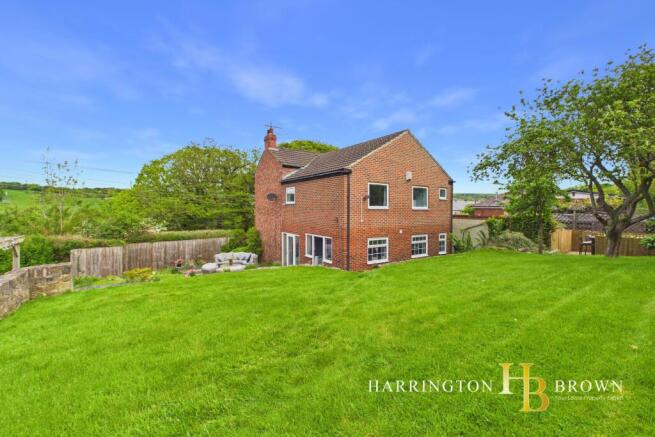
Externally, the property occupies a substantial plot with mature wrap around gardens, with the rear garden enjoying a prized south facing orientation. The gardens have been thoughtfully arranged into a variety of sections, creating numerous seating and entertaining areas surrounded by greenery and established planting. A small pond adds further charm, whilst the fascinating original Anderson war shelter provides a unique historical feature rarely found within residential homes. There is also a useful summer house and coal shed, ideal for storage or hobbies. A driveway provides off street parking and leads to a detached garage.
One of the home's most exceptional features is the direct access from the garden into neighbouring woodland and onwards to the popular Derwent Walk, allowing beautiful countryside walks quite literally from the doorstep without the need to use nearby roads. Access is available on foot by way of a legal right of access across the neighbouring garden in order to reach the walk.
Low Westwood is a highly regarded semi rural hamlet situated on the outskirts of the larger village of Ebchester, surrounded by beautiful North Durham countryside whilst remaining conveniently placed for commuting throughout the region. Nearby Ebchester offers a range of local amenities including shops, schools, cafés and public houses, whilst the wider areas of Consett and Newcastle upon Tyne are easily accessible. The area is particularly popular with those seeking a balance between countryside surroundings and day to day convenience, with the Derwent Valley renowned for its scenic walks and outdoor lifestyle opportunities.
A rare opportunity to acquire a substantial period family home of immense character, occupying a beautiful setting with outstanding gardens, versatile accommodation and direct countryside access. Early viewing is strongly recommended to fully appreciate everything Leahurst has to offer.
Council Tax Band: E
Tenure: Freehold
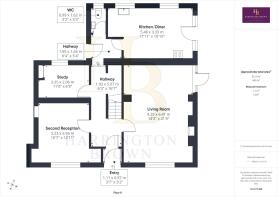
Vestibule
0.97m x 1.11m
Hall
5.07m x 1.92m
Living room
6.41m x 4.35m
Reception Room 2
3.95m x 3.23m
Study
2.06m x 3.35m
Kitchen/diner
3.33m x 5.48m
WC
1.62m x 0.99m
SECOND FLOOR:
Landing
Bedroom 1
4.96m x 3.29m
En-suite
1.46m x 2.27m
Bathroom
3.5m x 2.01m
Bedroom 2
3.53m x 3.96m
Bedroom 3
3.63m x 3.92m
Bedroom 4
4.31m x 2.13m
Externally
Garage
Please note
Agents' Notes to Purchasers:
These particulars are intended as a fair and substantially correct overall description of the property for guidance only and do not constitute any part of an offer or contract. They should not be relied upon as statements of fact or representation. All measurements, areas, distances and floor plans are approximate and for guidance only. Any services, systems or appliances referred to have not been tested, and no guarantee is given regarding their condition, efficiency or operation. Some information may be subject to vendor approval. No person in the employment of the agent has authority to make or give any representation or warranty in relation to this property. Prospective purchasers must satisfy themselves by inspection or otherwise as to the accuracy of the particulars and are advised to verify any matters of importance through their solicitor or surveyor prior to exchange of contracts.
Please note
Financial Verification and Identification Requirements
Please note that all offers will require full financial verification, including a mortgage agreement in principle (if applicable), proof of deposit funds, proof of available cash, and full chain details, including the selling agents and solicitors down the chain.
To comply with Money Laundering Regulations, we are required to obtain proof of identification from all buyers before issuing acceptance letters or instructing solicitors. There is a charge of £25.00 + VAT (£30.00 total) for us to carry out ID checks on each prospective purchaser. This fee is payable upfront by the offeree and must be settled before the sale can be progressed.
If you have any questions regarding these requirements, please do not hesitate to contact us.
- COUNCIL TAXA payment made to your local authority in order to pay for local services like schools, libraries, and refuse collection. The amount you pay depends on the value of the property.Read more about council Tax in our glossary page.
- Band: E
- PARKINGDetails of how and where vehicles can be parked, and any associated costs.Read more about parking in our glossary page.
- Garage,Driveway,Off street
- GARDENA property has access to an outdoor space, which could be private or shared.
- Rear garden
- ACCESSIBILITYHow a property has been adapted to meet the needs of vulnerable or disabled individuals.Read more about accessibility in our glossary page.
- Ask agent

Add an important place to see how long it'd take to get there from our property listings.
__mins driving to your place
Affordability
About Harrington Brown Property Ltd, Shotley Bridge
46 Front Street, Shotley Bridge, DH8 0HQ


Notes
Staying secure when looking for property
Ensure you're up to date with our latest advice on how to avoid fraud or scams when looking for property online.
Visit our security centre to find out moreDisclaimer - Property reference RS1432. The information displayed about this property comprises a property advertisement. Rightmove.co.uk makes no warranty as to the accuracy or completeness of the advertisement or any linked or associated information, and Rightmove has no control over the content. This property advertisement does not constitute property particulars. The information is provided and maintained by Harrington Brown Property Ltd, Shotley Bridge. Please contact the selling agent or developer directly to obtain any information which may be available under the terms of The Energy Performance of Buildings (Certificates and Inspections) (England and Wales) Regulations 2007 or the Home Report if in relation to a residential property in Scotland.
*This is the average speed from the provider with the fastest broadband package available at this postcode. The average speed displayed is based on the download speeds of at least 50% of customers at peak time (8pm to 10pm). Fibre/cable services at the postcode are subject to availability and may differ between properties within a postcode. Speeds can be affected by a range of technical and environmental factors. The speed at the property may be lower than that listed above. You can check the estimated speed and confirm availability to a property prior to purchasing on the broadband provider's website. Providers may increase charges. The information is provided and maintained by Decision Technologies Limited. **This is indicative only and based on a 2-person household with multiple devices and simultaneous usage. Broadband performance is affected by multiple factors including number of occupants and devices, simultaneous usage, router range etc. For more information speak to your broadband provider.