

Chase Park, Penrith, CA11

- PROPERTY TYPE
Semi-Detached
- BEDROOMS
3
- BATHROOMS
2
- SIZE
Ask agent
Key features
- Built in 2022 by Atkinsons of Penrith
- Modern Semi Detached house
- Three Double Bedrooms
- Well appointed finish throughout
- Private Rear Garden
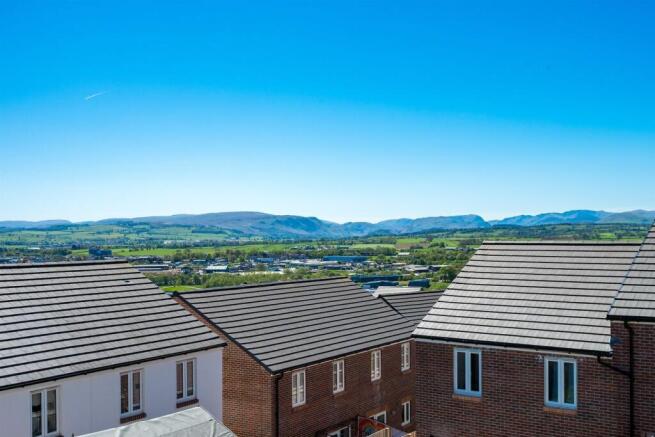
- Far reaching views to the rear of the property over the surrounding countryside
- Driveway parking for 2 vehicles & EV charging point
- Ideal for those looking to step onto the property ladder from a rental property
Description
Welcome home to....
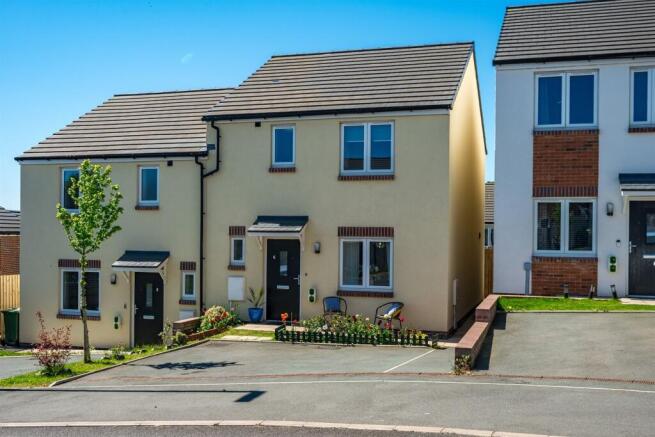
6 Chase Park Tucked away on a quiet residential lane on the edge of Penrith, you’ll find the beautiful 6 Chase Park. Built in 2022 by local builders, Atkinsons of Penrith this lovely three bedroom semi-detached house enjoys breathtaking views towards the Lakeland Fells, with wide ranging views over Penrith and the surrounding countryside. Approached via a quiet lane, the setting feels wonderfully tranquil, sat upon the hill looking over the land around you, yet you remain within walking distance or a short drive from the thriving market town of Penrith and its excellent selection of shops, cafes, restaurants, schools and transport connections.
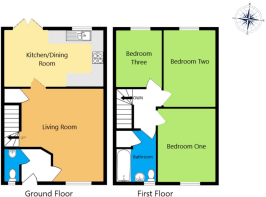
The property itself is deceptively spacious throughout, boasting three double bedrooms, a wonderful family bathroom and landing forming the first floor, with a useful hallway, downstairs cloakroom, generously sized living room and a well equipped kitchen/dining room making up the ground floor. Externally you’ll find a low maintenance, yet delightfully secluded rear garden, perfect for enjoying those summer BBQ’s with side gate leading to the front of the property where you’ll find off road driveway parking for two vehicles along with a EV charging point and well stocked flower beds.
It's All About Location...
Perfectly positioned on the edge of the Lake District National Park, Penrith is often regarded as the gateway to the Lakes, offering the ideal balance between breathtaking countryside and everyday convenience. Surrounded by rolling fells, beautiful river walks and easy access to Ullswater and the wider Lake District, the area is a paradise for those who enjoy the outdoors. Penrith itself is a thriving market town with an excellent range of independent shops, cafes, restaurants and supermarkets, together with strong transport connections via the M6 and West Coast Main Line, making commuting and travel exceptionally accessible. Families are particularly drawn to the area thanks to its well regarded primary and secondary schools, alongside a strong sense of community and an active local lifestyle. Combining scenic beauty with practicality, Penrith offers an exceptional quality of life in one of the most desirable parts of Cumbria.
The Finer Details...
Services
The property benefits from mains gas, water, drainage, electricity and phone line.
Council Tax
Westmorland & Furness Council - Band B
EPC Rating
Band B
Shared Ownership Details
The asking price of £57,500 is for a 25% share of ownership, with the remaining 75% being owned by Riverside. As of April 2026, a rent of £429.34 covers the rent on the remaining 75% share alongside a service charge of £41.64 is payable per month which covers the maintenance of the roads and communal aspects of the development, along with the building insurance.
DISCLAIMER
These particulars, whilst believed to be accurate are set out as a general outline only for guidance and do not constitute any part of an offer or contract. Intending purchasers should not rely on them as statements of representation of fact, but must satisfy themselves by inspection or otherwise as to their accuracy. No person in this firms employment has the authority to make or give any representation or warranty in respect of the property. It is not company policy to test any services or appliances in properties offered for sale and these should be verified on survey by prospective purchaser
Hallway
Downstairs Cloakroom
Living Room
4.88m x 4.22m (16' 0" x 13' 10")
Kitchen/Dining
5.23m x 2.97m (17' 2" x 9' 9")
Landing
Bedroom One
4.06m x 2.74m (13' 4" x 9' 0")
Bedroom Two
3.8m x 3m (12' 6" x 9' 10")
Bedroom Three
2.97m x 2.41m (9' 9" x 7' 11")
Bathroom
2.72m x 2.13m (8' 11" x 7' 0")
Brochures
Brochure 1- COUNCIL TAXA payment made to your local authority in order to pay for local services like schools, libraries, and refuse collection. The amount you pay depends on the value of the property.Read more about council Tax in our glossary page.
- Band: B
- PARKINGDetails of how and where vehicles can be parked, and any associated costs.Read more about parking in our glossary page.
- Driveway
- GARDENA property has access to an outdoor space, which could be private or shared.
- Yes
- ACCESSIBILITYHow a property has been adapted to meet the needs of vulnerable or disabled individuals.Read more about accessibility in our glossary page.
- Ask agent
Chase Park, Penrith, CA11

Add an important place to see how long it'd take to get there from our property listings.
__mins driving to your place
Affordability


Notes
Staying secure when looking for property
Ensure you're up to date with our latest advice on how to avoid fraud or scams when looking for property online.
Visit our security centre to find out moreDisclaimer - Property reference 30346258. The information displayed about this property comprises a property advertisement. Rightmove.co.uk makes no warranty as to the accuracy or completeness of the advertisement or any linked or associated information, and Rightmove has no control over the content. This property advertisement does not constitute property particulars. The information is provided and maintained by Nicholson & Woolf, Hackthorpe. Please contact the selling agent or developer directly to obtain any information which may be available under the terms of The Energy Performance of Buildings (Certificates and Inspections) (England and Wales) Regulations 2007 or the Home Report if in relation to a residential property in Scotland.
*This is the average speed from the provider with the fastest broadband package available at this postcode. The average speed displayed is based on the download speeds of at least 50% of customers at peak time (8pm to 10pm). Fibre/cable services at the postcode are subject to availability and may differ between properties within a postcode. Speeds can be affected by a range of technical and environmental factors. The speed at the property may be lower than that listed above. You can check the estimated speed and confirm availability to a property prior to purchasing on the broadband provider's website. Providers may increase charges. The information is provided and maintained by Decision Technologies Limited. **This is indicative only and based on a 2-person household with multiple devices and simultaneous usage. Broadband performance is affected by multiple factors including number of occupants and devices, simultaneous usage, router range etc. For more information speak to your broadband provider.