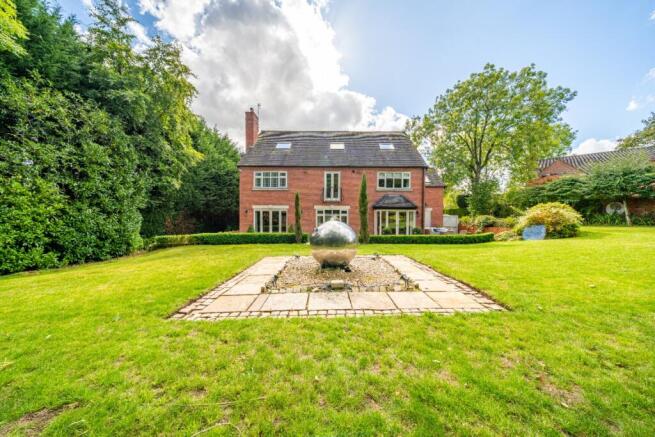
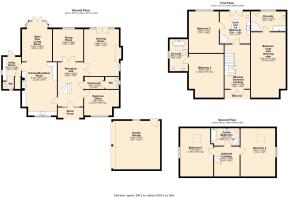
Nestled within a prestigious gated enclave of just five individually designed homes, The Willows is a superb and unique five-bedroom detached family residence extending to over 4,000 sq ft of beautifully appointed accommodation across three floors.
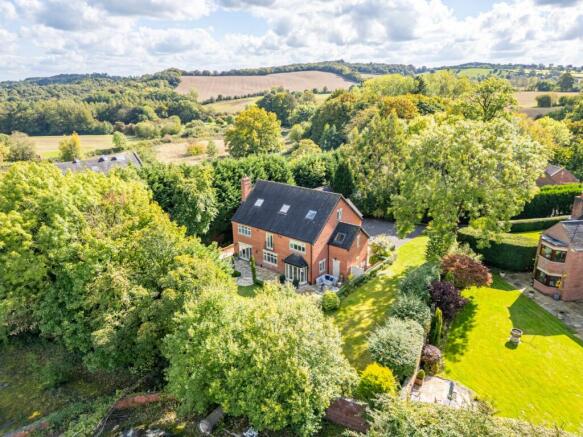
Positioned within generous landscaped grounds and surrounded by mature trees and established hedgerows, once forming part of the historic Woodhead Hall Estate, this refined modern country home offers an exceptional combination of privacy, space and countryside living, whilst remaining conveniently located for local amenities, schools and transport links.
A sweeping private driveway leads to the property, providing extensive parking, turning space and access to a detached double garage. The impressive façade, featuring stone quoins, decorative window lintels and a pillared storm porch with balcony above, creates a striking first impression.
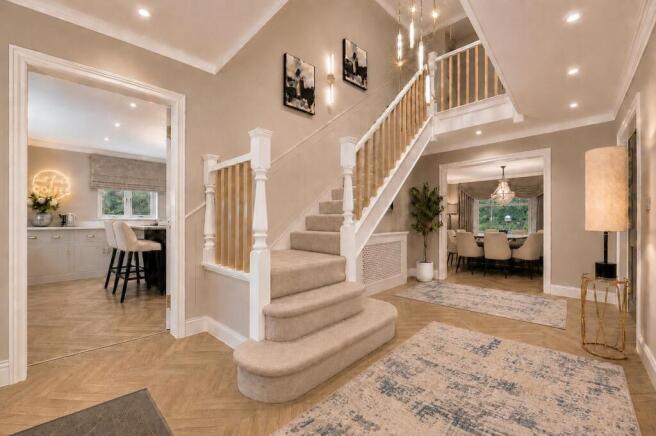
Step inside and you are welcomed by an impressive reception hall with a sweeping staircase rising to a Minstrel Gallery landing. Ample windows throughout flood the home with natural light, creating a bright and inviting atmosphere perfectly suited to both family life and entertaining.
At the heart of the home is a stunning handcrafted kitchen featuring a central island and flowing seamlessly into a spacious garden room overlooking the gardens. Designed for modern living, this exceptional space is ideal for family gatherings, relaxed evenings and entertaining guests. Leading directly from the kitchen is a generous utility room offering excellent storage and practicality, together with a conveniently positioned WC providing easy access from the garden.
Double doors from the reception hall lead through to an elegant dining room, creating the perfect setting for hosting family celebrations and entertaining friends. The substantial sitting room is centred around a feature marble fireplace with a log-burning stove, providing a warm and welcoming focal point for cosy evenings. With working from home now a part of modern life, the generous home office offers an ideal balance of privacy and accessibility. A spacious and beautifully presented cloakroom completes the ground floor accommodation.
Luxurious Bedroom Accommodation
The first floor provides exceptional bedroom accommodation. The impressive principal suite, which also lends itself perfectly as a luxurious guest suite, spans the full length of the property and features a dedicated sitting area with feature fireplace, fitted dressing area and a beautifully appointed four-piece en-suite bathroom finished with contemporary black fittings.
Bedroom two benefits from its own generous en-suite bathroom with both bath and separate shower. Bedroom three enjoys Jack-and-Jill access to the substantial family bathroom, complete with a centrally positioned freestanding bath, whilst double doors open onto a charming Juliet balcony.
The second floor continues the theme of generous accommodation, offering two further substantial double bedrooms and an additional family bathroom, making it ideal for larger families, guests or multi-generational living.
Exceptional Gardens & Outdoor Space
The thoughtfully landscaped gardens have been designed to maximise privacy, sunlight and enjoyment throughout the seasons. Extensive lawns, attractive water features, mature planting, paved terraces and established trees create a peaceful and secluded setting perfect for outdoor entertaining or simply relaxing and enjoying the surrounding countryside.
Residents enter this exclusive community through electric remote-controlled gates, with access via a private lane that passes a picturesque private fishing lake. The development enjoys a unique sense of community and friendship, with just five distinguished homes occupying substantial plots within this highly desirable private estate.
A Home with Heritage
The Willows occupies land formerly belonging to the historic Woodhead Hall Estate, an area rich in local heritage. Today, the estate retains its characterful setting and offers a rare blend of privacy, exclusivity and countryside charm, creating a truly special place to call home.
Outstanding Location
Perfectly positioned between Cheadle and the charming Staffordshire Moorlands village of Oakamoor, The Willows enjoys easy access to some of the region's most beautiful countryside. Dimmingsdale, the Churnet Valley and the Peak District National Park are all within easy reach.
The market towns of Cheadle, Uttoxeter and Ashbourne provide a wide range of amenities, while highly regarded schools, including Denstone College and Abbotsholme Public Schools, and the highly regarded Cheadle Painsley, are all within easy reach. Blythe Bridge railway station is approximately four miles away, offering convenient connections to Derby and Stoke-on-Trent, and onwards to Manchester, Birmingham and London.
For those who enjoy an active lifestyle, the area offers excellent golfing facilities, including the renowned JCB Golf & Country Club, host venue of LIV Golf, alongside fishing, racquet sports, water sports and countless countryside walks.
The Willows represents a rare opportunity to acquire a substantial modern country home offering exceptional space, privacy, exclusivity and lifestyle in one of Staffordshire's most sought-after locations.
Information for the traveller.
East Midlands Airport 41 miles.
Manchester Airport 48 miles.
Birmingham International Airport 55 miles
Stoke on Trent Railway Station 9 miles.
Directions: What3words ///google.gave.tutorial
Tenure Freehold
Local Authority Staffordshire Moorlands Borough Council
Council Tax Band TBC
Services Main’s gas, water and electricity. The property has a shared septic tank drainage system with the other four property’s, maintained for by The Woodhead Utilities (covered in the management charge).
EPC C
Website
For more information visit
Viewing Arrangements
Strictly via the vendors sole agents The Avenue Anita Adams
Agents Notes
Disclaimer - Important Notice - Every care has been taken with the preparation of these particulars, but complete accuracy cannot be guaranteed. If there is any point which is of particular interest to you, please obtain professional confirmation. Alternatively, we will be pleased to check the information for you. These particulars do not constitute a contract or part of a contract. All measurements quoted are approximate. Photographs are reproduced for general information, and it cannot be inferred that any item shown is included in the sale.
These property particulars are issued in good faith but do not form part of any offer or contract. All descriptions, floorplans, photographs and other information are provided as a guide only and may not be exact. Buyers are advised to verify key facts such as tenure, planning permissions, fixtures and fittings, lease length, ground rent, service charges, council tax bands and energy performance ratings through their legal representative.
This property is being marketed with a Secure Sale Pack, designed to help speed up the transaction and provide greater certainty for both buyers and sellers.
As part of this process, key legal searches are ordered at the point the property is listed, rather than after a sale is agreed. This work, which can typically take several weeks in a standard transaction, is prepared upfront and made available to the successful buyer as part of their legal due diligence.
To proceed with an offer, the successful buyer will be required to purchase the Buyer Information Pack at a cost of £325 + VAT. This pack includes the searches and supporting legal information that a buyer would usually need to obtain separately after agreeing a purchase.
In addition, and in line with UK Anti-Money Laundering regulations, all purchasers and any giftors contributing funds must complete AML (Anti-Money Laundering) checks. These checks are payable separately and are required before the transaction can progress.
This upfront approach helps:
• Reduce delays once an offer is agreed
• Improve transparency for all parties
• Support a smoother and more reliable sales process
Disclaimer Statement:
These property particulars are issued in good faith but do not form part of any offer or contract. All descriptions, floorplans, photographs and other information are provided as a guide only and may not be exact. Buyers are advised to verify key facts such as tenure, planning permissions, fixtures and fittings, lease length, ground rent, service charges, council tax band and energy performance rating through their legal representative.
Where applicable, this property is marketed with a Secure Sale Pack, designed to support a faster and more transparent transaction. The successful buyer will be required to purchase the Buyer Information Pack at a cost of £325 + VAT (£390 including VAT) in order to proceed with their offer. This pack includes key searches and supporting legal information that would ordinarily be obtained by a buyer after a sale is agreed.
In line with UK Anti-Money Laundering regulations, all named purchasers and any giftors contributing funds must complete AML (Anti-Money Laundering) checks.
The cost of AML checks is £20 + VAT per person (£24 including VAT) and is payable separately. All required AML checks must be completed before the transaction can progress.
We have taken all reasonable steps to ensure the accuracy of this information. Material information is provided in line with current National Trading Standards guidance and relevant consumer protection legislation. Please contact us if you require clarification on any point before making a transactional decision.