Whitland, SA34

- PROPERTY TYPE
Detached
- BEDROOMS
10
- BATHROOMS
4
- SIZE
4,258 sq ft
396 sq m
- TENUREDescribes how you own a property. There are different types of tenure - freehold, leasehold, and commonhold.Read more about tenure in our glossary page.
Freehold
Description
Llwyngwyddel Farm
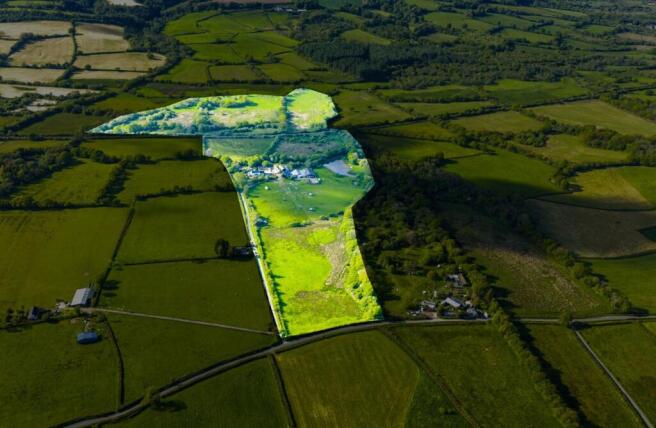
Some properties are simply places to live. Others are places to be. Llwyngwyddel Farm falls firmly into the second category, a rare and remarkable Fine & Country lifestyle estate set within approximately 48 acres of private, rolling West Wales countryside, where the pace slows, the views stretch endlessly and the possibilities are genuinely extraordinary.
Tucked into the folds of rural Pembrokeshire near Narberth, this is countryside living at its most unhurried. Pastureland and paddocks wrap around you in every direction, the silence is punctuated only by birdsong, and yet the coast, Narberth, Whitland and the main transport network remain comfortably within reach. It is that balance, deeply rural yet never isolated, that makes this kind of countryside property so quietly addictive, and so difficult to leave.
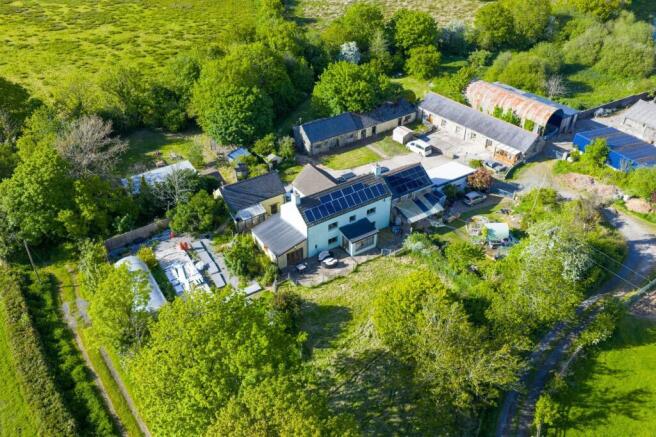
The traditional four-bedroom farmhouse sits at the heart of it all, exactly as a farmhouse should—grounded, generous and full of the kind of original character that simply cannot be replicated. Exposed beams, inglenook fireplaces and easy, sprawling family living spaces give the house its soul, while genuine scope for updating and modernisation invites future owners to make it entirely their own. Solar panels, oil-fired central heating and an EPC Rating D provide a practical foundation for modern country living.
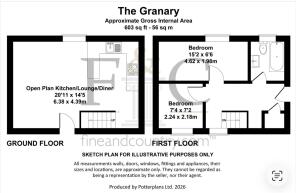
What elevates Llwyngwyddel beyond a conventional country home is the breadth and versatility of what surrounds the farmhouse. Three additional self-contained dwellings create a natural family estate, perfectly suited to multi-generational living, guest accommodation or income-generating opportunities. Claytons Cow Shed provides spacious four-bedroom, two-bathroom accommodation; The Granary offers a beautifully appointed two-bedroom cottage benefiting from a heat source pump and solar panels; while The Old Smokehouse is a charming one-bedroom cottage that has previously been used as successful holiday accommodation.
Beyond the residential accommodation, an extensive collection of traditional outbuildings, workshops and agricultural buildings reflects the property’s farming heritage while opening the door to a wide variety of future possibilities. Whether your vision is equestrian use, a smallholding, rural enterprise or further diversification, the estate provides exceptional flexibility. A hardstanding area with planning permission for a residential static caravan, together with existing service connections, adds yet another layer of practicality.
Perhaps the most captivating feature is the established private fishing lake, already a tranquil destination in its own right, complemented by planning permission for two additional lakes. Alongside planning consent for a lodge with a dedicated car park and further planning consent to convert the former coach house and stables into holiday accommodation, the opportunities here are both exciting and tangible. Few properties offer such an impressive combination of lifestyle, land, income potential and future growth.
Key Features
Traditional 4-bedroom farmhouse
Claytons Cow Shed – self-contained 4-bedroom, 2-bathroom residential cottage
The Granary – self-contained 2-bedroom residential cottage
The Old Smokehouse – self-contained 1-bedroom cottage, previously used as holiday accommodation
Approximately 48 acres of pasture, paddocks and surrounding countryside
Established private fishing lake with planning permission for two additional lakes
Planning permission for a lodge and dedicated car park
Hardstanding with planning permission for a residential static caravan
Planning consent for the conversion of the former coach house and stables
Extensive range of outbuildings, workshops and agricultural buildings
Ideal for multi-generational living, equestrian use, holiday accommodation or rural business opportunities (subject to any necessary consents)
EPC Rating: D
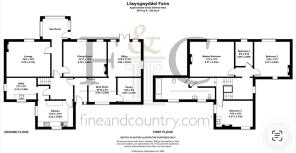
MAIN FARMHOUSE
A characterful four bedroom farmhouse offering an abundance of arm and original features, with scope for a purchaser to complete and personalise certain areas to their own taste and specification.
Kitchen
4.22m x 8.84m
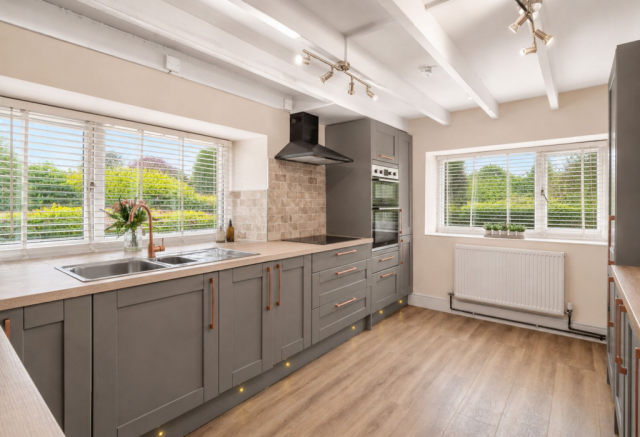
Modernised kitchen with appliances in a muted grey with rose gold detailing.
Pantry
3.05m x 2.82m
Boot Room
3.3m x 2.92m
Office
3.86m x 3.61m
Dining Room
5.16m x 4.09m
Utility
4.14m x 2.46m
Lounge
5.79m x 4.17m
Master Bedroom
5.31m x 4.14m
Bedroom 2
4.27m x 4.04m
Bedroom 3
4.37m x 3.12m
Bedroom 4
2.9m x 2.08m
Bathroom
4.14m x 2.46m
Open Plan Kitchen/Lounge/Diner
6.38m x 4.39m
Bedroom 1
4.62m x 1.98m
Bedroom 2
2.24m x 2.18m
Bathroom
1.98m x 1.98m
Lounge/Kitchen/Diner
5.79m x 4.29m
Bedroom and Bathroom
5.79m x 4.27m
Kitchen
3.66m x 4.39m
Living Room
3.91m x 4.47m
Bedroom & Ensuite
3.66m x 3.4m
Bedroom 2
4.47m x 3.43m
Bedroom 3
3.18m x 3.07m
Bedroom 4
3.28m x 2.26m
Bathroom
3.18m x 1.7m
- COUNCIL TAXA payment made to your local authority in order to pay for local services like schools, libraries, and refuse collection. The amount you pay depends on the value of the property.Read more about council Tax in our glossary page.
- Band: F
- PARKINGDetails of how and where vehicles can be parked, and any associated costs.Read more about parking in our glossary page.
- Yes
- GARDENA property has access to an outdoor space, which could be private or shared.
- Yes
- ACCESSIBILITYHow a property has been adapted to meet the needs of vulnerable or disabled individuals.Read more about accessibility in our glossary page.
- Ask agent
Energy performance certificate - ask agent
Whitland, SA34

Add an important place to see how long it'd take to get there from our property listings.
__mins driving to your place
Affordability
About Fine and Country West Wales, Aberystwyth
The Gallery Station Approach Alexandra Road, Aberystwyth, SY23 1LH
Get an instant, personalised result:
- Show sellers you’re serious
- Secure viewings faster with agents
- No impact on your credit score
Notes
Staying secure when looking for property
Ensure you're up to date with our latest advice on how to avoid fraud or scams when looking for property online.
Visit our security centre to find out moreDisclaimer - Property reference 0b39a01a-c505-4172-817c-07ceed05a6bf. The information displayed about this property comprises a property advertisement. Rightmove.co.uk makes no warranty as to the accuracy or completeness of the advertisement or any linked or associated information, and Rightmove has no control over the content. This property advertisement does not constitute property particulars. The information is provided and maintained by Fine and Country West Wales, Aberystwyth. Please contact the selling agent or developer directly to obtain any information which may be available under the terms of The Energy Performance of Buildings (Certificates and Inspections) (England and Wales) Regulations 2007 or the Home Report if in relation to a residential property in Scotland.
*This is the average speed from the provider with the fastest broadband package available at this postcode. The average speed displayed is based on the download speeds of at least 50% of customers at peak time (8pm to 10pm). Fibre/cable services at the postcode are subject to availability and may differ between properties within a postcode. Speeds can be affected by a range of technical and environmental factors. The speed at the property may be lower than that listed above. You can check the estimated speed and confirm availability to a property prior to purchasing on the broadband provider's website. Providers may increase charges. The information is provided and maintained by Decision Technologies Limited. **This is indicative only and based on a 2-person household with multiple devices and simultaneous usage. Broadband performance is affected by multiple factors including number of occupants and devices, simultaneous usage, router range etc. For more information speak to your broadband provider.