
Heatherdale Road, Camberley, Surrey GU15

- PROPERTY TYPE
Detached
- BEDROOMS
7
- BATHROOMS
2
- SIZE
4,960 sq ft
461 sq m
- TENUREDescribes how you own a property. There are different types of tenure - freehold, leasehold, and commonhold.Read more about tenure in our glossary page.
Freehold
Key features
- 5 - 7 bedrooms
- 6 - 7 reception rooms
- 2 bathrooms
- Detached
Description
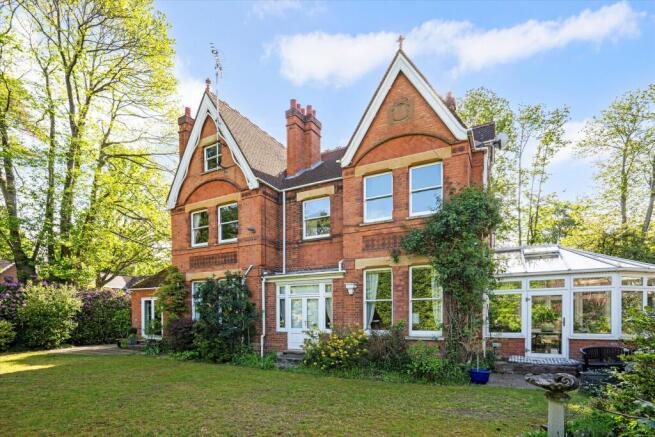
Heatherdale House is among the earliest homes in the locality. Cherished by the same family since 1979, the property has not been available on the open market during that time.
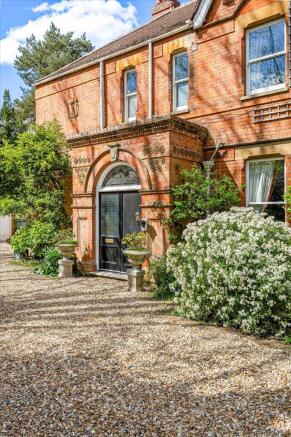
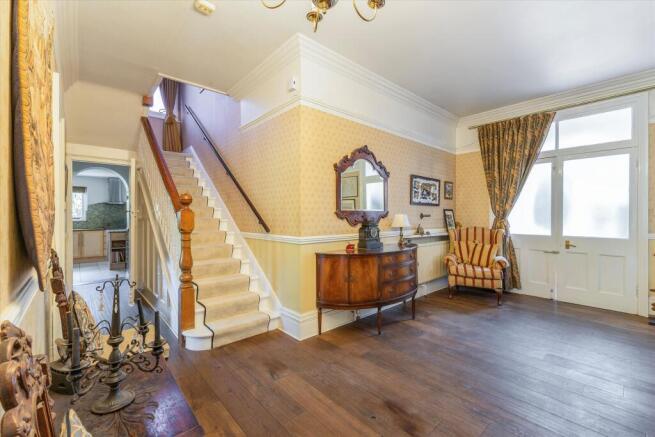
The approach to the house leads into a welcoming entrance hall that immediately establishes the scale and character of the property. High ceilings, traditional detailing and excellent natural light create a sense of calm and arrival.
The landings, finished in Farrow & Ball’s Setting Plaster, are spacious and elegant, with new carpets installed in April 2026, presenting the house in very good decorative order and reinforcing the quiet, gracious atmosphere throughout.
The reception spaces are a defining feature of Heatherdale House, offering generous proportions, high ceilings and large sash windows that flood the rooms with natural light.
Each reception room is oriented to maximise brightness and outlook, creating a light, airy ambience well suited to both formal entertaining and relaxed family living. Original fireplaces are retained throughout, providing strong architectural focal points and a tangible connection to the house’s late 19th century origins.
Positioned to take full advantage of the garden outlook, the conservatory has been sensitively updated from the earlier Victorian structure that it replaced. It provides a bright and versatile reception space, seamlessly linking the internal accommodation with the surrounding gardens and offering year round enjoyment.
The dining room is an elegant and atmospheric space, distinguished by its original layout nuances, including rare dual access, which offers a charming insight into the historic functioning of the house. With its generous proportions and original fireplace, the room is ideally suited to entertaining on both a formal and informal scale.
The kitchen and associated living areas benefit from excellent natural light and a practical layout that supports modern family life while remaining in keeping with the period character of the house.
The modernisation throughout the property has been carried out using traditional materials and authentic detailing, ensuring continuity of style and atmosphere. Heatherdale House was notably ahead of its time, being among the first houses in the country to benefit from cavity wall insulation, supplemented with foam insulation in the 1980s. During this period the property was also fully re roofed. Further improvements include traditional-style double glazing, a modern condensing boiler installed in 2022.
The bedroom accommodation is peaceful, bright and well-proportioned, ideal for both family living and multi generational use. The solid traditional construction creates a living environment that is warm in winter and cool in summer.
The bathrooms have been carefully maintained and updated where appropriate, sitting comfortably within the historic fabric of the house, offering modern functionality without compromising character.
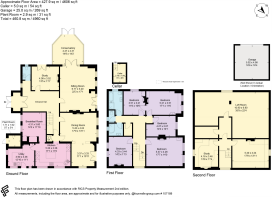
Heatherdale House is complete with two substantial studies, and largely boarded attic offers considerable future potential, subject to the necessary consents.
Heatherdale House is approached via a driveway framed by mature rhododendrons, setting a dignified and private tone. The established gardens are beautifully balanced, with hedging, apple trees along the far boundary and a high degree of privacy.
The double garage occupies the site of the original stable block, reflecting the property’s history while providing practical modern storage. Two EV charging points have been discreetly incorporated, blending heritage with contemporary convenience.
Camberley offers a great choice of shops, restaurants, bars and leisure facilities, as well as being within close proximity to some of the most famous golf clubs including Wentworth, Sunningdale, The Berkshire and Camberley Heath.
The area is fortunate to have some of the best schools including Hammond Juniors (Lightwater), Valley End and Windlesham Village (Windlesham), Wellington College (Crowthorne), Papplewick (Ascot) and Hall Grove (Bagshot).
The property also offers easy access to M3 and A30, along with the M25 and M4. Brookwood and Sunningdale train stations are both close by, offering direct access to London Waterloo.
Brochures
More Details- COUNCIL TAXA payment made to your local authority in order to pay for local services like schools, libraries, and refuse collection. The amount you pay depends on the value of the property.Read more about council Tax in our glossary page.
- Band: G
- PARKINGDetails of how and where vehicles can be parked, and any associated costs.Read more about parking in our glossary page.
- Yes
- GARDENA property has access to an outdoor space, which could be private or shared.
- Yes
- ACCESSIBILITYHow a property has been adapted to meet the needs of vulnerable or disabled individuals.Read more about accessibility in our glossary page.
- Ask agent

Add an important place to see how long it'd take to get there from our property listings.
__mins driving to your place
Affordability




Notes
Staying secure when looking for property
Ensure you're up to date with our latest advice on how to avoid fraud or scams when looking for property online.
Visit our security centre to find out moreDisclaimer - Property reference ASC012534843. The information displayed about this property comprises a property advertisement. Rightmove.co.uk makes no warranty as to the accuracy or completeness of the advertisement or any linked or associated information, and Rightmove has no control over the content. This property advertisement does not constitute property particulars. The information is provided and maintained by Knight Frank, Ascot & Virginia Water. Please contact the selling agent or developer directly to obtain any information which may be available under the terms of The Energy Performance of Buildings (Certificates and Inspections) (England and Wales) Regulations 2007 or the Home Report if in relation to a residential property in Scotland.
*This is the average speed from the provider with the fastest broadband package available at this postcode. The average speed displayed is based on the download speeds of at least 50% of customers at peak time (8pm to 10pm). Fibre/cable services at the postcode are subject to availability and may differ between properties within a postcode. Speeds can be affected by a range of technical and environmental factors. The speed at the property may be lower than that listed above. You can check the estimated speed and confirm availability to a property prior to purchasing on the broadband provider's website. Providers may increase charges. The information is provided and maintained by Decision Technologies Limited. **This is indicative only and based on a 2-person household with multiple devices and simultaneous usage. Broadband performance is affected by multiple factors including number of occupants and devices, simultaneous usage, router range etc. For more information speak to your broadband provider.