Rhyd-y-Fenni, Crofty, Swansea, SA4 3SA

- PROPERTY TYPE
Detached
- BEDROOMS
3
- BATHROOMS
1
- SIZE
1,087 sq ft
101 sq m
- TENUREDescribes how you own a property. There are different types of tenure - freehold, leasehold, and commonhold.Read more about tenure in our glossary page.
Freehold
Key features
- NO ONWARD CHAIN
- Spacious Three Bedroom, Newly Refurbished Detached Property
- Driveway/Car Port with Garage Up and Over Door
- Wrap Around, Established Garden with Outbuilding
- Quiet Cul-De-Sac Location
- Ground Floor Master Bedroom + Two Reception Rooms
- Ground Floor Shower Room + First Floor W/C
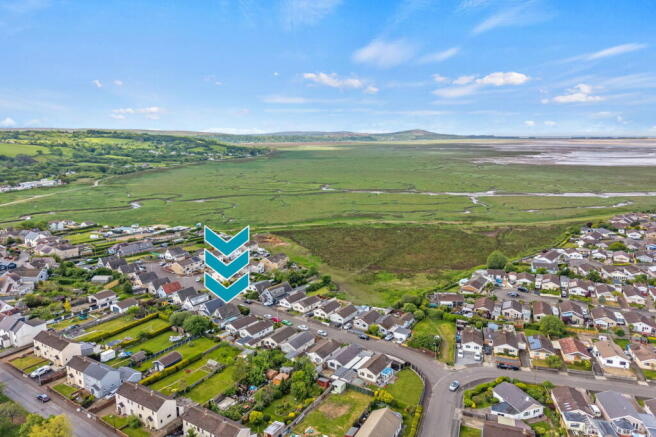
- Nearby Local Amenities, Walks and Penclawdd Town with Estuary Foreshore
- North Gower Location, a Short Drive From; Whiteford Sands, Broughton Bay & Llangennith Beach
- Quote RT001
Description
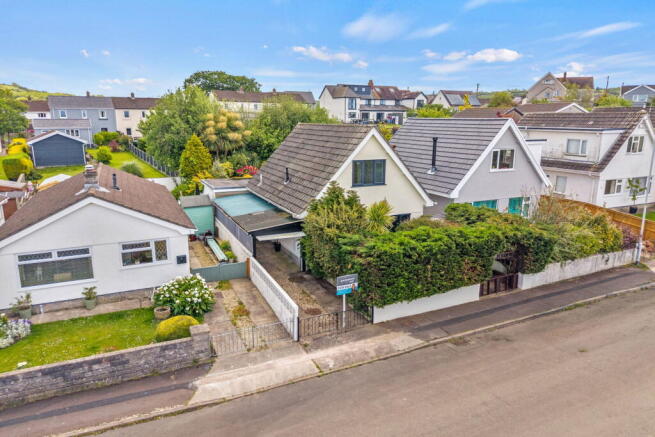
Offered with no onward chain is this newly refurbished three bedroom detached property, peacefully positioned within the quiet cul-de-sac of Rhyd-y-Fenni, Crofty. Benefiting from versatile accommodation throughout, including a ground floor bedroom and shower room, two reception rooms, driveway/car port parking, garage and wrap around established gardens with outbuilding. Situated within the sought after North Gower location, the property enjoys easy access to nearby Penclawdd village, estuary walks and local amenities, whilst the beautiful Gower coastline including Whiteford Sands, Broughton Bay and Llangennith Beach are all within a short drive. Ideal for those looking to downsize to a quieter lifestyle without compromising on space.
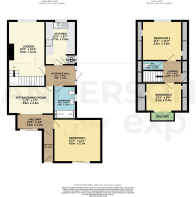
Entrance Hallway (9'2 x 5'4)
Entrance via uPVC front door. uPVC frosted window panels to side. Tiled floor. Doors off to;
Lounge (18'3 x 10'4)
uPVC double glazed window to front. Radiator. Stairs to first floor.
Kitchen (12'3 x 8'7)
Newly refurbished kitchen fitted with a range of cream shaker-style wall, base and drawer units with laminate wood-effect work surface over, incorporating stainless steel 1 and 1/2 bowl sink and drainer unit. Four ring electric hob with modern extractor fan over. Integrated oven below. Space for fridge/freezer. Plumbed for washing machine. Tiled floor. Metro tile splash back. Electric consumer unit. Radiator. Cupboard housing wall-mounted combi boiler.
Ground Floor Shower Room (9'1 x 6'2)
Three piece suite comprising; walk-in shower with black rainfall shower and chrome hand held hose, low level w/c and wash hand basin. uPVC frosted window to side. Anthracite towel radiator. Tiled floor. Panel to wet areas. Ceiling spotlights.
Sitting/Dining Room (12'9 x 7'9)
uPVC double glazed window to side. Radiator. Open to;
Hallway (10'5 x 4'4)
Aluminium sliding doors to rear. Doors off to;
Ground Floor Bedroom One (13'3 x 12'1)
uPVC double glazed sliding doors to rear. uPVC double glazed window to front. Radiator.
Rear Porch (3'0 x 9'1)
Aluminium frosted pane door to rear.
First Floor Landing (4'8 x 6'3)
Eaves storage. Doors off to;
Bedroom Two (11'1 x 11'0)
uPVC double glazed window to front. Built-in storage to eaves. Radiator.
Bedroom Three (10'1 x 8'0)
Built-in storage to eaves. Radiator. Loft access. uPVC double glazed French doors to Balcony.
First Floor W/C
Fitted with low level w/c and wash hand basin built into cistern. Panel walls. Tiled floor.
Garden/Outside Space
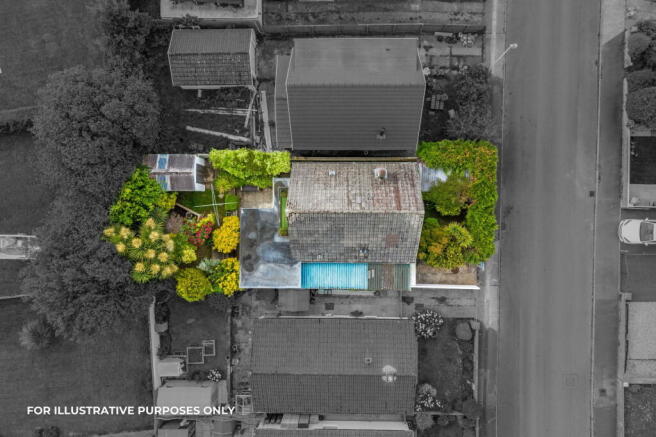
The property sits within beautifully established wrap around gardens, mainly laid to lawn with mature shrubs, trees and planted borders creating a peaceful and private setting. The outdoor space offers excellent potential for keen gardeners or those simply looking to enjoy the tranquillity of North Gower surroundings.
A useful outbuilding provides additional storage or workshop potential. To the front and side, the property benefits from driveway parking and car port with up and over garage door, offering excellent practicality and convenience.
General Information
Tenure: Freehold
Council Tax Band: D
NO ONWARD CHAIN
Disclaimer
All measurements provided are approximate. Details relating to electrical, plumbing, heating, and drainage systems are based solely on visual observation and have not been tested. No guarantee is given regarding their condition or suitability for use. Prospective buyers are advised to carry out their own checks and seek professional advice regarding the property’s structure, services, and installations.
Anti-Money Laundering (AML)
In accordance with current legislation, we are legally required to undertake Anti-Money Laundering (AML) checks on anyone involved in a property transaction. We are committed to complying with HMRC regulations and take this responsibility seriously.
If your offer is accepted, a non-refundable fee of £30 (including VAT) per purchaser will apply to cover the cost of these checks. This includes identity verification, data processing, and ongoing compliance monitoring. All AML checks must be completed before an offer can be formally accepted. Payment will be made directly to our verification partner, Movebutler.
Quote RT001 when enquiring about this property.
Brochures
Brochure 1Full Details- COUNCIL TAXA payment made to your local authority in order to pay for local services like schools, libraries, and refuse collection. The amount you pay depends on the value of the property.Read more about council Tax in our glossary page.
- Band: D
- PARKINGDetails of how and where vehicles can be parked, and any associated costs.Read more about parking in our glossary page.
- On street
- GARDENA property has access to an outdoor space, which could be private or shared.
- Private garden
- ACCESSIBILITYHow a property has been adapted to meet the needs of vulnerable or disabled individuals.Read more about accessibility in our glossary page.
- Ask agent
Rhyd-y-Fenni, Crofty, Swansea, SA4 3SA

Add an important place to see how long it'd take to get there from our property listings.
__mins driving to your place
Affordability

Notes
Staying secure when looking for property
Ensure you're up to date with our latest advice on how to avoid fraud or scams when looking for property online.
Visit our security centre to find out moreDisclaimer - Property reference S1745160. The information displayed about this property comprises a property advertisement. Rightmove.co.uk makes no warranty as to the accuracy or completeness of the advertisement or any linked or associated information, and Rightmove has no control over the content. This property advertisement does not constitute property particulars. The information is provided and maintained by The Anderson Group, powered by eXp, Covering Swansea, Mumbles & Gower. Please contact the selling agent or developer directly to obtain any information which may be available under the terms of The Energy Performance of Buildings (Certificates and Inspections) (England and Wales) Regulations 2007 or the Home Report if in relation to a residential property in Scotland.
*This is the average speed from the provider with the fastest broadband package available at this postcode. The average speed displayed is based on the download speeds of at least 50% of customers at peak time (8pm to 10pm). Fibre/cable services at the postcode are subject to availability and may differ between properties within a postcode. Speeds can be affected by a range of technical and environmental factors. The speed at the property may be lower than that listed above. You can check the estimated speed and confirm availability to a property prior to purchasing on the broadband provider's website. Providers may increase charges. The information is provided and maintained by Decision Technologies Limited. **This is indicative only and based on a 2-person household with multiple devices and simultaneous usage. Broadband performance is affected by multiple factors including number of occupants and devices, simultaneous usage, router range etc. For more information speak to your broadband provider.