
Station Road, Kirby Muxloe, LE9

- PROPERTY TYPE
Detached
- BEDROOMS
5
- BATHROOMS
3
- SIZE
Ask agent
- TENUREDescribes how you own a property. There are different types of tenure - freehold, leasehold, and commonhold.Read more about tenure in our glossary page.
Freehold
Key features
- 5 bedroomed spacious family home
- Sociable & extended living kitchen with walk in pantry
- Private South West facing rear garden
- Two reception rooms & conservatory
- Light and airy dual aspect master
- Double garage with 'in and out' driveway providing ample parking
- Three toilets, two showers and family bathroom
- Tenure - Freehold / Tax Band E
- EPC Rating E
- Viewings strictly by appointment only!
Description
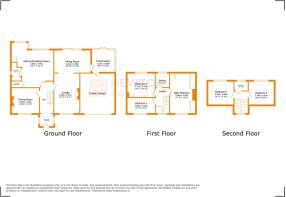
WOW FACTOR! - Walk in and be surprised by this five bedroom detached home situated in the heart of the historic village of Kirby Muxloe, ideal for growing families in search of more space. Significantly extended and improved, the accommodation is set across three floors and boasts an entrance hallway, formal dining room, extended L-shaped reception room with full width patio doors, conservatory, breakfast kitchen with island and shower room. The first floor boasts three double bedrooms and a bathroom, with stairs rising to two further double bedrooms which share a modern shower room. The plot features an in and out driveway offering parking for multiple cars, access to a double garage, with a lawned garden at the rear. The property is perfectly situated within walking distance of local schooling, an immediate viewing comes highly recommended.
EPC rating: E. Tenure: Freehold,Step inside your new home
Step into the home via a welcoming entrance hallway, complete with wooden flooring and a useful under stairs storage cupboard.
The L-shaped principal reception room offers a bright and airy dual-aspect living space. To the front, the elegant lounge area features a gas fireplace with decorative surround, creating a warm focal point. This flows seamlessly into the dining area, which comfortably accommodates a large table and even a study space, ideal for family life. Large patio doors open onto the rear garden while a separate door leads to a conservatory.
With terracotta tiled flooring and pleasant garden views, the conservatory provides a versatile additional living space, perfect as a family room, relaxing retreat, or entertaining area. It also offers internal access to the double garage and access to the garden.
The ground floor continues to impress ...
A second reception room enjoys a front aspect and features another gas fireplace. Currently used as a dining and sitting room, it offers excellent flexibility to be used as a playroom, sitting room or spacious office.
A particular highlight of the home
At the heart of the home lies the living kitchen with herringbone flooring, a bright and airy space enjoying views over the rear gardens. Fitted with a range of base and wall units, enhanced by plinth and feature overhead lighting, providing excellent storage and generous worktop space.
A central island with breakfast bar creates a natural focal point, making this an ideal setting for both everyday family life and entertaining. The space is large enough to comfortably accommodate a sofa, further enhancing its relaxed, sociable feel.
The kitchen is well-appointed with a sink, five-ring gas hob with modern extractor hood, double electric oven, and space for additional appliances. Practicality is further enhanced by a large walk-in pantry, as well as an additional storage cupboard housing the boiler and tumble dryer.
A useful rear porch provides further coat storage and access to the garden and patio area. A convenient downstairs shower room and W.C complete the downstairs layout.
Moving upstairs
The first floor landing gives access to three well proportioned bedrooms.
Occupying the full width of the property, the principal bedroom enjoys windows to both the front and rear elevations, flooding the room with natural light. The room is further enhanced by a range of fitted wardrobes and drawers, together with a useful airing cupboard, offering excellent built-in storage. The room also presents exciting potential to create a principal suite, offering scope for an en-suite, subject to the necessary consents.
This floor also boasts two further generous bedrooms, one with built in wardrobes and the other being used as a home office.
All rooms on this floor are served by the family bathroom, positioned to the rear aspect. Benefiting from the luxury of underfloor heating and features an integrated radiator, wash hand basin, low-level WC, and a bath, creating a stylish and comfortable space in which to relax and unwind.
Ascend to the top floor
The second floor offers two further bright and well proportioned double bedrooms, both enjoying a pleasant rear outlook. Each room benefits from useful eaves storage and ample space for freestanding bedroom furniture, creating versatile and comfortable accommodation ideal for family members or guests.
These bedrooms are served by a shower room, fitted with a contemporary walk-in shower enclosure with glass screen, wash hand basin, low-level WC, and radiator.
Outside
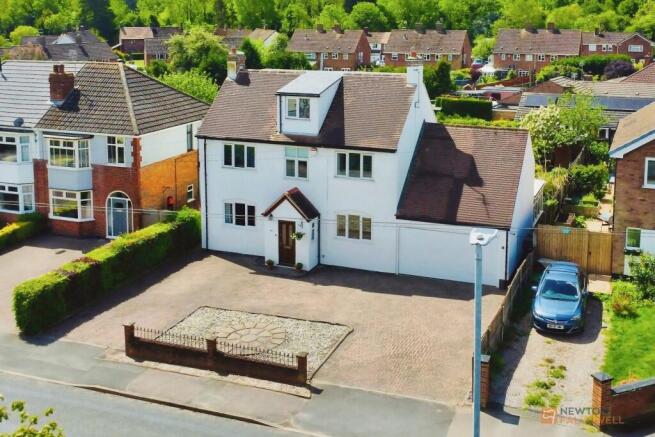
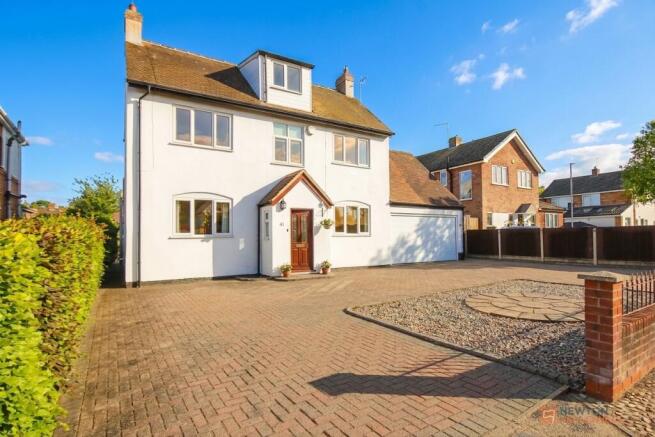
Set well back from the road behind a block-paved ‘in and out’ driveway, the property offers off-road parking for multiple vehicles and access to the integral double garage, featuring a remote-controlled electric door, power, lighting, and a boarded loft space providing excellent additional storage.
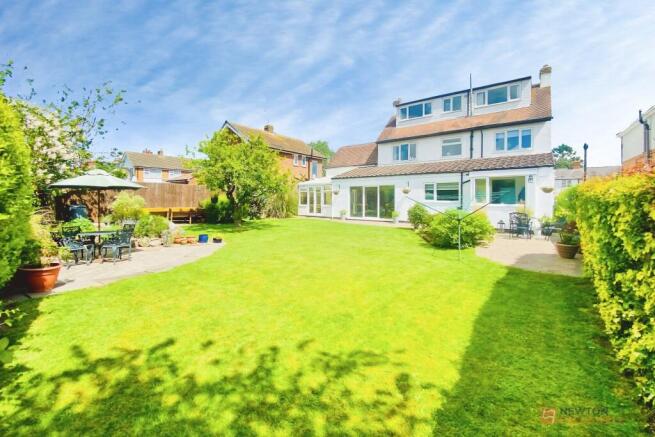
A particular highlight of the home is the maintained south-west facing rear garden (measuring approximately 51ft x 55ft), accessed from both the kitchen and conservatory. Enjoying an exceptional degree of privacy and seclusion, with no overlooking neighbouring properties from behind, this outdoor space has been thoughtfully landscaped to create the perfect setting for both relaxing and entertaining.
Two patio terraces enjoy sunshine throughout the day, complemented by lawns and an array of mature shrubs, ornamental bushes, and established trees, creating a truly picturesque backdrop. A useful garden shed is also included. There is also gated side access to both sides.
Location
Kirby Muxloe is a highly desirable village located approximately five miles west of Leicester, offering excellent connectivity to the A46 Western Bypass and the M1/M69 motorway networks, as well as convenient access to Fosse Retail Park at Junction 21.
The village is set within a particularly attractive and picturesque part of the county, surrounded by scenic countryside, walking routes, and bridleways. It benefits from a strong sense of community and a comprehensive range of local amenities, including everyday shopping facilities, well-regarded pubs and restaurants, and highly regarded schooling options.
Further enhancing its appeal, Kirby Muxloe is home to a prestigious 18-hole golf course and the historic Kirby Muxloe Castle ruins, an English Heritage site that adds a unique sense of history and character to the area.
Tenure & Council Tax
We understand the property to be freehold with vacant possession upon completion.
Bblaby District - Tax Band E. Please be advised that when a property is sold, local authorities reserve the right to re-calculate the council tax band.
Viewing Arrangements
Viewings are strictly by appointment only.
Need Independent Mortgage Advice?
We are pleased to introduce the Mortgage Advice Bureau, who works with Newton Fallowell Estate Agents to provide our customers with expert mortgage advice. They have access to thousands of mortgages, including exclusive deals not available on the high street. Their advice is tailored to your circumstances, whether you’re looking to take your first steps on the property ladder, moving home, or even investing in a buy-to-let property. They can help find the right mortgage for you and support your application every step of the way. To speak with our expert 'in branch' adviser, please contact our office.
Making an Offer
“We are required by law to conduct anti-money laundering checks on all those selling or buying a property. Whilst we retain responsibility for ensuring checks and any ongoing monitoring are carried out correctly, the initial checks are carried out on our behalf by Lifetime Legal who will contact you once you have agreed to instruct us in your sale or had an offer accepted on a property you wish to buy. The cost of these checks is £60 (incl. VAT), which covers the cost of obtaining relevant data and any manual checks and monitoring which might be required. This fee will need to be paid by you in advance of us publishing your property (in the case of a vendor) or issuing a memorandum of sale (in the case of a buyer), directly to Lifetime Legal, and is non-refundable. We will receive some of the fee taken by Lifetime Legal to compensate for its role in the provision of these checks.”
Agents Note
These particulars, whilst believed to be accurate are set out as a general outline only for guidance and do not constitute any part of an offer or contract. Details are given without any responsibility, and any intending purchasers, lessees or third parties should not rely on them as statements of representation of fact, but must satisfy themselves by inspection or otherwise as to their accuracy. All photographs, measurements (width x length), floorplans and distances referred to are given as a guide only and should not be relied upon for the purchase of carpets or any other fixtures or fittings. All services and appliances have not and will not be tested by Newton Fallowell. Lease details, service ground rent are given as a guide only and should be checked and confirmed by your solicitor prior to exchange of contracts. No person in this firms employment has the authority to make or give any representation or warranty in respect of the property. We retain the copyright.
Referrals
Newton Fallowell and our partners provide a range of services to our vendors and purchasers, although you are free to choose an alternative provider. We can refer you to MAB to help with finances, we may receive a referral fee if you take out a mortgage through him. If you require a solicitor to handle your sale or purchase, we can refer you on to a panel of preferred providers and we will receive a referral fee should you decide to use them to sell or purchase a property. We can also refer you to a surveyor and energy assessor and we will receive a referral fee should you use their services. If you require more information regarding our referral programmes, please ask at our office.
Free Property Valuations
If you have a house to sell then we would love to provide you with a free no obligation valuation.
- COUNCIL TAXA payment made to your local authority in order to pay for local services like schools, libraries, and refuse collection. The amount you pay depends on the value of the property.Read more about council Tax in our glossary page.
- Band: E
- PARKINGDetails of how and where vehicles can be parked, and any associated costs.Read more about parking in our glossary page.
- Garage
- GARDENA property has access to an outdoor space, which could be private or shared.
- Private garden
- ACCESSIBILITYHow a property has been adapted to meet the needs of vulnerable or disabled individuals.Read more about accessibility in our glossary page.
- Ask agent
Energy performance certificate - ask agent
Station Road, Kirby Muxloe, LE9

Add an important place to see how long it'd take to get there from our property listings.
__mins driving to your place
Affordability

About Newton Fallowell, Leicester Forest East
18 Hinckley Road, Leicester Forest East, Leicester, LE3 3GHGet an instant, personalised result:
- Show sellers you’re serious
- Secure viewings faster with agents
- No impact on your credit score
Notes
Staying secure when looking for property
Ensure you're up to date with our latest advice on how to avoid fraud or scams when looking for property online.
Visit our security centre to find out moreDisclaimer - Property reference P5830. The information displayed about this property comprises a property advertisement. Rightmove.co.uk makes no warranty as to the accuracy or completeness of the advertisement or any linked or associated information, and Rightmove has no control over the content. This property advertisement does not constitute property particulars. The information is provided and maintained by Newton Fallowell, Leicester Forest East. Please contact the selling agent or developer directly to obtain any information which may be available under the terms of The Energy Performance of Buildings (Certificates and Inspections) (England and Wales) Regulations 2007 or the Home Report if in relation to a residential property in Scotland.
*This is the average speed from the provider with the fastest broadband package available at this postcode. The average speed displayed is based on the download speeds of at least 50% of customers at peak time (8pm to 10pm). Fibre/cable services at the postcode are subject to availability and may differ between properties within a postcode. Speeds can be affected by a range of technical and environmental factors. The speed at the property may be lower than that listed above. You can check the estimated speed and confirm availability to a property prior to purchasing on the broadband provider's website. Providers may increase charges. The information is provided and maintained by Decision Technologies Limited. **This is indicative only and based on a 2-person household with multiple devices and simultaneous usage. Broadband performance is affected by multiple factors including number of occupants and devices, simultaneous usage, router range etc. For more information speak to your broadband provider.
Map data ©OpenStreetMap contributors.