
Selmeston, Polegate, East Sussex, BN26

- PROPERTY TYPE
Detached
- BEDROOMS
9
- BATHROOMS
8
- SIZE
11,863-21,804 sq ft
1,102-2,026 sq m
- TENUREDescribes how you own a property. There are different types of tenure - freehold, leasehold, and commonhold.Read more about tenure in our glossary page.
Freehold
Key features
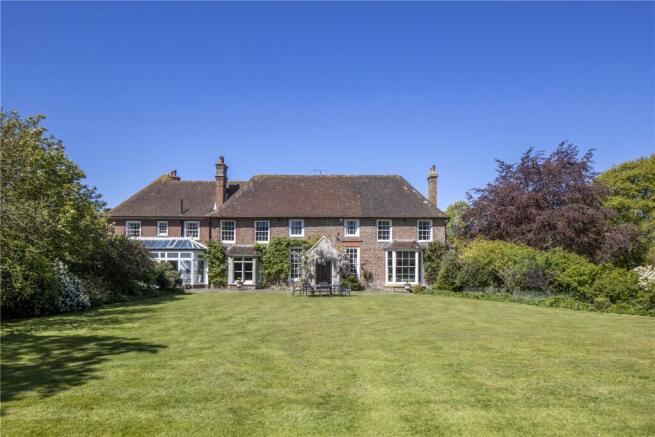
- Grade II listed Manor House
- 9 bedroom manor house (5 of which are ensuite)
- Beautiful Formal Gardens including Walled Garden, Ponds and Orchard
- 3 bed Lodge Cottage
- Leisure facilities including indoor pool and sauna and tennis court
- Outbuildings including 5 stables, tack room, estate office, garaging and gym
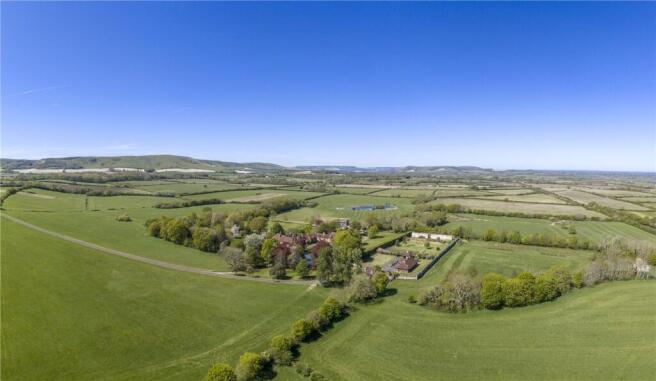
- A range of traditional and modern Farm buildings and rolling pasture land with pond
- Total c 177.53 acres
- EPC Rating = E
Description
Description
HISTORY
The first mention of ownership of Sherrington Manor pertains to an earlier building on the site, linked to a Saxon nobleman named Haiming, who also held lands at Exceat and Firle. Following the Norman Conquest, the manor or land was given to William de Cahaignes, reference to this can be found in the Domesday book of 1086. The Rees family purchased the property in 1993.
DESCRIPTION
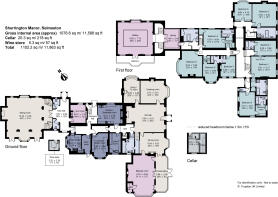
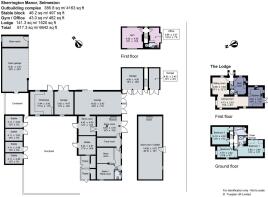
Set principally over 2 floors, with a cellar and attic space, the layout of the Manor House belies the age of the building in its versatility and suitability for contemporary living. The entrance hall, kitchen/breakfast room, gun room, utility areas and rooms immediately above, occupy the oldest part of the house. The utility room, boot room and laundry room are conveniently located opposite the kitchen, as is the entrance to the cellar. There is an additional rear/prep kitchen. The cellar leads through to a separate storage room with 4 brick-built wine bins. The downstairs cloakroom features a shower, fitted cupboards and a door, which is thought to have lead to a priest hole. From the entrance hall the ‘back stairs’ lead up to the first floor. At one end of the central, ground floor hallway is the South East wing, which houses 6 impressive reception spaces and the main staircase up to the first floor.
The Old Hall is the centrepiece of this wing, characterised by 1/2 panelling, sash windows, covered radiators and a magnificent, carved wooden arch over the inglenook fireplace. There is a tiled hearth to the open fire and marble surround. Leading off the Old Hall is the dining room, which features 1/2 panelling, a wooden floor, an open fireplace, covered radiators and a bay window with sash windows and views over the South East facing lawn. Doors from the dining room lead through to a delightful conservatory with French doors leading out to the garden. The billiard room is accessed through the dining room. This room features parquet herringbone flooring, covered radiators, an open fire, a discreet bar with fitted cupboards, cabinetry and sink, doors through to the conservatory and a bay window that faces SSW.
On the opposite side of the Old hall is the carpeted drawing room, which has a large bay window with single glazed sash windows, a fireplace and covered radiators. The adjacent TV/snug room has a bay window with casement windows featuring ornate leadwork, fireplace (not currently used) and covered radiators. Along the central hallway the Gun Room has a wooden floor, wood burner, 1/2 panelling, security door and barred window. At the far end of the central hallway, a door leads through to the New Hall wing, which was added in 1997. The New Hall wing can also be accessed from outside, it comprises; a reception/dining hall with 1/2 panelling, feature window exposing the brick of the original wall of the old part of the house (now internal) and two cloakrooms. This dining area leads through to the spectacular New Hall, which functions as an impressive entertaining space. This room has a galleried landing, inglenook fireplace with open fire, 2 sets of French doors leading to the garden, air conditioning, a projector, under floor heating and sound/speaker system.
Staircases either side of the double doors from the dining area lead up to the galleried landing, which has a library area with fitting bookcases and doors from the landing leading to an outside balcony. At first floor level there are 9 double bedrooms and, perhaps surprisingly for a building of this age, 5 of these have exclusive use of a bathroom and 4 of the bedrooms share 2 additional bathrooms.
GARDENS AND GROUNDS
The gardens encircle the Manor House. In front of the house is a beautiful lake and a mature wisteria adorns the South East side of the house. There are several areas of lawn, bordered by deep beds, and traditional garden walls that segment the various parts of the garden. On the other side of the lake and driveway is the considerable walled garden. Within the walled garden are the leisure facilities including an indoor swimming pool, sauna and tennis court. At the opposite end of the walled garden, separated by a wisteria covered walk, there are vegetable beds, fruit cages and brick-built stores. A door leads through the garden wall into the pasture beyond. There is a second gate that leads from the walled garden to the parking area and garaging.
Square Footage: 11,863 sq ft
Acreage: 177.53 Acres
Directions
What3words
///rehearsed.engraving.crest (best for
directions)
Postcode
BN26 6UB
Additional Info
TRADITIONAL OUTBUILDINGS - The estate is complemented by an extensive and varied range of outbuildings including a traditional coach house, stable courtyard and an unconverted flint barn. The outbuildings represent a significant asset to the estate providing flexibility, functionality and scope to adapt to a variety of future requirements.
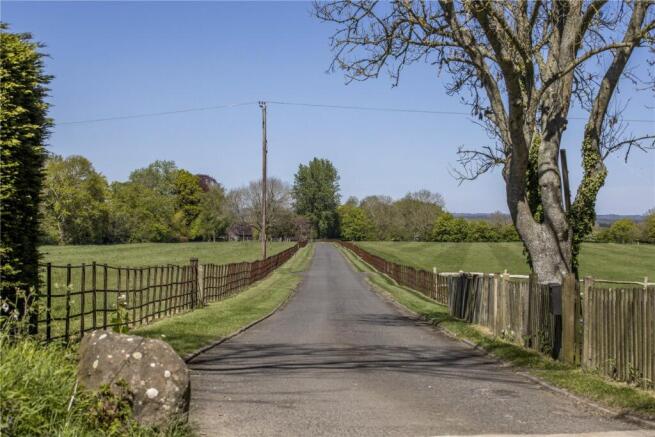
The Lodge - Sherrington Manor Lodge is an attractive detached lodge house of traditional Sussex character, constructed in flint and brick under a pitched tiled roof. It occupies a prominent position just off the principal estate driveway, set within its own gardens and enclosed by estate fencing.
Farmstead - Set around an extensive concrete and tarmac yard are a range of fit for purpose farm buildings and ancillary buildings, including stables.
SERVICES Sherrington Manor - Mains electricity, water, LPG central heating and Private drainage. The Lodge - Mains electricity, water, LPG central heating and Private drainage.
Brochures
Web Details- COUNCIL TAXA payment made to your local authority in order to pay for local services like schools, libraries, and refuse collection. The amount you pay depends on the value of the property.Read more about council Tax in our glossary page.
- Band: H
- PARKINGDetails of how and where vehicles can be parked, and any associated costs.Read more about parking in our glossary page.
- Yes
- GARDENA property has access to an outdoor space, which could be private or shared.
- Yes
- ACCESSIBILITYHow a property has been adapted to meet the needs of vulnerable or disabled individuals.Read more about accessibility in our glossary page.
- Ask agent

Add an important place to see how long it'd take to get there from our property listings.
__mins driving to your place
Affordability


Notes
Staying secure when looking for property
Ensure you're up to date with our latest advice on how to avoid fraud or scams when looking for property online.
Visit our security centre to find out moreDisclaimer - Property reference LAC260014. The information displayed about this property comprises a property advertisement. Rightmove.co.uk makes no warranty as to the accuracy or completeness of the advertisement or any linked or associated information, and Rightmove has no control over the content. This property advertisement does not constitute property particulars. The information is provided and maintained by Savills, Residential & Country Agency. Please contact the selling agent or developer directly to obtain any information which may be available under the terms of The Energy Performance of Buildings (Certificates and Inspections) (England and Wales) Regulations 2007 or the Home Report if in relation to a residential property in Scotland.
*This is the average speed from the provider with the fastest broadband package available at this postcode. The average speed displayed is based on the download speeds of at least 50% of customers at peak time (8pm to 10pm). Fibre/cable services at the postcode are subject to availability and may differ between properties within a postcode. Speeds can be affected by a range of technical and environmental factors. The speed at the property may be lower than that listed above. You can check the estimated speed and confirm availability to a property prior to purchasing on the broadband provider's website. Providers may increase charges. The information is provided and maintained by Decision Technologies Limited. **This is indicative only and based on a 2-person household with multiple devices and simultaneous usage. Broadband performance is affected by multiple factors including number of occupants and devices, simultaneous usage, router range etc. For more information speak to your broadband provider.