
Bye Lane, Downholland, L39

- PROPERTY TYPE
Detached
- BEDROOMS
5
- BATHROOMS
4
- SIZE
5,273 sq ft
490 sq m
- TENUREDescribes how you own a property. There are different types of tenure - freehold, leasehold, and commonhold.Read more about tenure in our glossary page.
Freehold
Key features
- Exceptional five-bedroom farmhouse extending to 5,273 square feet across three floors, offering space, flexibility and specification rarely found at any price in West Lancashire
- Extraordinary lower ground floor entertainment complex comprising a fully fitted bar, full-size pool table and games room, professional-grade recording studio and commercial-specification gymnasium -
- Two principal suites of equal distinction: one at first floor with Juliet balcony and field views, one at second floor with vaulted ceilings, multiple skylights and a glass- enclosed steam room finish
- A forty-two foot kitchen, living and orangery sequence that represents one of the most ambitious and beautifully executed ground floor interior arrangements in the county
- Three distinct outdoor zones including a raised composite deck with glass balustrade, a wide stone terrace opening from the orangery, and a sheltered lawn garden - all enclosed within mature hedging f
- Family bathroom of genuine boutique hotel quality, finished entirely in large-format terrazzo tile with freestanding bath, matte black fittings and a walk-in rain shower enclosure
- Integrated ceiling speakers, smart lighting, electric gates, and high-specification AV throughout - a house wired for the way people actually live
- Dressing facilities on two floors, including a full top-floor dressing room with bespoke navy cabinetry, Hollywood mirror, open display shelving and dedicated shoe storage
- Set at the junction of Bye Lane in Downholland with uninterrupted open farmland in every direction, yet within ten minutes of Ormskirk and forty minutes of Liverpool city centre
Description
Where the Fields Begin and the World Falls Away
Exceptional 5-bed farmhouse in West Lancashire with two luxury suites, stunning kitchen, orangery, gym, bar, studio, playroom, landscaped gardens, and panoramic rural views. Unique and spacious.
Set at the edge of West Lancashire’s open plain, this is a house that announces itself on its own terms.
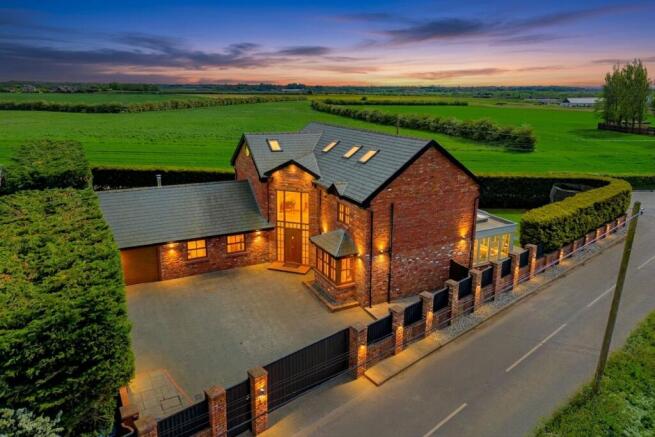
There are properties that occupy a plot. And then there are properties that own their landscape. Mickering Farmhouse is unambiguously the latter. Seen from above and the aerial photographs demand to be seen first, because nothing else quite conveys what this house is - it sits at the junction of Bye Lane like a full stop at the end of a long, green sentence. Fields stretch away in every direction: flat, open, boundless West Lancashire farmland reaching to the horizon under enormous sky. The house sits within it with the quiet confidence of something that has always been here and yet, step through the gates, and you immediately understand that what lies inside has nothing to do with quiet or conventional.
At 5,273 square feet across three distinct wings, Mickering Farmhouse is not merely a large house. It is a complete world, one that contains, within a single property boundary, spaces for cooking on a grand scale, for entertaining without limits, for making music professionally, for training seriously, for working with focus, for playing without restraint, and for retreating entirely from everything beyond the gate. The electric gates open. The block-paved courtyard sweeps before the house. The orangery roof catches the sun to the right. Somewhere below your feet, a recording studio is waiting.
A First Impression That Means Business
The entrance hall sets the tone: confident, considered, and not remotely what you expected. The front door at Mickering Farmhouse - solid oak, glazed, framed in matching timber - opens into a hall that wastes no time in telling you what kind of house this is. Light herringbone porcelain tile runs underfoot in a pale, warm tone giving the whole floor a coherence and calm that the colour and character of the room plays against brilliantly.
The oak staircase rises ahead, its warm timber balustrade a recurring motif throughout the house. To the left, a door stands open to the cloakroom. It is worth pausing here. The downstairs cloakroom offers full-height emerald green zellige tiles, their surface variation catching the light differently with every step, line the walls on three sides. On the fourth, a full-scale photographic forest mural rises from floor to ceiling. Brushed gold fittings throughout, ladder towel rail, tap, toilet roll holder - a circular backlit mirror completes it.
The Room That Fire Built
A sitting room of real drama - Karndean herringbone floors, an exposed brick chimney breast, a crystal chandelier, and a wall of glass opening to the evening sky. The sitting room at Mickering Farmhouse stops a viewing in its tracks. Not because it tries to - there is nothing forced about it - but because the combination of elements it brings together is, frankly, exceptional.
The floor is the first thing. A deep, richly toned herringbone, the boards in warm and dark timber tones alternating in a pattern that shifts underfoot as the light changes, runs the full length of the room. Above it, an exposed brick chimney breast rises from floor to ceiling, the brick raw and aged, a wood-burning stove set within it and a large widescreen television mounted above. It is a juxtaposition that works: the rustic material and the contemporary side by side, neither apologising for the other. A large crystal chandelier, its drops cascading in a wide drum, hangs from the ceiling above the seating area, throwing warm light across the room in the evening.
Cosy Evenings
At the far end, the bifold doors open the full width of the room to the raised deck beyond, and the garden and the evening sky flood in. In summer, the boundary between inside and outside ceases to exist entirely. This is a room for January fires and July sunsets, and it is equally right for both.
Forty-Two Feet of Intention
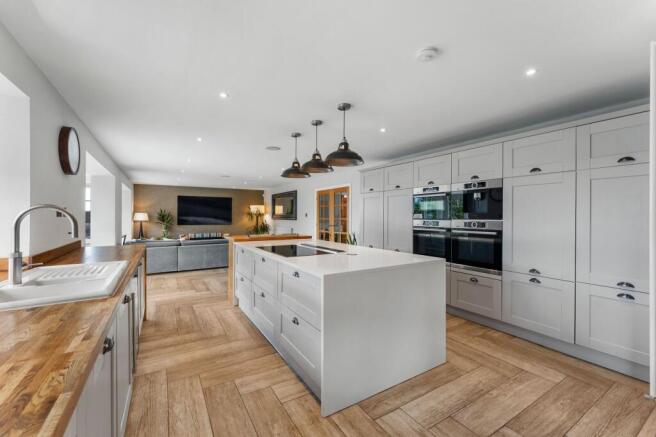
The kitchen and living room at Mickering Farmhouse is not a space. It is a statement. There is a moment, standing at the kitchen end and looking toward the orangery, when the sheer scale of what has been created here becomes fully apparent. The eye travels forty-two feet, past the island, past the living zone, through the opening into the orangery and lands on the garden beyond, framed by the full-height glazing of a room designed entirely around light. It is one of the most impressive interior sequences in the home and it takes the breath away every time.
Built for the Cooking. Designed for the Living
The kitchen itself affords shaker-fronted cabinetry in warm dove grey which runs the full length of one wall, floor to ceiling, housing a bank of integrated appliances, double ovens, microwave, coffee machine, with the precision of a professional kitchen. The central island is the room’s anchor: a substantial quartz-topped working surface with an induction hob flush- set into it, beneath which the cabinetry continues in matching grey. On the opposite wall, oak worktops run in long unbroken stretches, the warmth of the wood pulling the kitchen back from clinical into something more personal and alive. Industrial-style pendant lights hang above the island in a row, their dark metal forms nodding to farmhouse origins. The kitchen connects directly to a fully fitted utility room with matching cabinetry, LG washing machine and dryer, quartz worktop, keeping the working life of the house neatly contained and invisible.
From Cooking to Comfort, Without Breaking Step
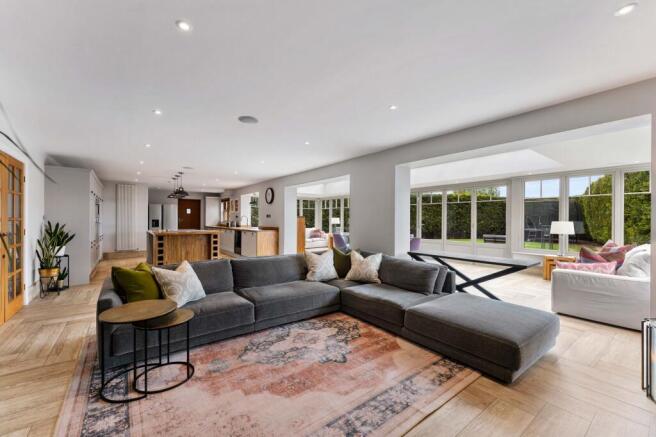
Beyond the kitchen, the room opens and breathes. The living area - herringbone floor continuing, a large sectional sofa facing a feature wall with wall mounted television is where daily life happens. It is relaxed, generously scaled, and connects via a further opening to the orangery, the third and most spectacular act in this extraordinary sequence.
Thirty-Four Feet of Sky
The orangery is 34 feet long and entirely glazed above. The roof structure, white-painted steel, full-length glass panels, floods the room with a quality of overhead light that shifts from bright and energising at noon to golden and warm in the late afternoon. A double-drum chandelier in dark metal and glass hangs from its apex, its scale exactly right for the volume of the space. Below it, space for a dining table, the whole room is framed on three sides by glazing to the garden, with doors opening directly to the terrace and lawn. This is a room for every occasion: breakfast, Sunday lunches, summer evenings that drift on until the sky darkens and the chandelier takes over.
The Room That Makes You Want to Work
The study understands that where you work shapes how you think. Off the sitting room, the study announces itself with a confidence that perfectly mirrors the rest of the house. On one wall there is a feature brick mural, whilst a fitted oak desk runs the full width of the room, lit from beneath by a warm LED strip, a display shelf above holding a collection of scale model cars under acrylic covers. A Herman Miller Aeron chair sits at the desk, space for a sofa to one side. Slatted timber venetian blinds on the bay window filter the light from outside. This is a room that takes work seriously without taking itself too seriously, and it is exactly the kind of space that makes the difference between a house you live in and a house that works for you.
Below Ground, Above Expectations
Bar · Pool Table · Gymnasium · Recording Studio. There is no other house in West Lancashire with a lower ground floor like this. To describe the entertainment wing at Mickering Farmhouse as impressive is to fundamentally understate the case. What has been created here, across four connected spaces at lower ground level, is a private members’ club, a professional music facility, and a fully equipped commercial gymnasium, all beneath a single roof.
The bar is where it begins. Dark slatted timber panels line the front face of the counter, beneath-counter LED strip lighting casting a warm amber glow across the polished concrete surface above. Three upholstered bar stools face the counter, and behind it, backlit shelving holds a full complement of bottles in jewel colours, the whole thing lit in yellow-green from above, giving the bar an energy that is unambiguously after dark. Linear LED strips run diagonally across the dark-painted ceiling in a pattern that continues through the full length of the space, connecting bar to games room to gymnasium in a single, cinematic sweep of light.
Play Hard. Train Harder.
The pool table, a full-size, black-framed table in slate and tan cloth, occupies the centre of the games room zone, pendant lights hanging above it at exactly the right height. Dark horizontal timber cladding lines the rear wall, a neon cactus sign glows in acid yellow at one end, and the full wall of gym mirrors beyond begins to reveal itself: barbells, bench press stations, a Concept2 rower, heavy bags suspended from the ceiling, a wall ladder, and the full-length mirror reflecting it all back doubled.
And Then There Is The Recording Studio
Described simply, it is a professionally equipped music production space of approximately 270 square feet. But that description captures nothing of what it actually is. The walls are rendered in a textured concrete-effect finish. Acoustic baffling panels, some flat, some three- dimensional in a geometric relief pattern, are positioned precisely around the room. A floating acoustic cloud panel hangs above the production desk, its curved black form back-lit in amber. The production desk itself carries a full mixing console, dual monitors, KRK reference speakers, and a rack of hardware synthesisers and sequencers. A full vinyl collection lines one wall in open shelving. An electronic drum kit sits in one corner. A microphone stands centre-room on a boom stand. This is not a hobby room with a keyboard in it. This is a working studio, designed and finished to a professional standard, inside a private home.
A Playroom That Refuses to Be Boring
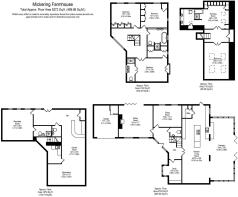
Every child deserves a room this good. Listed on the floor plan as the dining room, and easily repurposed as such has been pressed into infinitely better service. A full rainbow mural - painted directly onto the wall in broad diagonal bands from red through amber, yellow, green and blue - covers one entire elevation. Against it, open shelving units hold an organised collection of games, toys and Lego sets. Sash windows look out to the garden. Dark herringbone parquet underfoot.
A Landing That Earns Its Own Mention
Here, even the landing has a view worth talking about.
The first floor landing is a room in its self. Wide enough to hold a sofa and still move around it comfortably, it is lit by a pair of full-height oak-framed windows that frame an uninterrupted view across open farmland, green fields running to the horizon under West Lancashire sky. Standing here in the morning, the outside world presents itself with a special clarity and openness, it is one of the defining moments of the house, and it is just the landing.
The staircase continues upward from here to the upper landing, equally generous, with doors leading to the principal suite, the further bedrooms and the family bathroom. From every window at this level, the view is the fields.
The Principal Suite
A bedroom of genuine scale and considered calm, with fields beyond the glass and everything you need within the room.
The principal suite occupies its own wing, a room of such generous proportion that the king- size bed, the full run of low-line graphite cabinetry, the wall-mounted television, and two separate sets of oak doors all exist within it without crowding, without compromise, and without the slightest sense that anything has been squeezed in.
Deep-pile carpet in warm stone runs the full floor area. Integrated ceiling speakers sit flush above. The room breathes. The headboard wall is the first thing that holds you. Floor-to-ceiling panels of grey velvet runs the full width of the room, framed above by a continuous warm LED strip that casts the wall in amber at night. The headboard itself sits within them: a taller section in dark charcoal leather, flanked by brass-finish reading sconces, the whole arrangement functioning as both furniture and architecture.
The French doors face the garden and the fields beyond, oak-framed, glazed, opening to a Juliet balcony from which the West Lancashire plain presents itself in the morning light with that particular clarity that only a genuinely elevated, genuinely open position delivers. When the doors are open and the fields are visible from the bed, the effect is - not to overstate it - quite something.
An En-suite That Gives Nothing Away and Delivers Everything
The principal en-suite: large format stone tile, twin basins, a walk-in rain shower, and a heated towel rail the size of a small wall. The en-suite operates on its own terms entirely. Large-format stone-effect porcelain, warm taupe with a matte finish covers both floor and walls in an unbroken run, the grout lines minimal, the surfaces calm. The twin vanity unit, white-fronted, wall-hung, quartz top, carries two basins, two brushed chrome taps, and a row of plants in the deep oak window sill behind. A full-height mirror to one side. Wall-hung WC to the other.
Precision at Every Step
The walk-in shower occupies the far end of the room: fully enclosed in frameless glass, large- format stone tiles continuing within it, a fixed overhead rain head set flush into the ceiling above. Warm LED strip lighting runs along the upper line of the shower enclosure. On the opposite wall, a multi-rail chrome heated towel rail runs floor to near-ceiling. The room connects directly back to the principal bedroom and to the dressing room beyond — the full suite functioning as a coherent, considered sequence rather than a collection of rooms that happen to be adjacent.
The dressing room resolves itself as something between a walk-in wardrobe and a dedicated display space and it earns both descriptions equally. Fitted cabinetry, full-height with brushed steel bar handles, lines one wall. A floor-to-ceiling mirror runs the full depth of the alcove opposite, the reflection doubling the light and space of the room. Ranged in front of the mirror: a tower of clear-fronted acrylic shoe boxes, every pair on display in a column of colour. On the opposite wall, open racking in clear perspex does the same job in a different register.
The Family Bathroom Is The Most Joyful Room In The House
The terrazzo tile used here, large format, floor and walls, a white ground scattered with fragments of slate, terracotta, amber, ocean blue and charcoal, is the kind of material choice that marks out a house from everything around it. It is not a safe choice. It is absolutely the right one. The fragments of colour carry the eye around the room in every direction: across the floor, up the walls to the deep teal painted upper section, around the full interior of the walk-in shower enclosure, and back again. The room lives. It moves. It is, genuinely, a pleasure to be in.
Against the terrazzo wall, the vanity unit sits in cool dove grey with an oak worktop, a warm, natural counterpoint to the patterned tile behind it, carrying two square vessel basins in white ceramic, each with a matte black wall-mounted tap. A full-width black-framed mirror above reflects the room back across itself. A rattan towel trolley stands to one side. A matte black ladder towel rail climbs the terrazzo wall beside it.
The freestanding bath occupies the centre of the room with the easy authority of a piece of sculpture that has always known exactly where it belongs. It is a deep, high-sided soaking tub in gloss white, its freestanding floor-mounted black tap rising beside it, positioned beneath the oak-framed window so that whoever is in it is looking at West Lancashire sky.
The walk-in shower enclosure, black-framed sliding glass doors, terrazzo continuing without interruption inside and underfoot, is fitted with a recessed matte black overhead rain head flush to the ceiling, a handheld attachment beside it, and LED strip lighting running along the inner cornice. A wall-hung WC in white with a matte black flush plate completes the room. The overall effect, terrazzo and teal, oak and matte black, the sculptural bath and the precision of the shower, is one of the most considered bathroom interiors you will encounter in a private home.
Rooms That Grow With You
The further bedrooms at Mickering Farmhouse are not afterthoughts. They are generous, considered, and entirely worthy of the house they sit within.
The third bedroom is, in the most straightforward sense, a room that two children have made entirely their own, and the house has let them. One full wall carries an illustrated world map mural in soft sky blue: continents picked out in greens and ochres, oceans alive with whales and ships and hot air balloons. On the facing wall, a watercolour pine forest mural rises floor to ceiling. Between them, two beds sit in morning sun that falls through a pair of oak-framed windows directly onto the fields beyond. Integrated ceiling speakers. Fitted sliding wardrobes in warm oak-effect with a mirrored central panel.
A Room Of Quiet Calm
The fourth bedroom operates in a different register entirely, quieter, more self-contained, the room of someone who has started to need their own space and has found it. The walls are cool grey, with one deep navy accent wall carrying a scatter of painted stars. A fitted desk runs beneath one of the two oak-framed windows, the fields again, green and open. Fitted sliding wardrobes in pale grey with a mirrored panel. Integrated ceiling speakers. It is a room that works as it stands and will go on working as its occupant grows into it.
The Floor Above Everything
A second suite of such scale and ambition that the question of which floor to call home becomes, genuinely, a matter of personal taste.
The top floor suite occupies the full roof space of the farmhouse’s upper wing, a vaulted, light-filled world of its own that announces itself the moment the staircase delivers you to its landing. Four oak-framed Velux skylights, two to each pitch, flood the room with a quality of natural light that changes from cool and blue-white in the morning to warm amber as the day turns. The vaulted ceiling rises to its apex above the bed, the geometry of the roof structure giving the room a drama that no flat ceiling could achieve. The headboard wall - dressed in the same woven grasscloth-effect wallcovering used in the first floor principal suite, anchors the space with calm authority. A king-size bed sits at its centre, dressed in warm tones with sapphire blue velvet accent cushions and a matching ottoman at its foot.
The dressing room is a room that understands what it is for and delivers it without compromise. An entire wall of bespoke cabinetry in deep navy, framed panel doors, polished chrome handles, the proportions exactly right for the vaulted ceiling above - provides wardrobe storage of a scale that makes the idea of running out of space feel faintly absurd. A long run of navy-painted drawers continues the full width of the room, with a dressing table recess integrated at their centre: a knee-hole opening, a blue velvet stool tucked within it, and above it a Hollywood-framed mirror whose bulb surround throws warm, flattering light in every direction. Above the cabinetry, two Velux skylights open the ceiling to the sky. Open shelving in white floats from the walls of a secondary dressing alcove beyond, its surfaces arranged with the quiet confidence of people who treat their possessions well: leather handbags on the upper shelves, shoes ranked below.
The en-suite bathroom to the top floor suite contains a glass-enclosed steam room lined entirely in white mosaic tile. There is no simpler way to say this: it is extraordinary.
The pitch of the roof has been embraced rather than concealed, the ceiling rises and angles above the room, Velux windows opening directly to blue sky, the whole space lit from above in a way that feels less like a bathroom and more like a pavilion.
The vanity counter, a long, continuous shelf of pale stone running the full width of the end wall - carries two oval vessel basins in white ceramic, each with a wall-mounted chrome tap. Above it, the circular porthole window - set into the apex of the gable wall in its oak surround, the sky perfectly framed within it, is the room’s signature detail: an eye looking outward from the highest point of the house, the fields and the horizon visible beyond.
And then there is the steam room. Enclosed entirely in frameless glass - the panels following the pitch of the roofline, the geometry cutting diagonally across the space in a way that is both structurally elegant and visually arresting - the steam enclosure is lined from floor to ceiling in small-format white mosaic tile, its surface shimmering slightly under the recessed lighting above. A curved, tiled bench runs the full width of the interior at sitting height. A fixed overhead rain head sits flush to the ceiling within the enclosure.
This is not a feature added to a bathroom. It is a bathroom built around a feature - and the feature, in this case, is a private steam room of spa quality, inside a farmhouse in West Lancashire, at the top of a house that has consistently refused to do anything the ordinary way. Whether the new owners settle here or in the principal suite beneath, one thing is certain: the other suite will make the most remarkable guest accommodation!
Outside: A House That Knows How to Wear Its Land
The gardens, terraces and grounds here are the final act of a property that has refused to do anything by halves.
From above, the aerial photographs make the case better than any ground-level image can - the position of Mickering Farmhouse becomes fully legible for the first time. The house sits at the junction of Bye Lane in its own grounds, a well-defined plot carved from the surrounding agricultural plain and enclosed on all sides by mature hedging that rises dense and well-kept against the open sky. Beyond the boundary in every direction: fields. Flat, green, uninterrupted West Lancashire farmland running to the horizon.
The front of the house presents itself with the quiet confidence of a building that understands its own character. The block-paved courtyard is generous, wide enough to turn, park with ease, and still feel uncluttered - and the warm red brick of the facade, the oak- framed windows, the slate roof and the glazed front door read as a composition that is entirely at ease with itself. The attached garage wing extends to the left, its matching brick and slate and timber door maintaining the farmhouse language without interruption. Electric gates to the side give onto the courtyard. There is nothing showy about this frontage and that restraint, when you know what lies behind it, is exactly right.
The rear of the house is where the outdoor life happens, and it happens across multiple distinct zones. The principal wing faces onto a wide stone
terrace - porcelain flags in warm buff, laid in a generous run across the full width of the orangery and kitchen wing - where the bifold doors of the orangery open directly onto al fresco dining for however many you care to invite. Sun loungers in charcoal grey sit on the stone, angled toward the afternoon light. The hedge boundary - dense and tall - runs along the full rear and sides, creating an enclosed, wind-sheltered garden that traps both sun and warmth.
The main garden wing operates differently. Here, the raised deck is the centrepiece - composite timber boards, glass-panel balustrade on the garden-facing elevation, and a full outdoor living arrangement: sectional sofas in dusty lilac with floral cushions, a separate dining table with chairs, a large gas barbecue at one end, and cantilever parasols casting shade across the full width. Steps descend from the deck to the lower garden, where the lawn is enclosed within rendered and reclaimed-brick retaining walls. The garden is not merely decorative. It is in use.
The aerial view makes one final point that words alone cannot. At the junction of Bye Lane, where the road curves and the fields take over, Mickering Farmhouse sits in its plot and occupies its position with an authority that very few private houses ever achieve. This is a house of extraordinary interior ambition, set within private, well-kept grounds, in a landscape that has been doing something quietly beautiful for centuries, and which has now found, in this building, a worthy companion.
Downholland and the West Lancashire Plain
A location that is, in every sense, its own reward.
Downholland sits in the heart of the West Lancashire plain - a flat, open, light-filled landscape that has its own particular beauty, the kind that takes a little time to reveal itself and then never quite lets go. The skies here are among the biggest in the county: wide, changing, dramatic in winter and luminous in summer. The landscape is agricultural and proud of it, the road verges well-kept, the lanes quiet, the pace entirely your own.
Ormskirk is the nearest market town, a ten-minute drive, with its twice-weekly market, independent traders, restaurants and a well-regarded selection of schools across both the state and independent sectors. Edge Hill University gives the town a youthful energy, and the range of eating and drinking has improved significantly in recent years. Southport is accessible to the west for broader retail and the coast, and the M58 provides a direct connection to the M6 and the motorway network for Liverpool, Manchester and beyond.
Liverpool itself is under forty minutes, Manchester under an hour. For those who have looked at rural Lancashire and worried about isolation: Mickering Farmhouse has its own answer to that concern. When the house contains a bar, a recording studio, a gymnasium, an orangery, a games room and a kitchen of this scale, the question of where to spend your time answers itself.
In Summary
Mickering Farmhouse is offered to the market as what it is: a property of exceptional quality, genuine originality, and unmatched interior specification in its price range and postcode. Five bedrooms across three floors, two suites of equal luxury, a family bathroom of boutique hotel standard, a kitchen and orangery sequence of forty-two feet, a recording studio, a gymnasium, a bar, a games room, a private steam room, a study, a playroom, a dressing room with a Hollywood mirror, and outside - because the house was not quite finished making its point - a raised deck, a sun terrace, a striped lawn and the West Lancashire plain stretching to the horizon in every direction.
There is nothing else like it. And it is available now.
EPC Rating: D
Disclaimer
Every care has been taken with the preparation of these property details but they are for general guidance only and complete accuracy cannot be guaranteed. If there is any point, which is of particular importance professional verification should be sought. These property details do not constitute a contract or part of a contract. We are not qualified to verify tenure of property. Prospective purchasers should seek to obtain verification of tenure from their solicitor. The mention of any appliances, fixtures or fittings does not imply they are in working order. Photographs are reproduced for general information and it cannot be inferred that any item shown is included in the sale. All dimensions are approximate.
Brochures
Brochure- COUNCIL TAXA payment made to your local authority in order to pay for local services like schools, libraries, and refuse collection. The amount you pay depends on the value of the property.Read more about council Tax in our glossary page.
- Ask agent
- PARKINGDetails of how and where vehicles can be parked, and any associated costs.Read more about parking in our glossary page.
- Yes
- GARDENA property has access to an outdoor space, which could be private or shared.
- Private garden
- ACCESSIBILITYHow a property has been adapted to meet the needs of vulnerable or disabled individuals.Read more about accessibility in our glossary page.
- Ask agent
Energy performance certificate - ask agent

Add an important place to see how long it'd take to get there from our property listings.
__mins driving to your place
Affordability

About House & Heritage, Lancashire
4a Scarisbrick House The Common, Parbold, WN8 7DA

Notes
Staying secure when looking for property
Ensure you're up to date with our latest advice on how to avoid fraud or scams when looking for property online.
Visit our security centre to find out moreDisclaimer - Property reference a9735fa0-81fc-4cd1-ac4a-9027ac117d3b. The information displayed about this property comprises a property advertisement. Rightmove.co.uk makes no warranty as to the accuracy or completeness of the advertisement or any linked or associated information, and Rightmove has no control over the content. This property advertisement does not constitute property particulars. The information is provided and maintained by House & Heritage, Lancashire. Please contact the selling agent or developer directly to obtain any information which may be available under the terms of The Energy Performance of Buildings (Certificates and Inspections) (England and Wales) Regulations 2007 or the Home Report if in relation to a residential property in Scotland.
*This is the average speed from the provider with the fastest broadband package available at this postcode. The average speed displayed is based on the download speeds of at least 50% of customers at peak time (8pm to 10pm). Fibre/cable services at the postcode are subject to availability and may differ between properties within a postcode. Speeds can be affected by a range of technical and environmental factors. The speed at the property may be lower than that listed above. You can check the estimated speed and confirm availability to a property prior to purchasing on the broadband provider's website. Providers may increase charges. The information is provided and maintained by Decision Technologies Limited. **This is indicative only and based on a 2-person household with multiple devices and simultaneous usage. Broadband performance is affected by multiple factors including number of occupants and devices, simultaneous usage, router range etc. For more information speak to your broadband provider.