Long Thurlow, Bury St. Edmunds

- PROPERTY TYPE
Detached
- BEDROOMS
3
- BATHROOMS
2
- SIZE
Ask agent
- TENUREDescribes how you own a property. There are different types of tenure - freehold, leasehold, and commonhold.Read more about tenure in our glossary page.
Freehold
Key features
- Charming Grade II Listed cottage
- Set in Beautiful Landscaped Gardens
- 0.59 Acre Gardens Including Den
- Character Features Throughout
- Including Inglenook Fireplaces, Exposed Beams, Joists & Studwork
- Four Reception Rooms
- Three Bedrooms Over Two Floors
- Ground & First Floor Shower Room
- Well Appointed Fitted Kitchen/Breakfast Room
- Garden Studio/Home Office
Description
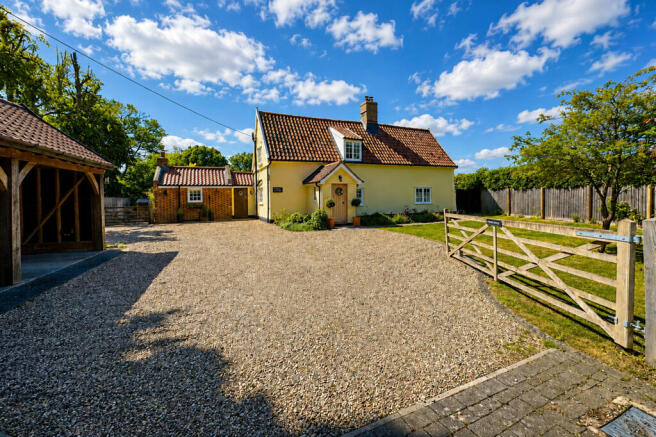
Believed to date back to the 16th century with major remodelling in the 18th century, the cottage displays an abundance of original period features including exposed wall and ceiling timbers, Inglenook fireplaces with wood-burning stoves and even the original well, which remains operational and supplies water to the gardens. The accommodation is both comfortable and versatile, arranged over two floors and accessed by two original staircases, further enhancing the charm and individuality of the home. There are three bedrooms in total, one of which benefits from an en-suite shower room.
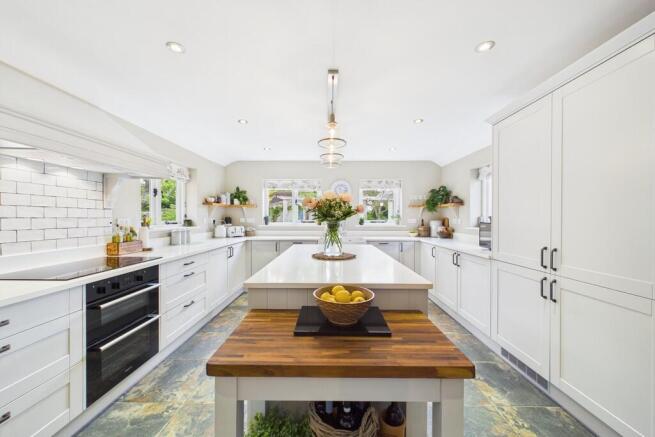
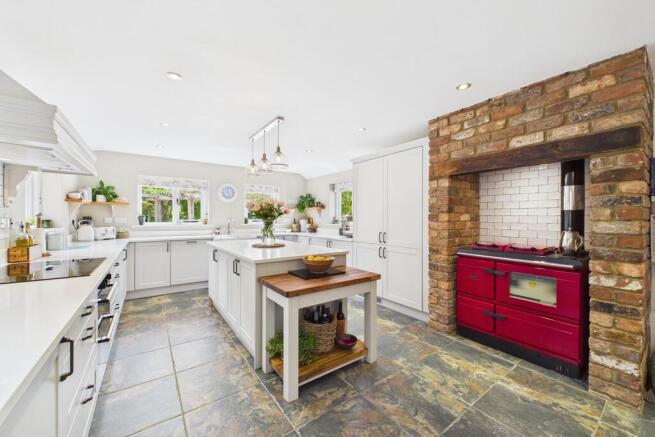
The ground floor offers a wonderful blend of character and practicality, including a cosy sitting room and separate dining room, each centred around impressive fireplaces with wood-burning stoves, together with a useful study ideal for home working. The recently refurbished kitchen/breakfast room is exceptionally well appointed with an extensive range of integrated appliances and incorporates a Stanley cooker/boiler, which also supports the oil-fired central heating system. In addition, there is a utility room, ground floor shower room and a delightful sunroom opening directly onto a timber deck enjoying views across the beautifully maintained south-facing gardens.
The gardens themselves provide an enchanting backdrop to the property, with sweeping lawns, mature planting, established trees and carefully planned seating areas creating a tranquil environment that will particularly appeal to keen gardeners and those seeking a quintessential Suffolk lifestyle.
The sale of Rowan Cottage represents a rare opportunity to acquire a distinctive village home of immense charm and character, offering a lifestyle as individual as the property itself.
Long Thurlow is a quiet and highly regarded Suffolk hamlet surrounded by attractive countryside and steeped in rural charm. The hamlet enjoys a strong sense of community and is characterised by a collection of traditional cottages, period and modern homes. The surrounding countryside provides excellent opportunities for walking, cycling and riding while the nearby River Stour offers further leisure pursuits including fishing and boating. Day to day village amenities are available at the close by villages of Gt Ashfield, Walsham-Le-Willows and Badwell Ash.
The nearby village of Badwell Ash with its historic 14th-century church at its heart is a quintessential Suffolk village, home to a well-stocked village shop, popular takeaways, village hall, play areas and the highly regarded White Horse Inn-celebrated locally for its exceptional food and warm hospitality.
The hamlet of Long Thurlow itself lies approximately 12 miles from the historic market Town of Bury St Edmunds with excellent road links via the A14 connecting to Cambridge, Ipswich and beyond. Stowmarket lies approximately 9 miles away and offers mainline rail services to London Liverpool Street.
The historic market town of Bury St Edmunds, with over a thousand years of rich heritage, provides an outstanding array of amenities, from award-winning restaurants and boutique shops to cultural landmarks such as the magnificent St Edmundsbury Cathedral and the beautifully kept Abbey Gardens. Its vibrant arts scene includes The Apex, Theatre Royal, cinemas, and annual festivals, making the town widely known as "a jewel in the crown of Suffolk."
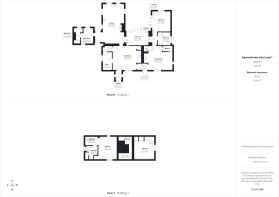
ENTRANCE LOBBY With solid oak entrance door; leaded light softwood framed Windows; electric panel radiator; pament floor.
SITTING ROOM 17' 5" x 14' 6" (5.31m x 4.43m) Open Brick Inglenook fireplace with Bressemer beam and brick hearth incorporating multifuel -burning stove; exposed beams, joists and stud work; two radiators; leaded light feature window; illuminated alcove; enclosed staircase leading to first floor; fitted carpet.
STUDY 11' 0" x 5' 10" (3.36m x 1.79m) Exposed joists and stud work; radiator; storage cupboard with shelving; laminate flooring.
DINING ROOM 14' 9" x 14' 3" (4.52m x 4.36m) Open Brick Inglenook fireplace with Bressemer beam and brick hearth incorporating woodburning stove; exposed beams, joists and stud work; radiator; leaded light feature window; under stairs storage cupboard and illuminated alcove storage cupboard with original door; oak flooring; enclosed secondary staircase leading to first floor.
KITCHEN/BREAKFAST ROOM 24' 7" x 13' 2" (7.51m x 4.03m) Exceptionally well appointed with quality range of matching shaker style cupboard units with quartz work surfaces over incorporating double bowl ceramic Butler sink unit with mixer tap; integrated fridge/freezer, integrated dishwasher and bin store; built in double oven with induction glass hob and extractor canopy over; Stanley oil fired cooking range/boiler with twin ovens and hot plates, (serving central heating and domestic water); radiator; access to loft space; triple aspect windows, front entrance door and part glazed door to rear garden; low-level fan assisted heater; glazed French doors to sun room; ceramic tiled floor.
UTILITY ROOM 9' 9" x 7' 7" (2.98m x 2.32m) Butler sink with mixer tap set in work surface with cupboards below; further work surfaces with utility space below for washing machine and dishwasher; radiator; ceramic to floor.
SHOWER ROOM 7' 8" x 7' 8" (2.36m x 2.36m) Tiled shower cubicle with electric shower and bi-folding glass screen; WC and pedestal wash basin; some tiling to walls; radiator; ceramic tile floor.
GARDEN/SUNROOM 13' 10" x 8' 0" (4.22m x 2.45m) Enjoying a south facing aspect overlooking the beautiful gardens; with sealed unit double glazed windows and sealed unit double glazed doors onto timber deck, double glazed roof- all fitted with blinds. Original Well with feature glass cover, illuminated with pump for external water use; two electric panel radiators; ceramic tiled floor.
INNER LOBBY Leading off dining room and sunroom, with exposed stud work and oak flooring.
GROUND FLOOR BEDROOM 12' 4" x 11' 6" (3.76m x 3.53m) Exposed joists and stud work; radiator; free standing wardrobe cupboard; sealed unit double glazed French doors and windows leading to timber deck and rear garden; oak flooring.
PRIMARY ENCLOSED STAIRCASE LEADING FROM SITTING ROOM TO FIRST FLOOR:
PRINCIPAL BEDROOM ONE 14' 5" x 11' 5" (4.40m x 3.49m) Sloping ceilings; exposed Joists and stud work; fitted range of oak wardrobe cupboards with hanging rails and shelving; crawl space into part of roof void; front and rear double aspect windows; feature leaded light window; radiator; carpet.
SHOWER ROOM 5' 9" x 5' 6" (1.77m x 1.69m) Corner approach tiled shower cubicle with electric power shower, glass screens; pedestal wash basin and WC; ladder style heated towel rail; access to loft space; part tiling to walls; airing cupboard with insulated copper cylinder and immersion heater; cushion Flooring.
ENCLOSED SECONDARY STAIRCASE OFF DINING ROOM LEADING TO FIRST FLOOR:
BEDROOM 12' 6" x 11' 3" (3.82m x 3.45m) Sloping ceilings; exposed beams with heritage hand carved assembly numbers for the positioning of joists during the original construction process; further joists and stud work; two built-in wardrobe cupboards with oak doors, hanging rails and shelving; radiator; fitted carpet.
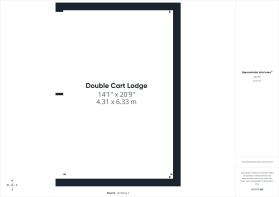
OUTSIDE The gardens and grounds are a truly outstanding feature of the property, having been lovingly designed and meticulously maintained to create an enchanting setting offering beauty, privacy and year-round interest. Approached via a traditional five-bar timber gate, an extensive shingled driveway provides generous parking and leads to an impressive double oak-framed cart lodge beneath a pantiled roof. A further five bar timber gate to the side of the house provides access to an additional parking area. The front garden is principally laid to lawn and complemented by established beech hedging and an attractive Rowan tree, creating an elegant first impression.
To the rear, the gardens unfold beautifully, enjoying a remarkable sense of seclusion with mature trees, shrubs and established boundaries carefully arranged to provide both security and privacy - creating a haven where dogs remain safely enclosed whilst wildlife, including deer, is naturally kept beyond the boundaries. Immediately adjoining the rear of the house is an Indian sandstone terrace with timber sleeper edging and fragrant lavender planting, providing an ideal space for outdoor entertaining and relaxation.
Beyond, extensive lawns are intersected by meandering shingled pathways leading through exceptionally well-stocked beds and borders bursting with perennials, flowering shrubs and ornamental planting, ensuring colour and interest throughout the seasons. A wonderful collection of specimen trees includes Indian bean tree, golden locust, Cornus Kousa and walnut, together with productive fruit trees including apple, plum and a magnificent old cooking apple tree. Various arbours draped with rambling roses, jasmine, honeysuckle and clematis further enhance the romantic atmosphere of the gardens.
A particularly charming feature is the beautiful oak-framed garden building, ideal for use as a studio, garden room or home office, positioned beside an ornamental wildlife pond stocked with water lilies and other oxygenating plants as well as marginal planting, all complemented by an adjoining paved terrace framed with a timber arbour. Additional practical areas include a dedicated potting space with aluminium-framed greenhouse together with a charming Victorian brick and pantiled former washhouse incorporating two useful stores. Beyond this to the side of the house are raised vegetable beds.
Overall, the gardens offer an exceptional opportunity for those with a passion for gardening, nature and wildlife, combining structure, maturity and tranquillity within a wonderfully picturesque setting.
STUDIO/HOME OFFICE 17' 7" x 16' 8" (5.38m x 5.09m) Oak framed timber building, clad with sealed unit double glazed windows, roller blinds; entrance doors; mezzanine floor for storage; range of cupboard units with work surfaces. Cushion flooring.
SERVICES Mains Water and Electricity are Connected. Mains Drainage. Oil Fired Central Heating.
ENERGY RATING (EPC) Rated E
TENURE Freehold
COUNCIL TAX BAND Band E
Brochures
2023 8 Page Lands...- COUNCIL TAXA payment made to your local authority in order to pay for local services like schools, libraries, and refuse collection. The amount you pay depends on the value of the property.Read more about council Tax in our glossary page.
- Band: E
- PARKINGDetails of how and where vehicles can be parked, and any associated costs.Read more about parking in our glossary page.
- Garage
- GARDENA property has access to an outdoor space, which could be private or shared.
- Yes
- ACCESSIBILITYHow a property has been adapted to meet the needs of vulnerable or disabled individuals.Read more about accessibility in our glossary page.
- Ask agent

Add an important place to see how long it'd take to get there from our property listings.
__mins driving to your place
Affordability

Notes
Staying secure when looking for property
Ensure you're up to date with our latest advice on how to avoid fraud or scams when looking for property online.
Visit our security centre to find out moreDisclaimer - Property reference 101527002404. The information displayed about this property comprises a property advertisement. Rightmove.co.uk makes no warranty as to the accuracy or completeness of the advertisement or any linked or associated information, and Rightmove has no control over the content. This property advertisement does not constitute property particulars. The information is provided and maintained by Fine & Country, Bury St. Edmunds. Please contact the selling agent or developer directly to obtain any information which may be available under the terms of The Energy Performance of Buildings (Certificates and Inspections) (England and Wales) Regulations 2007 or the Home Report if in relation to a residential property in Scotland.
*This is the average speed from the provider with the fastest broadband package available at this postcode. The average speed displayed is based on the download speeds of at least 50% of customers at peak time (8pm to 10pm). Fibre/cable services at the postcode are subject to availability and may differ between properties within a postcode. Speeds can be affected by a range of technical and environmental factors. The speed at the property may be lower than that listed above. You can check the estimated speed and confirm availability to a property prior to purchasing on the broadband provider's website. Providers may increase charges. The information is provided and maintained by Decision Technologies Limited. **This is indicative only and based on a 2-person household with multiple devices and simultaneous usage. Broadband performance is affected by multiple factors including number of occupants and devices, simultaneous usage, router range etc. For more information speak to your broadband provider.