
Reindeer Road, Fazeley, Tamworth, Staffordshire, B78

- PROPERTY TYPE
Semi-Detached
- BEDROOMS
3
- BATHROOMS
1
- SIZE
Ask agent
- TENUREDescribes how you own a property. There are different types of tenure - freehold, leasehold, and commonhold.Read more about tenure in our glossary page.
Freehold
Key features
- NO CHAIN
- GARAGE
- EXTENDED HALL WAY
- UTILITY CONVETED FROM HALF OF THE GARAGE
- SOUGHT AFTER ESTATE
- GREAT PUBLIC TRANSPORT
Description
Situated on the popular Deer Park Estate, the property occupies a desirable position along Reindeer Road and benefits from convenient access to Tamworth Town Centre, excellent public transport links, and a range of local amenities within nearby Fazeley.
Front:
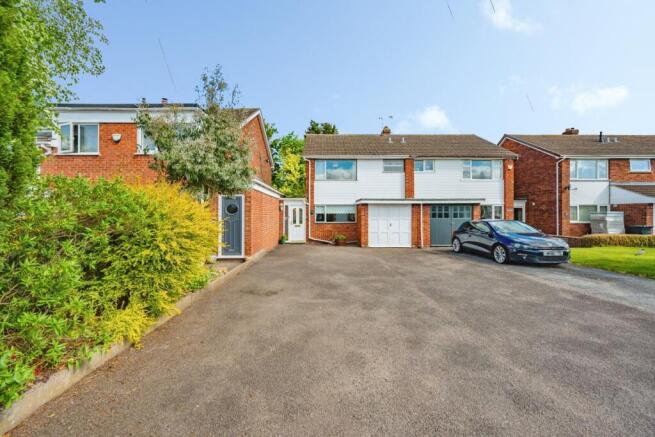
The property is set back from Reindeer Road behind a generous frontage, offering a spacious driveway providing ample off road parking for multiple vehicles. The attractive brick façade is complemented by a mix of traditional and modern finishes, while access to the integral garage adds further practicality. Mature planting to the boundaries adds a touch of greenery and enhances the overall kerb appeal.
Rear:
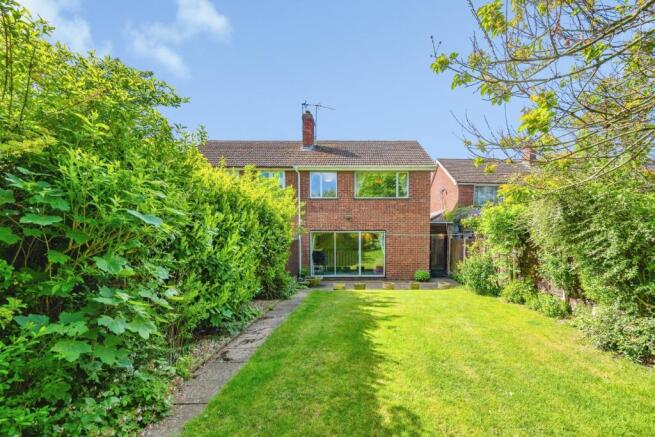
To the rear lies a particularly impressive and well established garden, mainly laid to lawn and enjoying a high degree of privacy. A paved patio area sits directly behind the property, ideal for outdoor dining and entertaining. The garden extends to a generous length, bordered by mature trees, hedging and a variety of established plants, creating a peaceful and secluded environment. A pathway runs along the side, with well stocked borders adding colour and interest throughout, resulting in a superb outdoor space perfect for families and keen gardeners alike.
Please note that the AML fee covers the cost of carrying out the required identity and anti-money laundering checks. Once these checks have been completed, the fee cannot be refunded, even if the property purchase does not go ahead.
Porch
A welcoming entrance porch providing a practical transition into the home, featuring a front door with decorative glazed panels allowing natural light to brighten the space. Finished with tiled flooring for durability and ease of maintenance, the porch offers a convenient area for coats and footwear, helping to keep the main living areas clean and organised.
Hall
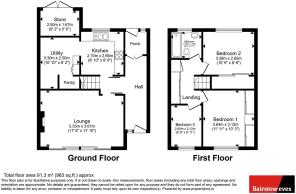
The property benefits from an extended hallway, providing a spacious and welcoming entrance that sets the tone for the accommodation. The hallway offers good circulation space with access to the principal ground floor rooms, while the extended layout enhances the overall sense of space. Finished with wood panelled walls and ample room for additional furniture or storage, the area is both practical and characterful. With potential for modernisation, the hallway presents an opportunity to create an impressive and stylish entrance to the home.
Living Room
A spacious and well proportioned living room, featuring a large sliding patio door that opens directly onto the rear garden, allowing for an abundance of natural light and a seamless connection to the outdoor space. The room is centred around an attractive feature fireplace, adding a focal point and sense of character, while the generous layout comfortably accommodates a variety of seating arrangements. With its bright outlook and excellent proportions, this living area offers a welcoming and versatile space, ideal for both relaxing and entertaining.
Kitchen Dining Room
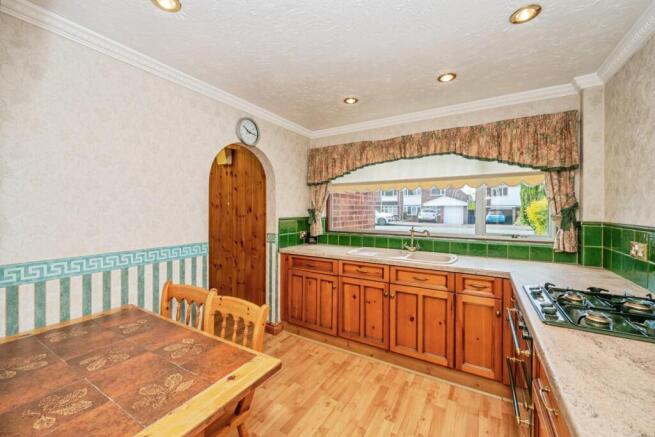
A spacious kitchen/diner combining practicality with a traditional feel, fitted with a range of solid wood wall and base units complemented by ample work surface space. A large window above the sink allows plenty of natural light to flood the room while offering a pleasant outlook to the front. The kitchen is equipped with an integrated oven and gas hob set against a decorative tiled splashback, while the layout provides excellent storage and preparation areas. There is also ample space for a family dining table, creating a sociable environment ideal for everyday meals and gatherings. With its generous proportions and functional design, the kitchen/diner offers great potential to modernise and personalise, making it a versatile hub of the home.
Utility Room
Accessed directly from the kitchen/diner, the utility room has been thoughtfully created from part of the original garage, providing a practical and well proportioned additional space. The room offers ample space for white goods, including washing machine and tumble dryer, along with further room for storage solutions. Finished with wood panelled walls and practical flooring, it serves as an ideal area for laundry and household tasks, helping to keep the main living areas organised and clutter free.
Bedroom One
A spacious principal bedroom benefiting from a large rear facing window, allowing for an abundance of natural light and pleasant views over the garden. The room features an extensive range of built in wardrobes, providing excellent storage solutions while maintaining generous floor space. Well proportioned and offering scope for personalisation, this bedroom presents a comfortable and functional setting, ideal as a relaxing main retreat.
Bedroom Two
A generously sized double bedroom featuring a large front facing window that allows for an abundance of natural light. The room benefits from built in wardrobes, offering excellent storage without compromising on floor space. Well proportioned and offering great potential, this bedroom provides a comfortable and functional space suitable for a variety of uses.
Bedroom Three
A well proportioned third bedroom featuring a rear facing window that allows for plenty of natural light. The room offers flexibility of use, ideal as a single bedroom, home office or study, with space for essential furnishings. Clean in presentation and practical in layout, it provides a versatile addition to the accommodation.
Bathroom
The bathroom is fitted with a three piece suite comprising a panelled bath with shower over, pedestal wash hand basin and WC. Fully tiled walls provide a clean and practical finish, while a frosted window allows for natural light and ventilation. The space offers a functional layout with scope for modernisation, presenting an excellent opportunity for buyers to update to their own taste.
- COUNCIL TAXA payment made to your local authority in order to pay for local services like schools, libraries, and refuse collection. The amount you pay depends on the value of the property.Read more about council Tax in our glossary page.
- Band: B
- PARKINGDetails of how and where vehicles can be parked, and any associated costs.Read more about parking in our glossary page.
- Garage,Driveway
- GARDENA property has access to an outdoor space, which could be private or shared.
- Yes
- ACCESSIBILITYHow a property has been adapted to meet the needs of vulnerable or disabled individuals.Read more about accessibility in our glossary page.
- Ask agent
Reindeer Road, Fazeley, Tamworth, Staffordshire, B78

Add an important place to see how long it'd take to get there from our property listings.
__mins driving to your place
Affordability

About Bairstow Eves, Tamworth
83 - 84 Bolebridge Street, Tamworth, Staffordshire, B79 7PD



Notes
Staying secure when looking for property
Ensure you're up to date with our latest advice on how to avoid fraud or scams when looking for property online.
Visit our security centre to find out moreDisclaimer - Property reference WTA250405. The information displayed about this property comprises a property advertisement. Rightmove.co.uk makes no warranty as to the accuracy or completeness of the advertisement or any linked or associated information, and Rightmove has no control over the content. This property advertisement does not constitute property particulars. The information is provided and maintained by Bairstow Eves, Tamworth. Please contact the selling agent or developer directly to obtain any information which may be available under the terms of The Energy Performance of Buildings (Certificates and Inspections) (England and Wales) Regulations 2007 or the Home Report if in relation to a residential property in Scotland.
*This is the average speed from the provider with the fastest broadband package available at this postcode. The average speed displayed is based on the download speeds of at least 50% of customers at peak time (8pm to 10pm). Fibre/cable services at the postcode are subject to availability and may differ between properties within a postcode. Speeds can be affected by a range of technical and environmental factors. The speed at the property may be lower than that listed above. You can check the estimated speed and confirm availability to a property prior to purchasing on the broadband provider's website. Providers may increase charges. The information is provided and maintained by Decision Technologies Limited. **This is indicative only and based on a 2-person household with multiple devices and simultaneous usage. Broadband performance is affected by multiple factors including number of occupants and devices, simultaneous usage, router range etc. For more information speak to your broadband provider.