Glaston

- PROPERTY TYPE
Detached
- BEDROOMS
4
- BATHROOMS
2
- SIZE
2,162 sq ft
201 sq m
- TENUREDescribes how you own a property. There are different types of tenure - freehold, leasehold, and commonhold.Read more about tenure in our glossary page.
Freehold
Key features
- An Attractive Double-Fronted, Extended and Upgraded 1930s House
- Situated in an Elevated Position Behind Elegant Stone Walls
- Reception Room, Dining Room, Snug, Kitchen and Conservatory
- Principal Bedroom with En Suite, Three Further Bedrooms and a Family Bathroom
- A Studio Space with Separate Home Office Above the Double Garage
- Double Garage, Gravel Drive and Ample Off-Road Parking
- Wrap-Around Predominantly Lawn Garden With Shrubs and Borders
- Sunken Patio Terrace with Gazebo and Pizza Oven, Ideal for Al Fresco Dining
- Total Accommodation Extends to Approximately 2162 Sq.Ft.
Description
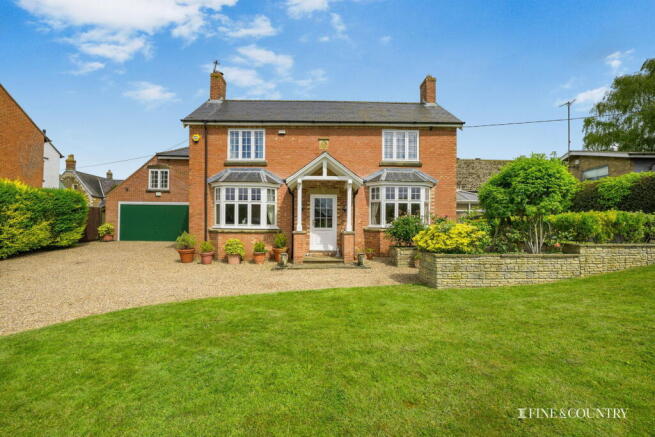
Red House is an elegant detached village home that combines the proportions and character of a 1930s property with a thoughtful programme of modern improvements. Set behind smart stone boundary walls and approached through electric gates, the house occupies a particularly attractive position within the sought-after Rutland village of Glaston, just a short drive from Uppingham, Oakham and Stamford.
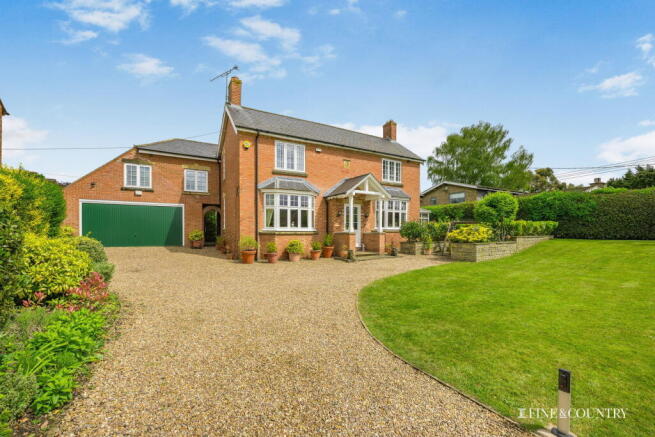
The property immediately creates a strong sense of privacy. A generous gravel driveway provides extensive parking and leads to the detached double garage, while mature planting and wraparound gardens soften the setting and give the house a notably secluded feel. The owners were originally drawn to the combination of countryside surroundings, generous outdoor space and excellent access to nearby market towns and schools, something that remains one of the property’s greatest strengths today.
Internally, the accommodation extends to more than 2,100 square feet and has been designed to offer both versatility and comfortable day-to-day family living. High ceilings and well-balanced rooms create a sense of space throughout, while large windows allow natural light to flood into the principal reception areas.
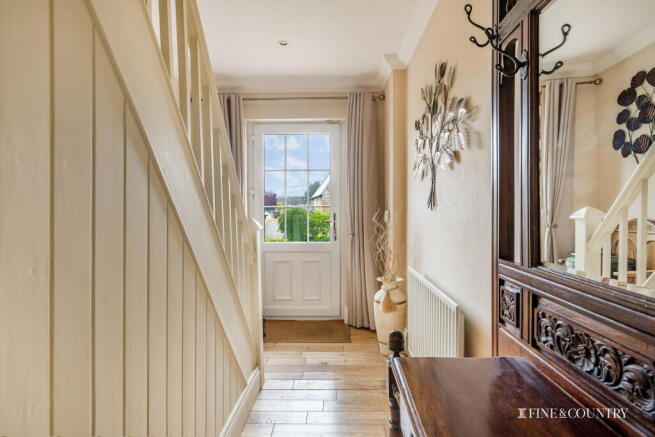
The ground floor centres around a welcoming entrance hall, from which the principal reception spaces unfold. To the front of the house, the main reception room enjoys a handsome bay window overlooking the garden and has been designed with a relaxed contemporary country aesthetic. The owners particularly enjoy this room during the winter months, describing it as the heart of family Christmas celebrations, with the fire lit and views out across the garden.
The kitchen itself has been finished in a timeless farmhouse style, with cream cabinetry, granite worktops, a Rangemaster cooker, farmhouse sink and central island providing both preparation space and informal seating. The owners note that this is where much of family life naturally gathers, with the island becoming a social focal point for cooking, conversation and entertaining. Opposite the kitchen, the dining room provides an elegant formal entertaining space with a feature fireplace, bay window and doors opening directly into the conservatory, creating a natural connection between the reception areas and garden beyond.
Built by the owner’s late husband, the conservatory forms an especially meaningful part of the home and provides an additional reception area overlooking the gardens, positioned close to the covered outdoor entertaining terrace beyond.
Practicality has also been carefully considered. A useful utility area and cloakroom are positioned off the kitchen, while underfloor heating has been installed through parts of the ground floor including the hallway, kitchen and conservatory as part of the substantial works undertaken during the current ownership.
One of the most distinctive features of Red House is the additional accommodation created above the double garage. Connected to the main house via an enclosed walkway and extension added during the Covid period, this space has been designed to offer genuine flexibility depending on individual requirements. The first-floor studio is particularly generous in scale and could lend itself to a variety of uses including a cinema room, gym, hobbies room or guest accommodation, while an adjoining office creates an ideal work-from-home environment away from the principal living accommodation. The owners currently use part of this area as a dedicated study and particularly value the peaceful outlook across the south-facing front garden.
The first floor of the main house provides four bedrooms, all of comfortable proportions. The principal bedroom benefits from fitted storage and an en suite shower room, while the remaining bedrooms are served by a family bathroom. The overall layout offers an excellent balance between family accommodation and adaptable ancillary space, making the property well suited to a wide range of buyers.
Outside, the gardens are a defining feature of the property and have clearly been created with both enjoyment and entertaining in mind. Wrapping around the house, the grounds include lawns, established borders, patio terraces and a particularly impressive covered outdoor entertaining area complete with pizza oven and barbecue. The owners describe this alfresco dining space as the setting for countless times spent with family and friends, from relaxed morning coffees listening to birdsong through to long outdoor dinners extending late into the evening.
The garden itself holds special significance for the family, having been extensively shaped and planted over the years together. The owners speak warmly about the sense of calm and sanctuary it provides, helped by the wraparound layout, mature planting and the property’s set-back position within the village.
Glaston continues to be one of Rutland’s most desirable villages thanks to its combination of countryside surroundings and accessibility. The village itself offers a welcoming community atmosphere, with a village hall, church and pub all within walking distance, while excellent road links place the amenities of Uppingham, Oakham and Stamford within easy reach. The nearby countryside provides exceptional walking opportunities, including routes linking surrounding villages, while Rutland Water offers sailing, cycling, fishing and a wide range of outdoor pursuits.
For the current owners, Red House has been far more than simply a property. It has been a long-term family home shaped by years of thoughtful improvement, careful planting and shared memories. The result is a home that combines practicality and flexibility with warmth, character and a genuine sense of permanence.
Disclaimer:
These property details, whilst believed to be accurate, are set out as a general outline only for guidance and do not constitute any part of an offer or contract. Intending purchasers should not rely on them as statements of representation of fact but must satisfy themselves by inspection, or through their legal and other professional advisers or otherwise as to their accuracy. The responsibility for verifying aspects such as flood risk, easements, covenants and other property related details rests with the buyer. It should not be assumed that the property has all the necessary planning permissions, building regulation certificates or other consents.
No person in the employment of Fine & Country has the authority to make or give any representation or warranty in respect of the property.
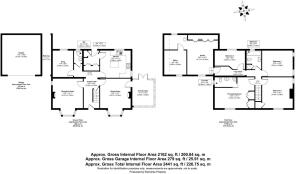
The floorplans are for illustration purposes only. All measurements: walls, doors, window fittings and appliances and their sizes and locations are shown conventionally and are approximate only and cannot be regarded as being a representation by the agent. Similarly, any areas, measurements or distances are approximate. Text, photographs and plans are for guidance only and are not necessarily comprehensive. Internal photographs are reproduced for general information and it must not be inferred that any item shown is included with the property.
We have not tested any of the appliances. Purchasers should make their own enquiries to the relevant authorities regarding the connection of any services.
Brochures
Brochure 1- COUNCIL TAXA payment made to your local authority in order to pay for local services like schools, libraries, and refuse collection. The amount you pay depends on the value of the property.Read more about council Tax in our glossary page.
- Band: F
- PARKINGDetails of how and where vehicles can be parked, and any associated costs.Read more about parking in our glossary page.
- Garage,Off street
- GARDENA property has access to an outdoor space, which could be private or shared.
- Private garden
- ACCESSIBILITYHow a property has been adapted to meet the needs of vulnerable or disabled individuals.Read more about accessibility in our glossary page.
- Ask agent
Glaston

Add an important place to see how long it'd take to get there from our property listings.
__mins driving to your place
Affordability
About Fine & Country, Rutland
The Old Jewellers, 30 High Street East Uppingham LE15 9PZ



Notes
Staying secure when looking for property
Ensure you're up to date with our latest advice on how to avoid fraud or scams when looking for property online.
Visit our security centre to find out moreDisclaimer - Property reference S1745330. The information displayed about this property comprises a property advertisement. Rightmove.co.uk makes no warranty as to the accuracy or completeness of the advertisement or any linked or associated information, and Rightmove has no control over the content. This property advertisement does not constitute property particulars. The information is provided and maintained by Fine & Country, Rutland. Please contact the selling agent or developer directly to obtain any information which may be available under the terms of The Energy Performance of Buildings (Certificates and Inspections) (England and Wales) Regulations 2007 or the Home Report if in relation to a residential property in Scotland.
*This is the average speed from the provider with the fastest broadband package available at this postcode. The average speed displayed is based on the download speeds of at least 50% of customers at peak time (8pm to 10pm). Fibre/cable services at the postcode are subject to availability and may differ between properties within a postcode. Speeds can be affected by a range of technical and environmental factors. The speed at the property may be lower than that listed above. You can check the estimated speed and confirm availability to a property prior to purchasing on the broadband provider's website. Providers may increase charges. The information is provided and maintained by Decision Technologies Limited. **This is indicative only and based on a 2-person household with multiple devices and simultaneous usage. Broadband performance is affected by multiple factors including number of occupants and devices, simultaneous usage, router range etc. For more information speak to your broadband provider.